
4 Andrews Buildings
Stanwell Road
Penarth
Vale of Glamorgan
CF64 2AA
Queens Road, Penarth
£425,000
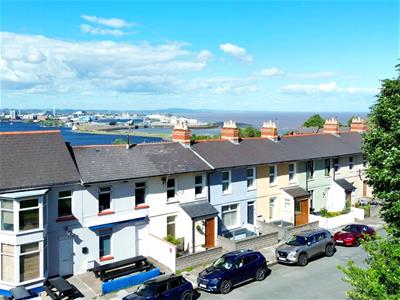
3 Bedroom House - Terraced
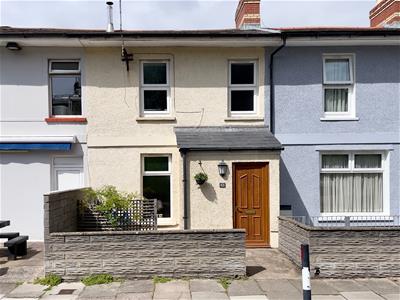
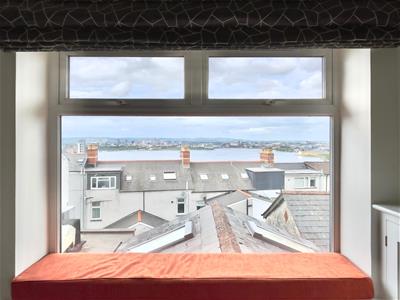
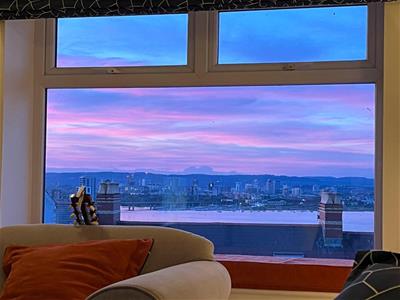
A well presented three double bedroom, period mid terrace house with accommodation spanning three floors. The property has lovely views of the Bay and Cardiff from the first floor. Comprising porch, open plan kitchen/dining area, inner hallway, WC and bedroom 3/home office to ground floor. Lounge to first floor with lovely panoramic views of the Bay and Cardiff. Lower ground floor with hallway, two bedrooms and bathroom. Recently landscaped rear courtyard garden. Gas central heating, uPVC double glazing. Freehold. Viewing essential.
uPVC double glazed wood effect front door to porch.
Porch
Window to side, timber style flooring, double cloaks/shoe store cupboard, LED spotlights. Part glazed decorative door opening into the kitchen/dining area.
Kitchen/Dining Area
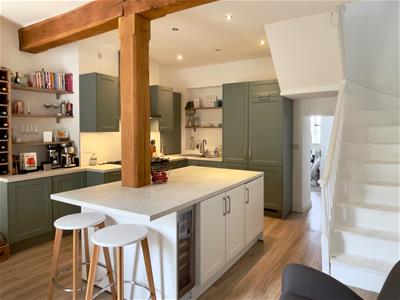
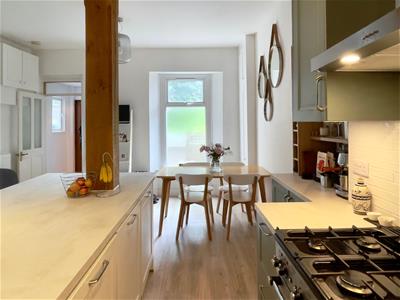
6.29m x 4.55m (20'7" x 14'11")Large window to front. A 'Kutchen Haus' two tone shaker style kitchen comprising a range of wall and base units, inset stainless steel sink. 'Range Master' oven and hob (to remain), further integrated appliances include fridge, freezer, drinks cooler, combination washer/dryer and dishwasher. Timber style flooring, feature exposed beams, access to high level storage cupboard housing the fuse board, pendant light to dining area with additional built in full length cupboard.
Inner Hallway
Pitched ceiling, velux window over with spotlight and door through to WC.
W.C.
1.76m x 0.99m (5'9" x 3'2")Comprising low level WC, pedestal wash hand basin, shelving, heated towel rail. Velux window.
Bedroom 3/Home Office
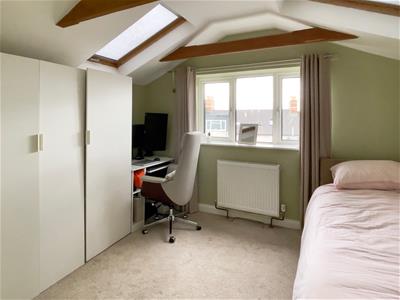
3.50m x 3.01m (11'5" x 9'10")Large double glazed window to rear. Carpet, part pitched ceiling with feature beams, two velux windows, spotlights.
First Floor
Lounge
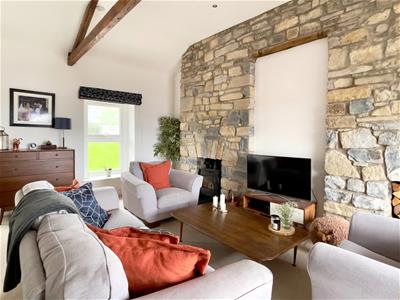
5.98m x 4.48m (19'7" x 14'8")Half turn spindle stairs from the kitchen area. A lovely lounge enjoying a dual aspect with two windows to the front and a rear picture window with window seat that is perfectly placed to enjoy panoramic elevated views across Cardiff Bay, the Channel and wider surrounding areas. Accented beams, LED spotlights with additional wall mounted uplighting, built-in cabinetry provides additional storage, carpet, radiator, attractive natural stone wall with double chimney breast and inset log burner, log store.
Lower Ground Floor Hallway
Timber style floor, LED spotlights, part glazed door to side garden, stairs to first floor with useful understairs storage.
Bedroom 1
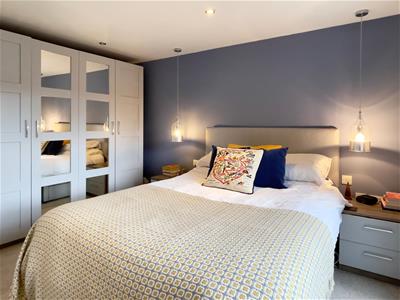
3.52m x 4.25m (11'6" x 13'11")Glazed sliding doors opening onto the rear courtyard garden. Carpet, spotlights, additional pendant lights, radiator and air filtration system.
Bedroom 2
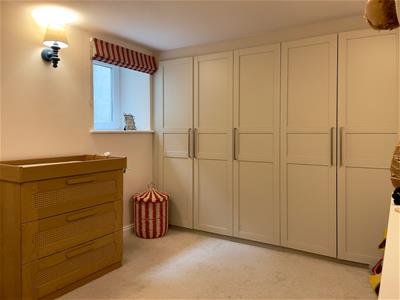
2.87m x 3.39m (9'4" x 11'1")Window to front. A good size double bedroom. Carpet, wall mounted lights, custom built-in wardrobes.
Bathroom
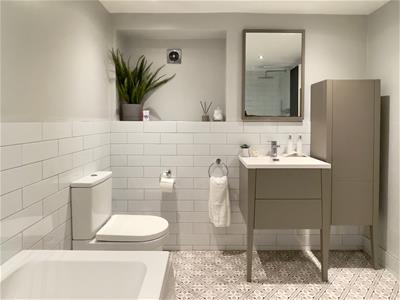
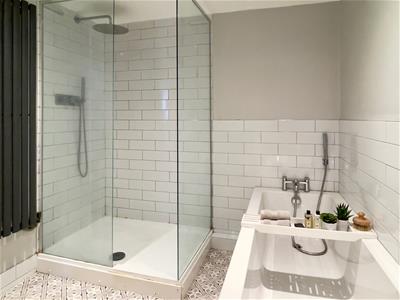
2.33m x 3.05m (7'7" x 10'0")Recent renovated bathroom. Comprising panelled bath with tile surround, low level wc, wash hand basin with vanity storage beneath, large walk in fully tiled shower enclosure with rainfall shower. Extractor fan, LED spotlights, vertical radiator.
Front
A block wall to the forecourt, paved, fence screened area ideal for storage.
Rear Courtyard Garden
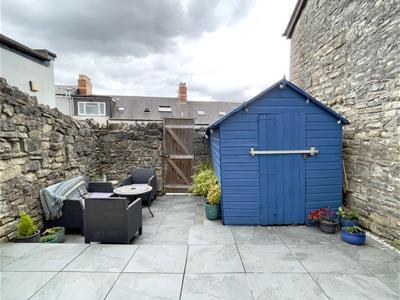
A private, fully enclosed rear garden with a natural stonewall boundaries, recently laid paving area ideal for entertaining.
Council Tax
Band E £2,763.66 p.a. (26/27)
Post Code
CF64 1DJ
Although these particulars are thought to be materially correct their accuracy cannot be guaranteed and they do not form part of any contract.
Property data and search facilities supplied by www.vebra.com