.png)
Nutfield Road, Merstham
Offers over £1,000,000
5 Bedroom House - Detached
- Striking five bedroom detached home, tucked away within a private cul-de-sac
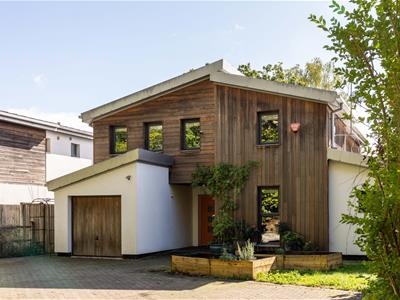
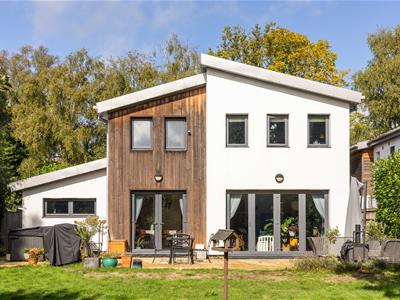
- Built in 2011 with distinctive Scandinavian-inspired contemporary architecture
- Flexible living spaces designed to adapt easily to home working, guests, fitness and changing family life
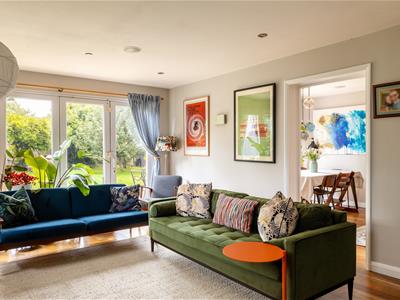
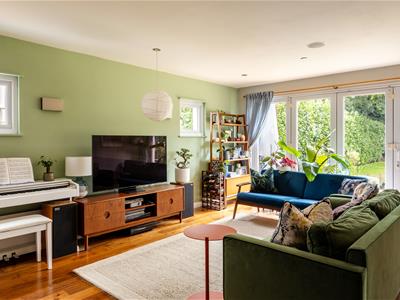
- Generous dual-aspect living room with direct access onto the garden
- Sociable dining space connecting seamlessly with the bright dual-aspect kitchen
- Separate utility room with practical side access for muddy boots and paws
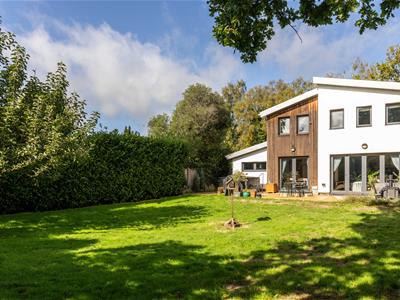
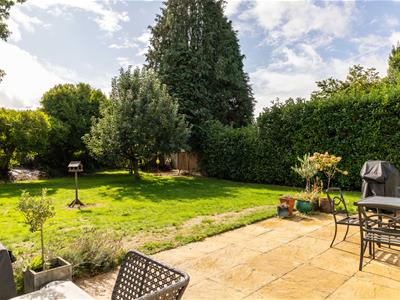
- Expansive rear garden with patio area, framed by mature trees and evergreen hedging
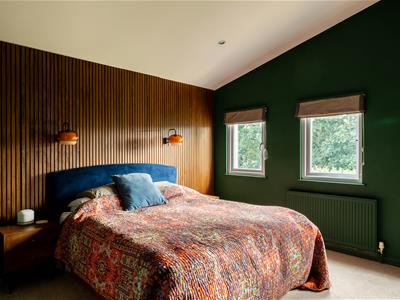
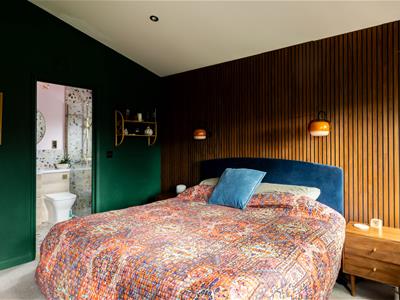
- Atmospheric principal bedroom with timber panelling and a stylish en-suite
- Generous driveway with ample off-road parking, integral garage and EV charging point
- Well placed for Merstham station, local schools and nearby
Tucked along a private cul-de-sac, this five bedroom detached home makes an immediate architectural statement. Built in 2011, its Scandinavian influence is clear in the asymmetric mono-pitch rooflines, generous picture windows and mix of crisp white render with timber cladding. A recessed entrance, warm timber front door and matching garage soften the contemporary lines, while raised planters, established greenery and a climbing vine give the frontage a pleasingly lived-in feel.
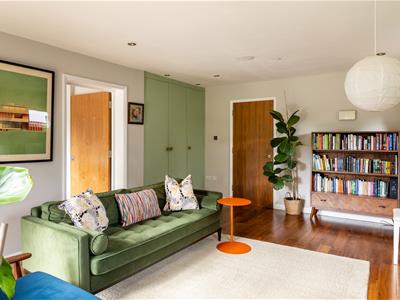
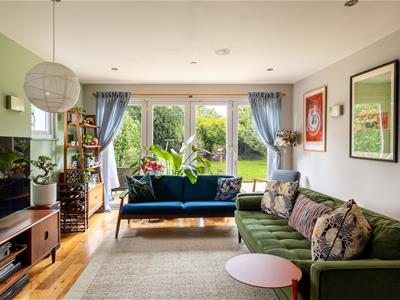
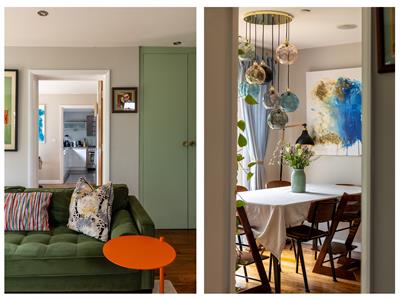
Inside, the layout has been designed around family life, with the central entrance hall connecting a series of bright, practical spaces. The living room is particularly inviting, pairing warm timber flooring with mid-century-inspired interiors and plenty of colour. Large glazed doors open straight onto the garden, while an internal connection to the dining room creates an easy circuit through the ground floor – equally suited to everyday life and a house full of friends.
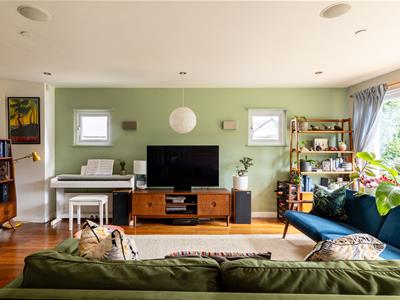
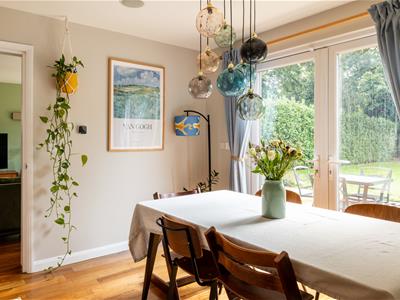
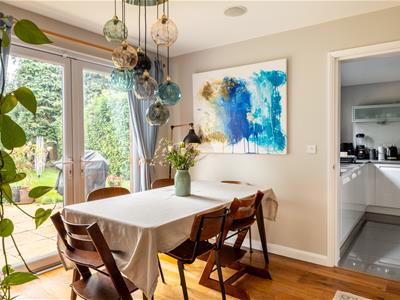
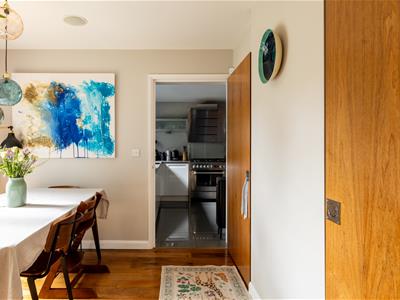
The dining room forms the social link between the living space and kitchen, with floor-to-ceiling glazing bringing the garden into view. There is room here for long lunches, homework at the table and evenings around the piano, with the open arrangement allowing everyone to remain connected without the entire ground floor becoming one uninterrupted space.
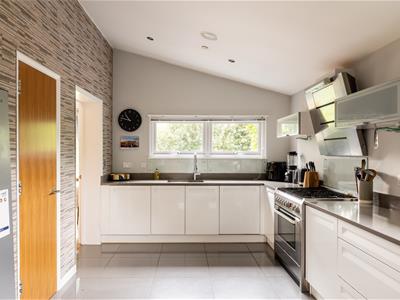
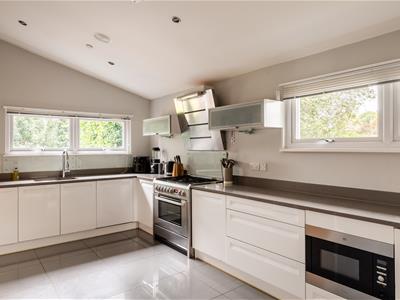
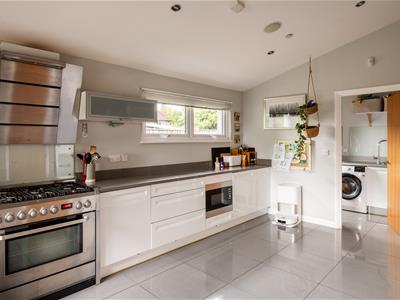
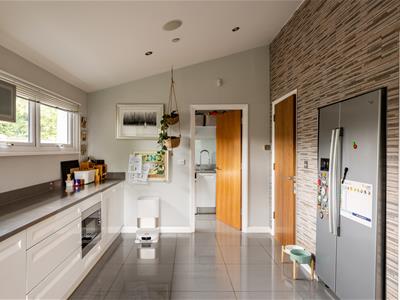
Dual-aspect and naturally bright, the kitchen takes a sharper contemporary approach. White high-gloss cabinetry is paired with charcoal worktops and large-format grey floor tiles, while a substantial stainless-steel range cooker sits beneath an industrial-style extractor. Beyond, the utility room has its own side entrance – particularly useful for muddy boots, bicycles or four-legged family members.
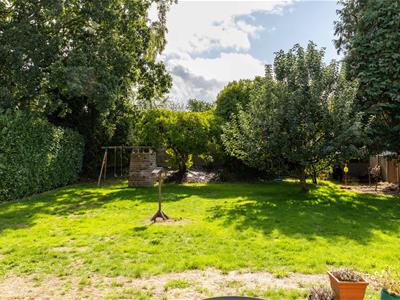
Outside, the garden feels very much like an extension of the house. Wide glass doors open directly onto a generous stone-paved terrace, creating a natural setting for summer dining, barbecues and evenings outdoors. Beyond, a broad lawn is enclosed by mature trees and dense evergreen hedging, bringing plenty of privacy, while raised pots and planting soften the contemporary architecture. A children’s play area, complete with swings and a climbing wall, is tucked towards the rear – leaving the main garden open for everything from football to garden parties.
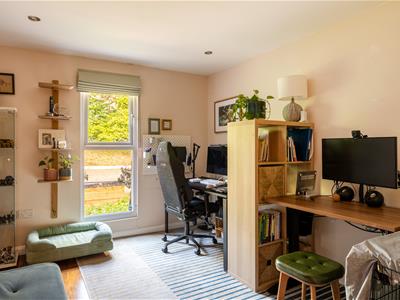
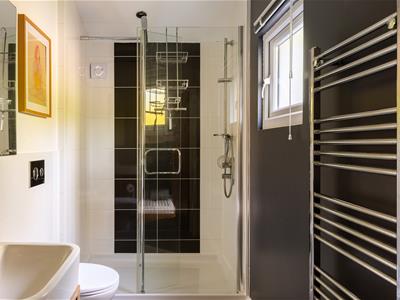
The front of the house adds another layer of flexibility. Currently arranged as a combined home office and guest space, this fifth bedroom could just as easily become a gym, playroom or dedicated study. A large garden-facing window keeps it light, while the adjoining shower room makes this part of the house particularly useful for overnight guests or those working regularly from home. A guest WC off the main hallway completes the ground floor.
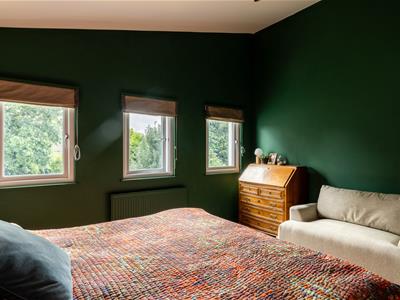
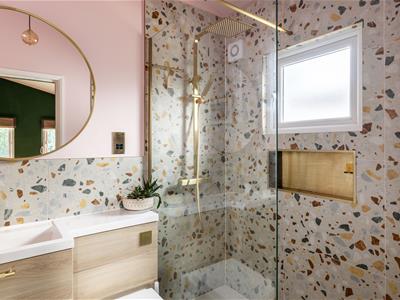
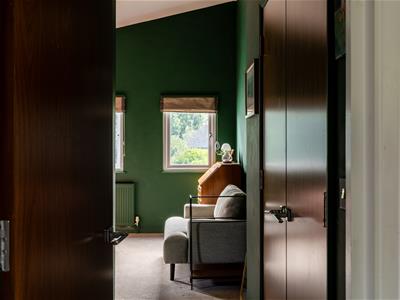
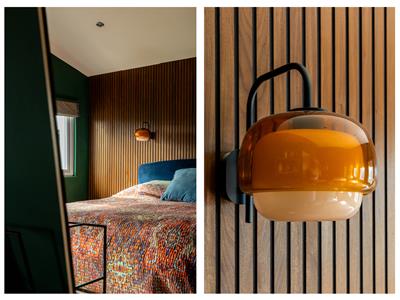
Upstairs, four double bedrooms are arranged around the central landing. The principal bedroom has been given a distinctly atmospheric identity, with deep forest-green walls, slatted timber panelling and amber glass wall lights creating a warmer counterpoint to the architecture downstairs. Leafy outlooks add to the sense of retreat, while the en-suite takes a more playful direction with terrazzo tiling, soft pink walls and brass fittings.
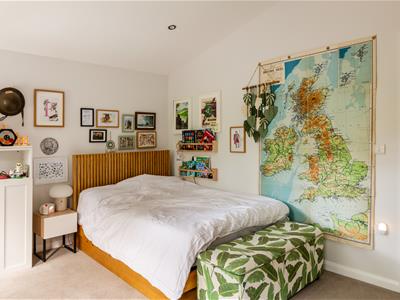
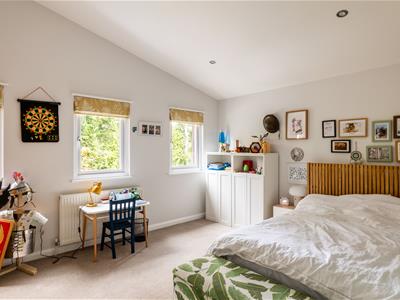
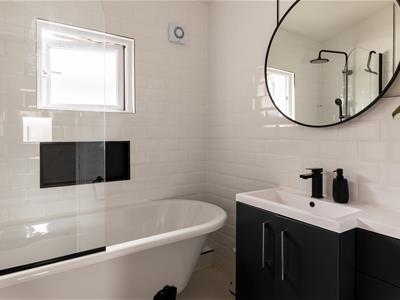
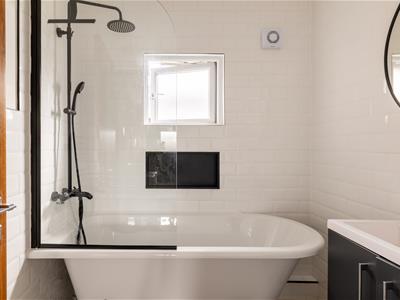
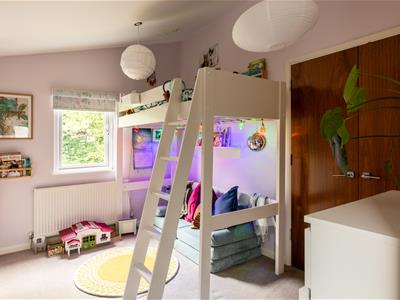
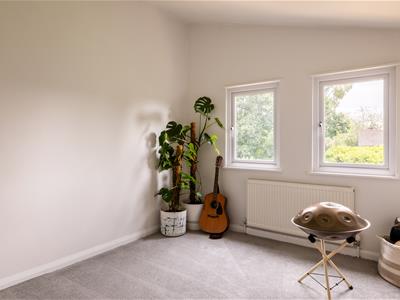
Three further double bedrooms provide genuinely useful proportions for family life, rather than leaving one room to draw the short straw. They share a contemporary family bathroom, where crisp white metro tiles sit alongside a freestanding clawfoot-style bath – a traditional note within an otherwise thoroughly modern home.
Merstham itself offers that useful Surrey combination of everyday convenience and easy access to open countryside. Local schooling includes Merstham Primary School and Lime Tree Primary School and Nursery, with the latter currently holding an Outstanding Ofsted judgement from its May 2022 inspection. For commuters, Merstham station provides direct services towards both London Bridge and London Victoria, with London Bridge journeys taking from around 26–27 minutes and Victoria around 35 minutes.
Weekends have plenty to offer close to home. Nearby Priory Farm is a firm favourite, with its farm shop, garden centre, cafe and discovery trail. Mercers Lake provides an unexpectedly outdoorsy addition to local life, with sailing, kayaking, paddleboarding, windsurfing and open-water swimming available through Aqua Sports. The Inn on the Pond at nearby Nutfield Marsh is another local favourite, occupying a historic building overlooking the cricket pitch and pond, with garden seating particularly well placed for watching a summer match.
For a more leisurely afternoon, Bletchingley Golf Club has an 18-hole course set along the greensand ridge beneath the North Downs, while Nutfield Priory Health Club offers a gym, swimming pool, exercise classes, squash and spa facilities. Together with Merstham's everyday amenities and the broader shopping, dining and leisure choices of nearby Redhill and Reigate, it is a location that balances the practicalities of the working week with rather more appealing options once Friday arrives.
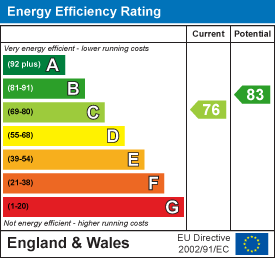
Energy Efficiency and Environmental Impact
Although these particulars are thought to be materially correct their accuracy cannot be guaranteed and they do not form part of any contract.
Property data and search facilities supplied by www.vebra.com