
Hoskins Johnson
Tel: 01443 404093
22 Market Street
Pontypridd
Mid Glamorgan
CF37 2ST
Oxford Street, Treforest, Pontypridd
£160,000
3 Bedroom House - Terraced
- Well presented property
- Ideally located for local amenities, shops, school, university & train station
- Three bedrooms
- Two reception rooms
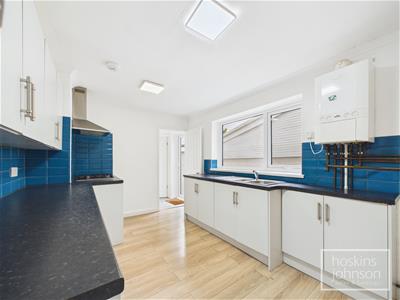
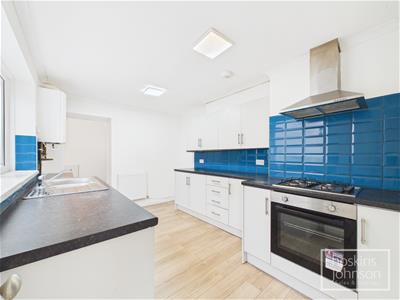
- Good size kitchen/breakfast room with oven & hob
- Utility room and ground floor wc
- First floor bathroom
- Forecourt & paved garden with lane access
- Viewing recommended
- No onward chain
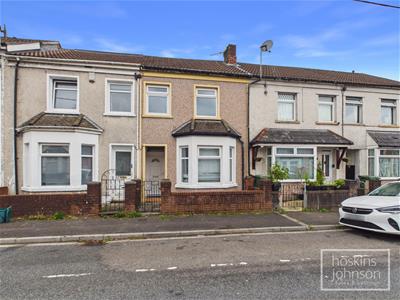
Located in the vibrant area of Oxford Street, Treforest, this well-presented mid-terraced house offers a delightful blend of comfort and convenience. With its prime location, residents will find themselves just a stone's throw away from local amenities, including shops, schools, and the university, making it an ideal choice for families and students alike.
Upon entering, you are greeted by two spacious reception rooms, perfect for entertaining guests or enjoying quiet family evenings. The good-sized kitchen/breakfast room is equipped with an oven/hob and features a utility room, providing ample space for culinary pursuits and everyday living.
The property boasts three generously sized bedrooms, ensuring plenty of room for relaxation and personal space. The first-floor bathroom is complemented by a convenient ground floor WC, catering to the needs of a busy household.
Outside, the forecourt and paved garden offer a charming outdoor space, with lane access for added convenience. This terraced house is not only a comfortable home but also a gateway to the vibrant community of Treforest. With its excellent transport links, including a nearby train station, commuting to Cardiff and beyond is a breeze.
Entrance Hall
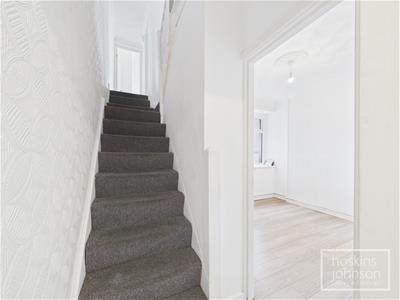
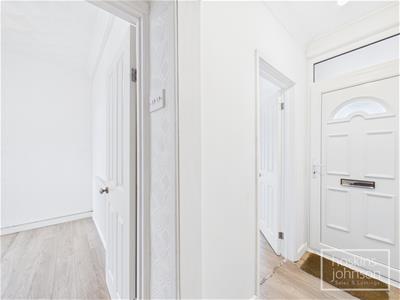 Panelled entrance door, radiator, coved ceiling, laminated wood flooring.
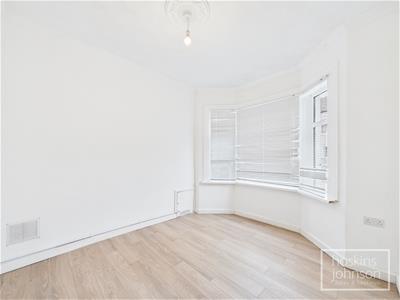
Lounge
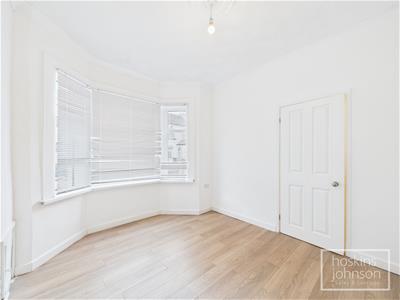 3.43 x 2.92 (11'3" x 9'6")Double glazed bay window to front, radiator, coved ceiling, laminated wood flooring.
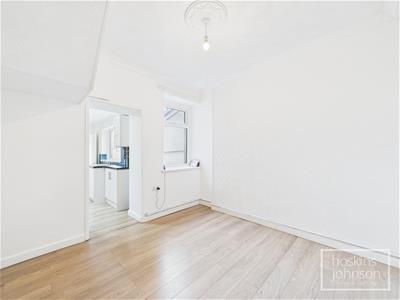
Living Room
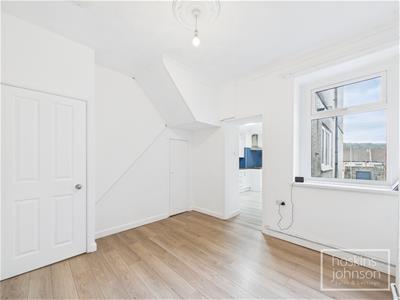 3.15 x 3.04 (10'4" x 9'11")Double glazed window to rear, radiator, coved ceiling, laminated wood flooring, understairs storage cupboard.
Kitchen/Breakfast Room
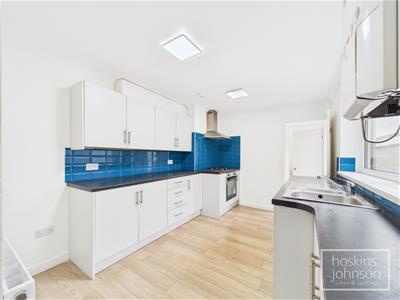 3.87 x 2.78 (12'8" x 9'1")Fitted with a range of modern, base and wall cupboards with tiled splash backs, stainless steel sink unit, gas hob and electric oven with extractor hood above, space for fridge/freezer, wall mounted gas combi boiler, radiator, coved ceiling, laminated wood flooring, double glazed window to side.
Lobby
Double glazed door to side, laminated wood flooring, coved ceiling.
Utility Room
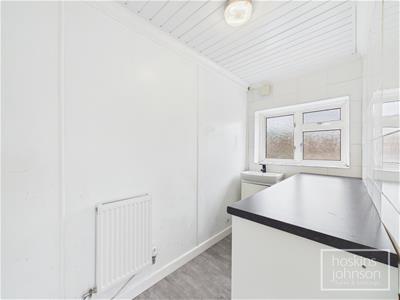 Space for washing machine, base cupboards, wash hand basin, radiator, coved ceiling, laminated wood flooring, double glazed window to rear.
Cloaks/WC
WC, radiator, coved ceiling, laminated wood flooring, double glazed window to rear.
First Floor Landing
Coved ceiling, attic access.
Bedroom 1
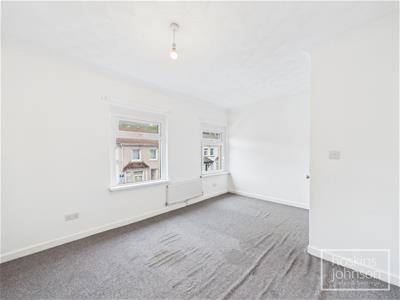
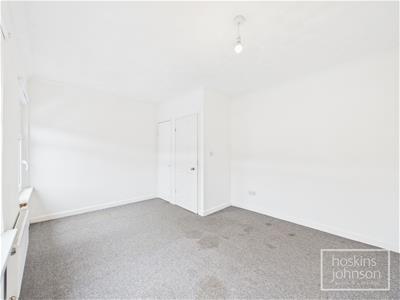 4.35 x 3.32 (14'3" x 10'10")Two double glazed windows to front, radiator, coved ceiling.
Bedroom 2
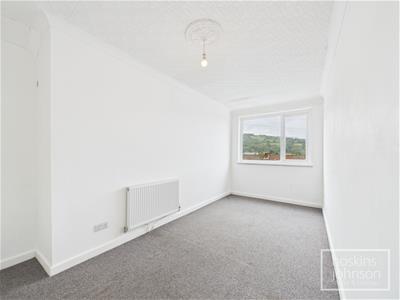 5.03 x 2.36 (16'6" x 7'8")Double glazed window to rear, radiator, coved ceiling.
Bedroom 3
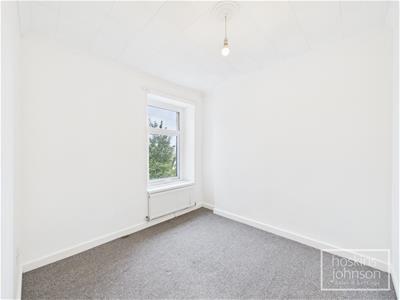 2.70 x 2.56 (8'10" x 8'4")Double glazed window to rear, radiator, coved ceiling.
Bathroom
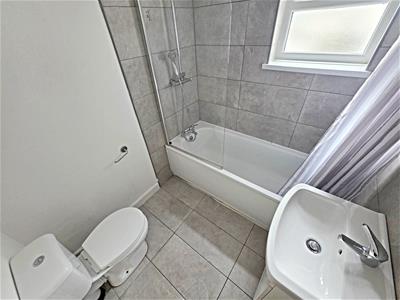 Three piece suite in white comprising panelled bath with mains shower, wc, wash hand basin, part tiled walls, tiled floor, chrome heated towel rail, double glazed window to side.
Outside
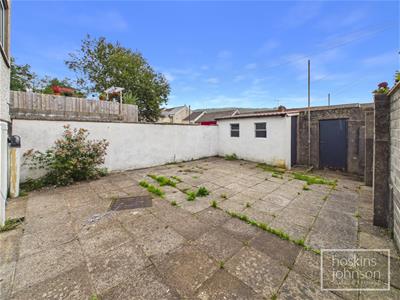 Forecourt.
Paved rear garden with lane access.
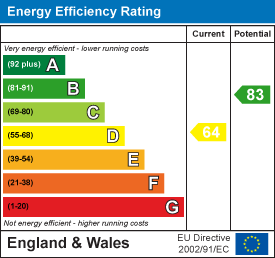
Energy Efficiency and Environmental Impact
Although these particulars are thought to be materially correct their accuracy cannot be guaranteed and they do not form part of any contract.
Property data and search facilities supplied by www.vebra.com