.png)
125 St. Georges
Jesmond
NE2 2DN
Fern Avenue, Jesmond, NE2
Offers Over £450,000
4 Bedroom House - Terraced
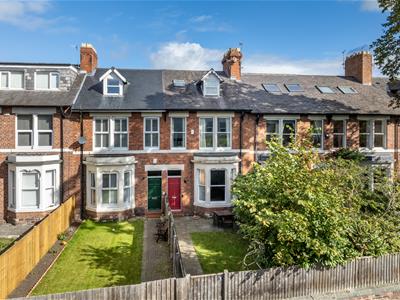
- VICTORIAN FOUR BEDROOM MID-TERRACE HOME
- PERIOD CHARACTER THROUGHOUT
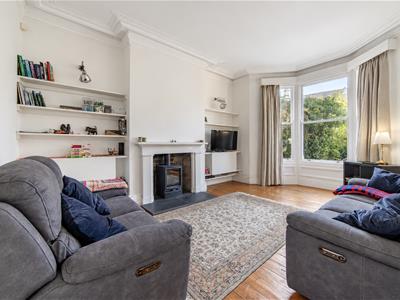
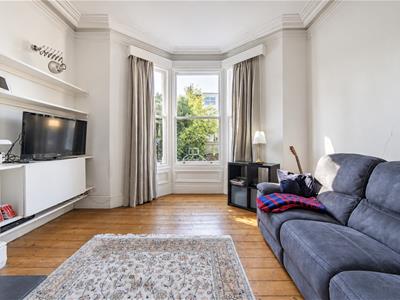
- BAY-FRONTED LIVING ROOM WITH FEATURE FIREPLACE
- SEPARATE DINING ROOM WITH FEATURE FIREPLACE
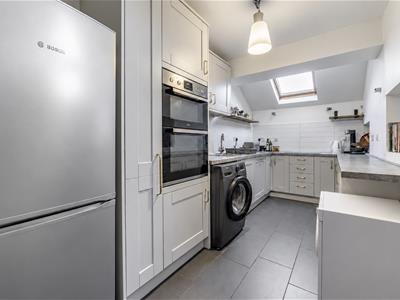
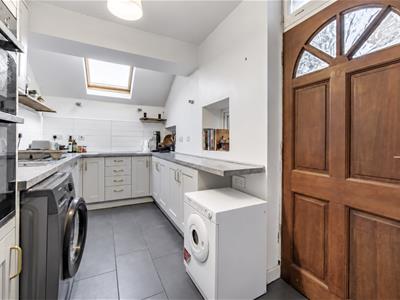
- RE-FITTED SHAKER-STYLE KITCHEN
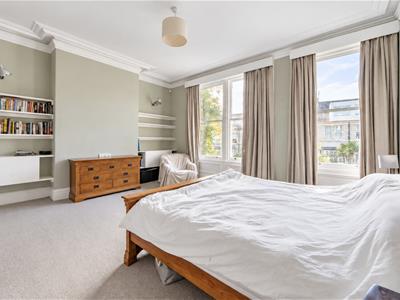
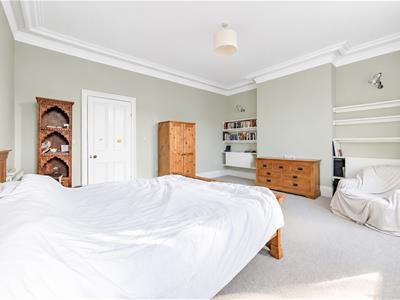
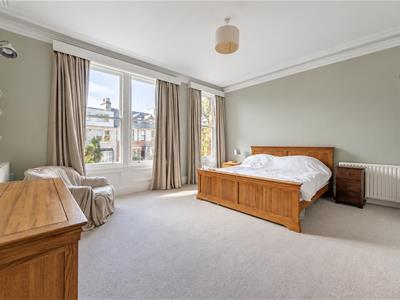
- IMPRESSIVE FULL WIDTH PRINCIPAL BEDROOM
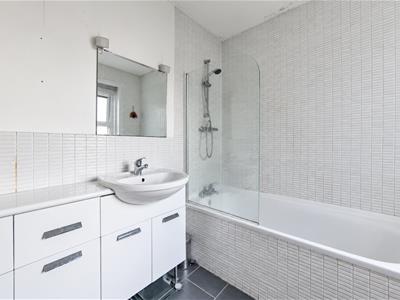
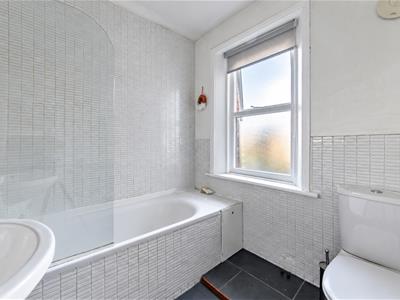
- GENEROUS FAMILY BATHROOM
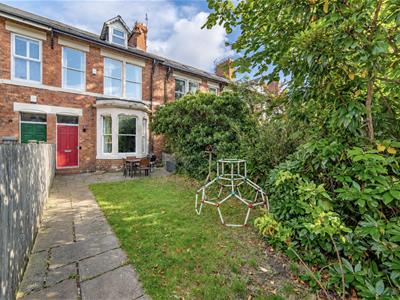
- SOUTH FACING FRONT GARDEN & ENCLOSED REAR GARDEN
- PRIVATE GARAGE & TWO PERMIT PARKING SPACES
- WALKING DISTANCE TO JESMOND METRO STATION
Great Victorian Mid-Terrace Family Home Ideally Located on the Desirable Fern Avenue, Jesmond, Boasting Close to 1,600 Sq ft of Generously Proportioned Accommodation, Two Reception Rooms, Four Bedrooms, Family Bathroom, Enclosed Rear Courtyard Garden, South Facing Front Garden & Garage!
Fern Avenue is perfectly positioned within the established residential setting of Jesmond, and situated close to the area's wide selection of shops, cafés, restaurants and leisure facilities, with Osborne Road providing a particularly well-known hub for dining and local amenities. Jesmond also benefits from access to Jesmond Dene and Jesmond Vale, providing extensive green space and walking routes nearby.
The location is well connected, with Jesmond and West Jesmond Metro stations providing access towards Newcastle City Centre and out to the wider Tyne and Wear network, alongside regular local bus services.
Also placed nearby are both Newcastle and Northumbria University's, which are also readily accessible from the area, while local schools and independent schooling are well represented.
This is a substantial Victorian home offering period character, generous living accommodation and valuable outdoor space within one of Newcastle's established residential areas.
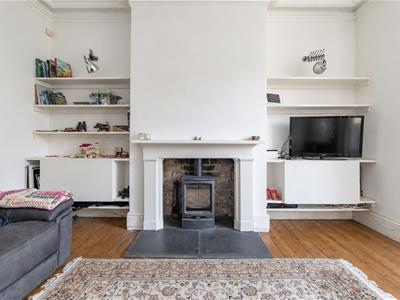
The internal accommodation comprises: Entrance hall with stairs leading up through the property and access to the principal reception rooms. To the right is the bay-fronted living room, a generous space with exposed timber flooring, period detailing, fitted shelving and an impressive fireplace with exposed brick detailing and a wood-burning stove. The large bay window provides an attractive focal point, while the proportions offer plenty of space for comfortable seating.
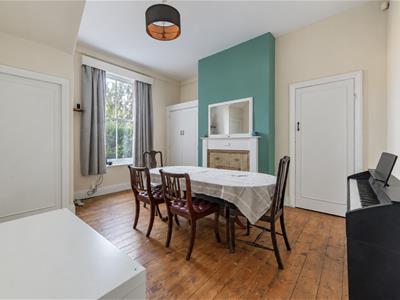
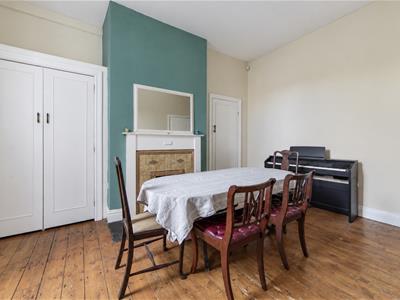
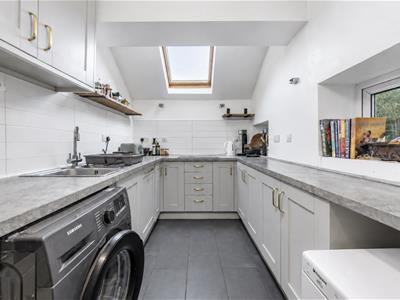
The dining room continues the characterful presentation, with exposed timber flooring, a decorative fireplace surround and fitted shelving, providing ample room for a substantial dining table. The kitchen is well appointed with a range of shaker-style wall and base units, contrasting work surfaces, generous preparation space and grey tiled flooring. A door provides direct access to the rear garden, with useful under-stairs storage also available.
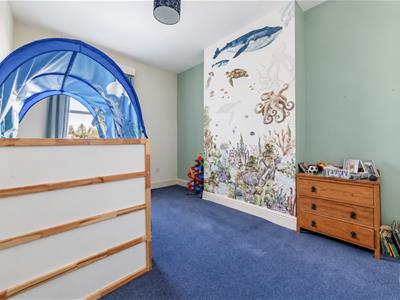
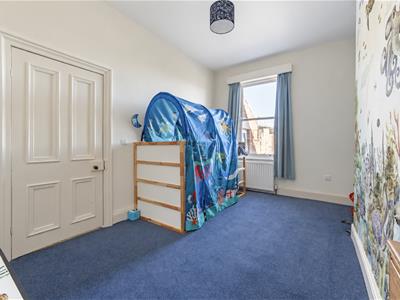
Stairs then lead upto the first-floor landing, giving access to two double bedrooms and the family bathroom. The main bedroom is particularly spacious, with two large front-facing windows providing plenty of natural light, alongside a radiator and attractive period detailing. The second double bedroom is also well proportioned. To the rear is a family bathroom with four piece suite.
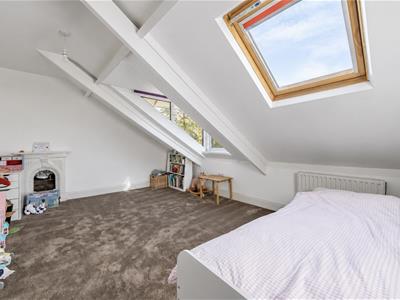
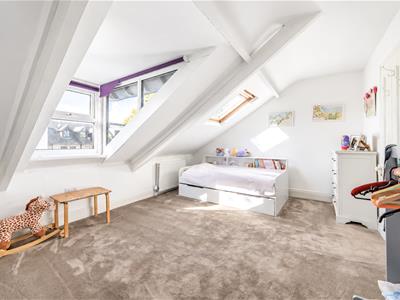
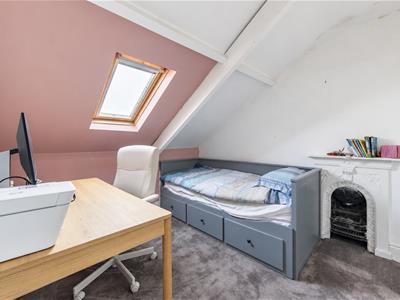
Stairs continue up to the second-floor landing, where a 'Velux' window provides natural light and useful eaves storage is available. Two further bedrooms are accessed from the landing, each featuring sloping ceilings, exposed beams and Velux windows. Both retain distinctive fireplace detailing, adding character and individuality to these upper-floor rooms.
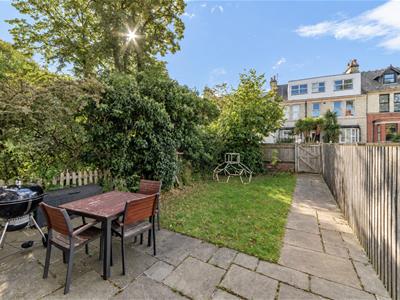
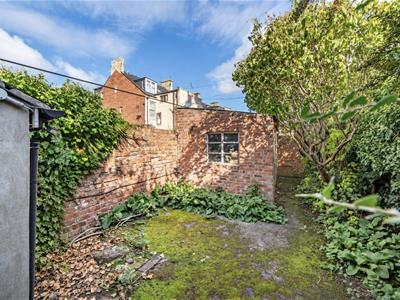
Externally, the property benefits from a particularly spacious south facing front garden, predominantly laid to lawn with established planting and a paved pathway leading to the entrance, creating an attractive and generous frontage. The enclosed rear garden provides a paved seating area, lawn and mature planting, with a pathway leading through to a brick-built garage/outbuilding. Two permit parking spaces are also available.
ON THE GROUND FLOOR
Porch
Hall
Living Room
5.35m x 3.86m (17'7" x 12'8")Measurements taken from the widest points.
Dining Room
4.59m x 3.10m (15'1" x 10'2")Measurements taken from the widest points.
Kitchen
4.72m x 2.14m (15'6" x 7'0")Measurements taken from the widest points.
Garage
5.45m x 2.41m (17'11" x 7'11")Measurements taken from the widest points.
ON THE FIRST FLOOR
Landing
Bedroom
4.36m x 5.05m (14'4" x 16'7")Measurements taken from the widest points.
Bedroom
4.72m x 2.82m (15'6" x 9'3")Measurements taken from the widest points.
Bathroom
2.35m x 2.14m (7'9" x 7'0")Measurements taken from the widest points.
ON THE SECOND FLOOR
Bedroom
3.57m x 5.05m (11'9" x 16'7")Skylight, window to front, door to:
Landing
Bedroom
2.86m x 2.73m (9'5" x 8'11")Skylight, door to:
Bedroom
3.57m x 5.05m (11'9" x 16'7")Measurements taken from the widest points.
Landing
3.44m x 2.22m (11'3" x 7'3")Skylight, door to:
Bedroom
2.86m x 2.73m (9'5" x 8'11")Measurements taken from the widest points.
Disclaimer
The information provided about this property does not constitute or form part of an offer or contract, nor may be it be regarded as representations. All interested parties must verify accuracy and your solicitor must verify tenure/lease information, fixtures & fittings and, where the property has been extended/converted, planning/building regulation consents. All dimensions are approximate and quoted for guidance only as are floor plans which are not to scale and their accuracy cannot be confirmed. Reference to appliances and/or services does not imply that they are necessarily in working order or fit for the purpose.

Energy Efficiency and Environmental Impact
Although these particulars are thought to be materially correct their accuracy cannot be guaranteed and they do not form part of any contract.
Property data and search facilities supplied by www.vebra.com