
4 Andrews Buildings
Stanwell Road
Penarth
Vale of Glamorgan
CF64 2AA
Glyndwr Road, Penarth
£369,950
3 Bedroom House - Semi-Detached
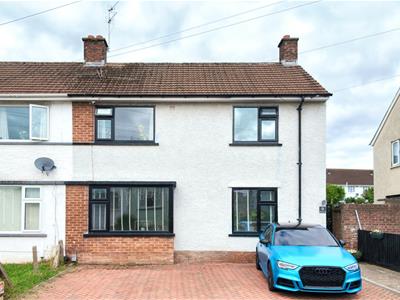
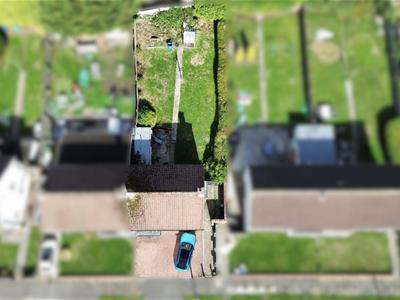
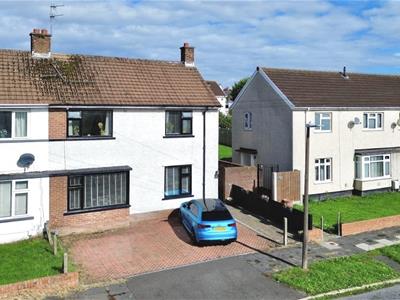
A stylishly upgraded three bedroom, two reception room semi detached house with double driveway and large rear garden. The property is close to all local amenities such as Cosmeston Lakes Country Park, well regarded primary and secondary schools, Penarth town centre and bus and rail links. Comprising hallway, two reception rooms, redesigned kitchen, rear hallway with store and W.C. to ground floor. Three bedrooms and upgraded bathroom to first floor. In addition the frontage has been turned into a generous block paviour driveway that can accommodate several vehicles, sizeable rear garden with a large seating area extending to grass lawn. Gas central heating, uPVC double glazing. Freehold.
Covered entrance with part glazed uPVC front door to hallway.
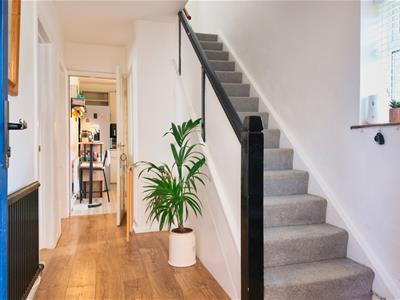
Hallway
4.49m x 2.17m (14'8" x 7'1")Timber style flooring, pendant ceiling light, radiator, open hanging rail with storage above, stairs to first floor, understairs storage with access to fuse board. Window to side.
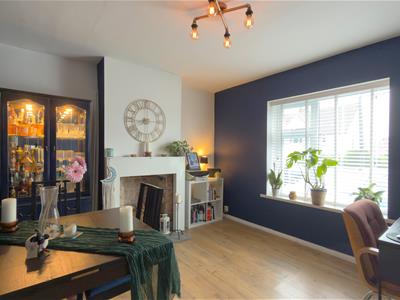
Dining Room
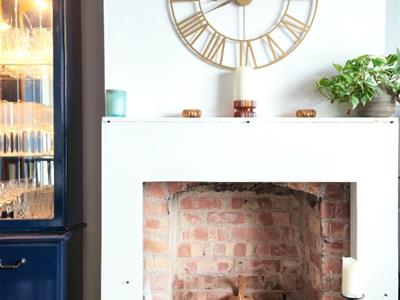
3.52m x 3.30m (11'6" x 10'9")Window to front. Timber style flooring, modern central ceiling light, feature fireplace with brick surround and flagstone hearth, radiator.
Living Room
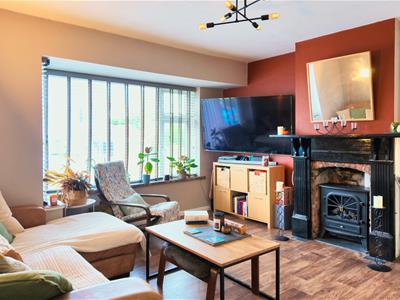
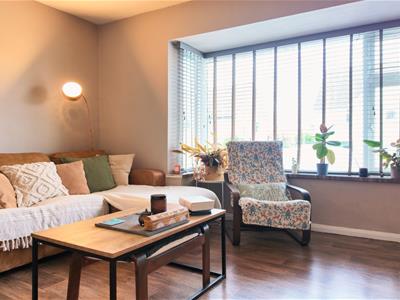
3.94m x 4.14m (12'11" x 13'6")Large window to front. Timber effect flooring, striking central ceiling light, radiator, fireplace with brick surround and electric log burner style heater, slate hearth.
Kitchen
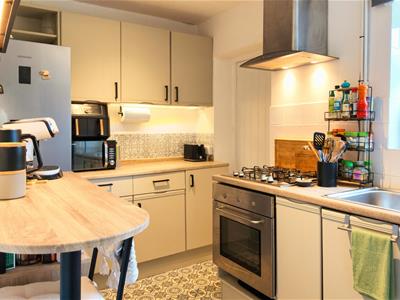
2.40m x 3.10m (7'10" x 10'2")A range of base and wall mounted units (recently refinished) and new handles, complementary worktops, stainless steel sink and drainer with mixer tap. Recently fitted appliances to include 'Hotpoint' gas hob, electric oven, extractor fan, 'Samsung' fridge/freezer, 'Bosch' washing machine (to be separately negotiated). Central ceiling light, radiator, vinyl flooring. Window to rear.
Rear Hallway
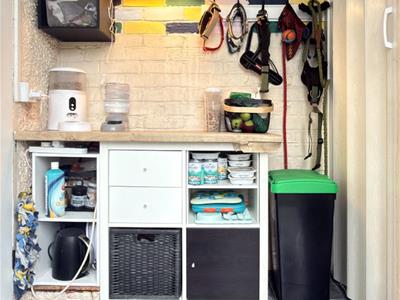
1.56m x 1.89m (5'1" x 6'2")Part glazed door to rear, tiled floor, store cupboard (0.82 m x 1.60 m), access to W.C..
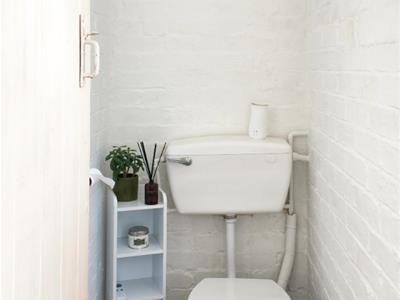
W.C.
1.60m x 0.85m (5'2" x 2'9")Low level WC. Window to side.
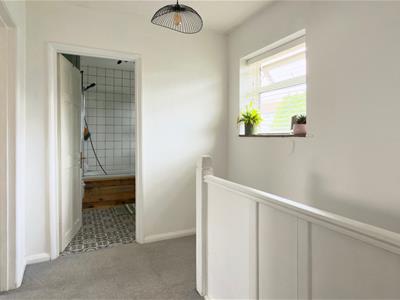
First Floor Landing
2.15m x 2.67m (7'0" x 8'9")Carpet, pendant ceiling light, access to loft, window to rear.
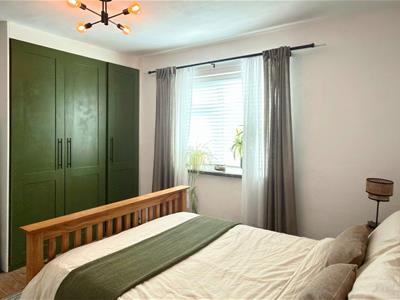
Bedroom 1
3.35m x 4.02m (10'11" x 13'2")Large window to front. Original floorboards, carpet, stylish ceiling light, radiator, built-in triple wardrobe.
Bedroom 2
3.35m x 3.30m (10'11" x 10'9")Large window to front. Carpet, central ceiling light, radiator, two built-in wardrobes.
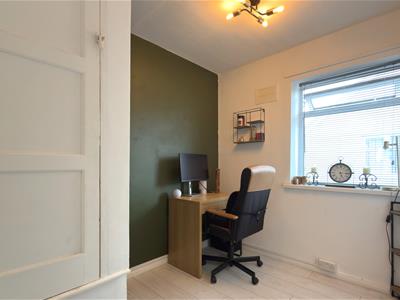
Bedroom 3/Home Office
2.16m x 2.14m (7'1" x 7'0")Window to side. Timber style flooring, fitted ceiling light, radiator, access to airing cupboard housing the 'Worcester' combination boiler with shelf above.
Bathroom
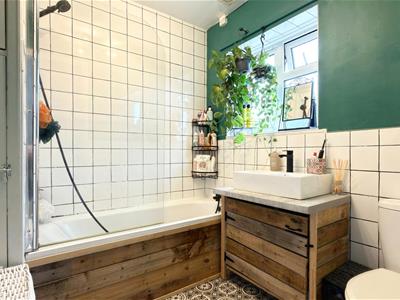
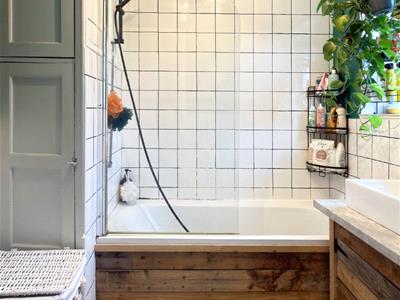
2.17m x 2.27m (7'1" x 7'5")Comprising tiled panelled bath, modern WC, vanity basin with storage beneath. Spanish style tile effect vinyl flooring, slimline store cupboard, ceiling light. Frosted window to the side.
Front Garden
Large block paviour driveway with parking for 2 to 3 vehicles.
Rear Garden
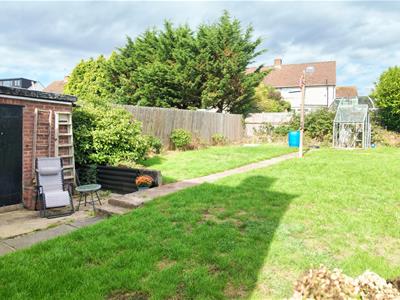
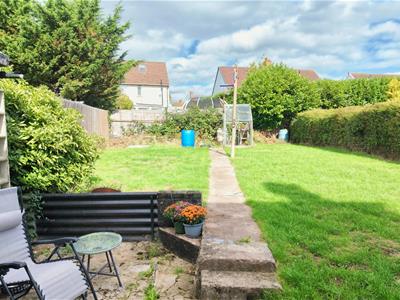
Mainly laid to lawn with side access to front, additional storeroom and spacious slated area ideal for entertaining, greenhouse (to remain).
Council Tax
Band D £2,261.18 p.a. (26/27)
Post Code
CF64 3ND

Energy Efficiency and Environmental Impact
Although these particulars are thought to be materially correct their accuracy cannot be guaranteed and they do not form part of any contract.
Property data and search facilities supplied by www.vebra.com