
3 Devonshire Square
Bexhill-On-Sea
East Sussex
TN40 1AB
Nazareth Gardens, Bexhill-On-Sea
£395,000
2 Bedroom Bungalow - Detached
- Immaculately Presented
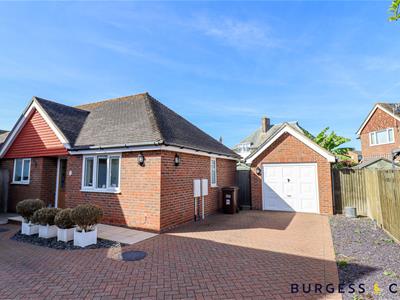
- Detached Bungalow
- Two Bedrooms
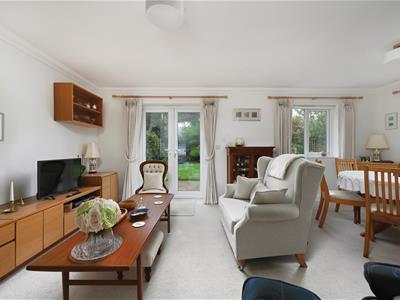
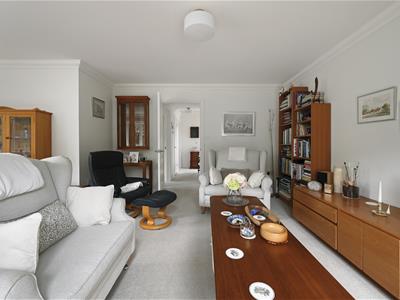
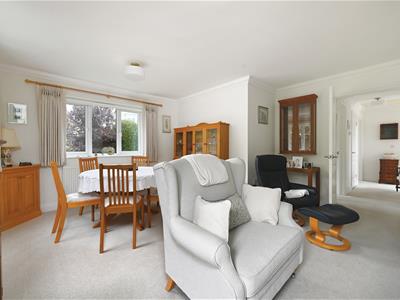
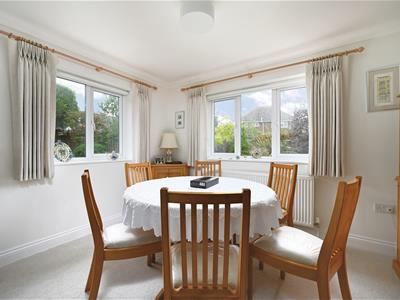
- 19'6 Living/Diner
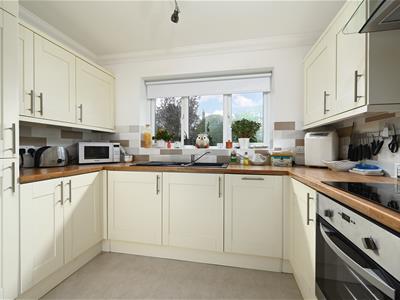
- Modern Kitchen
- En-suite & Bathroom
- Off Road Parking
- Detached Garage
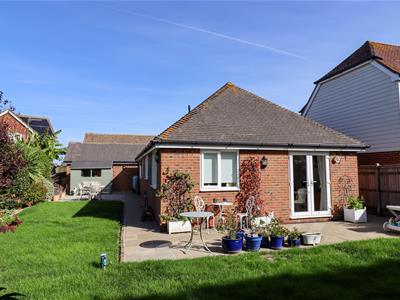
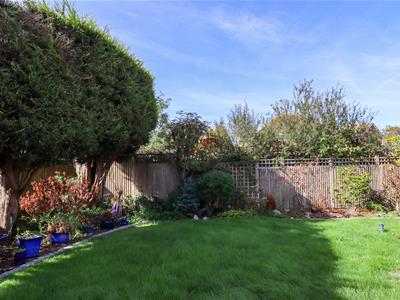
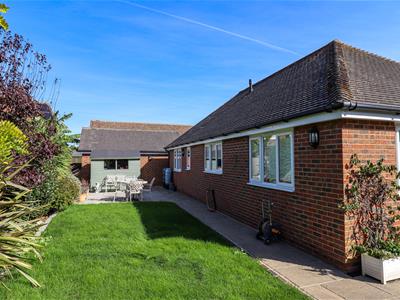
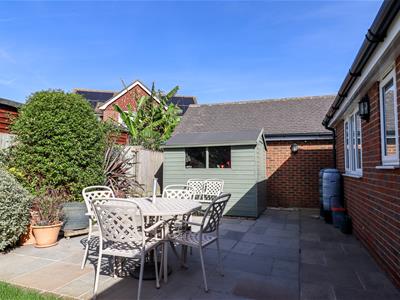
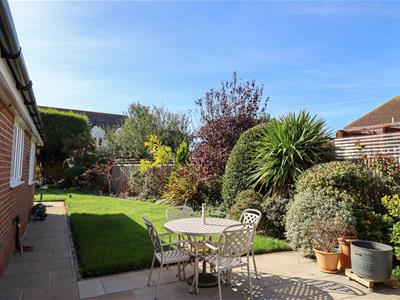
- Side & Rear Gardens
- No Onward Chain
**CHAIN FREE** Burgess & Co are delighted to present to the market this immaculately presented detached bungalow, nestled in this exclusive development. Ideally situated in a quiet residential area conveniently located within easy reach of bus services, doctors surgery, pharmacy and multiple convenience stores as well as Ravenside Retail Park with its shopping facilities and access to Glyne Gap beach. Bexhill Town Centre is also within 2 miles with a further array of shops, restaurants, mainline railway station and the seafront with iconic De La Warr Pavilion. The accommodation comprises an entrance hall, a 19'6 living/dining room, a fitted kitchen, a main bedroom with en-suite shower room, a further bedroom and a family bathroom. Further benefits include gas central heating, double glazing and a detached garage. To the front there is a driveway providing off road parking and a wrap around garden to the side & rear being mainly laid to lawn with patio areas. Viewing is highly recommended by vendors sole agents to appreciate all this rarely available property has to offer.
Entrance Hall
With radiator, double glazed window.
Living/Dining Room
5.94m x 4.45m (19'6 x 14'7)With radiator, dual aspect with two double glazed windows, double glazed French doors to the garden.
Kitchen
3.05m x 3.05m (10'0 x 10'0)Comprising matching range of wall & base units, worksurface, tiled splashbacks, inset electric hob with extractor hood over, fitted oven, integrated fridge/freezer & dishwasher, double glazed window.
Bedroom One
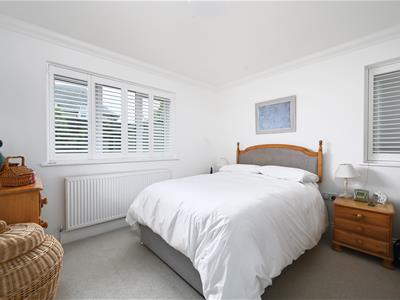
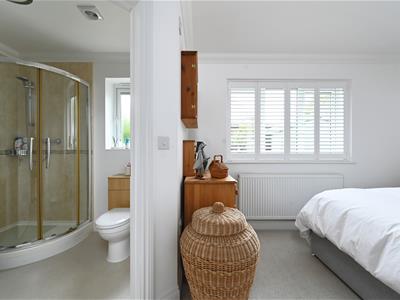
4.57m x 3.18m (15'0 x 10'5)With radiator, fitted wardrobe, dual aspect with two double glazed windows. Door to
En-suite Shower Room
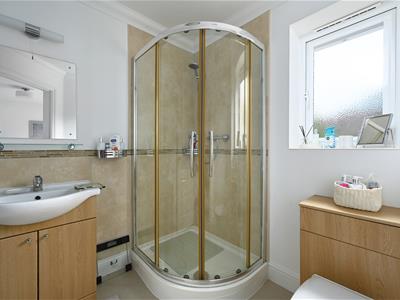
2.29m x 2.01m (7'6 x 6'7)Comprising shower cubicle, low level w.c, vanity unit with inset wash hand basin, extractor fan, double glazed frosted window.
Bedroom Two
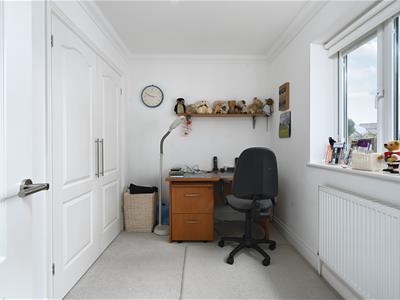
3.28m x 2.18m (10'9 x 7'2)With radiator, fitted wardrobe, double glazed window.
Bathroom
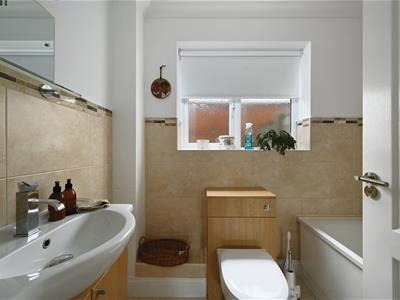
2.21m x 1.63m (7'3 x 5'4)Comprising bath, vanity unit with inset wash hand basin, low level w.c, partly tiled walls, double glazed frosted window.
Detached Garage
4.88m x 2.90m (16'0 x 9'6)With up & over door.
Outside
To the front there is a block paved driveway providing off road parking leading to a detached garage, a slate flowerbed, paved pathway & gated side access. To the side & rear there area paved patio areas, an area of lawn, flowerbed borders housing mature plants, shrubs & trees, a timber shed and is enclosed by fencing.
NB
Council tax band: D
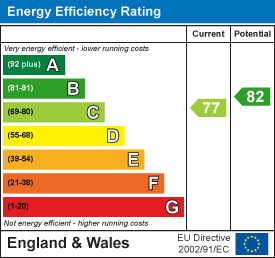
Energy Efficiency and Environmental Impact
Although these particulars are thought to be materially correct their accuracy cannot be guaranteed and they do not form part of any contract.
Property data and search facilities supplied by www.vebra.com