.png)
Bower Close, Potter Heigham NR29
£450,000
5 Bedroom House - Detached
- Spacious Detached House
- Five bedrooms, Master En Suite
- Two Receptions
- Spacious Entrance Hall and Galleried Landing
- Oil Fired Central Heating
- Nicely Enclosed Rear Garden
- Driveway Parking and Double Garage
- New Flooring Throughout
- Popular Broadland Village
- Offered with No Onward Chain
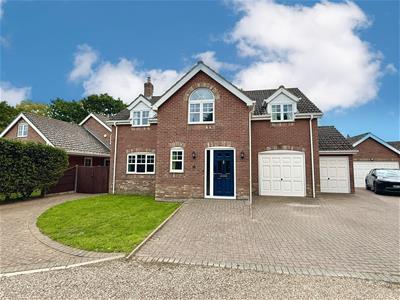
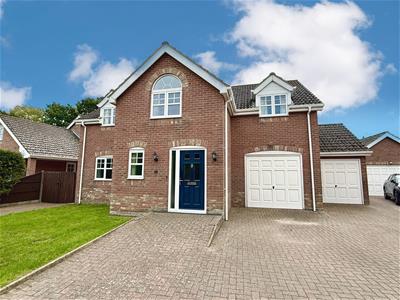
Aldreds are delighted to offer this extremely spacious, modern detached house situated within the popular Broadland village of Potter Heigham. Offering five bedroom accommodation, this spacious home offers a generous entrance hall and galleried landing, lounge, dining room, conservatory, kitchen, utility, ground floor cloakroom, a master bedroom en suite and a family bathroom.
The property benefits from oil fired central heating, uPVC sealed unit double glazed windows, new flooring throughout, driveway parking, a double garage and a nicely enclosed rear garden. Now offered with no onward chain, early internal viewing is highly recommended to appreciate.
Entrance Hall
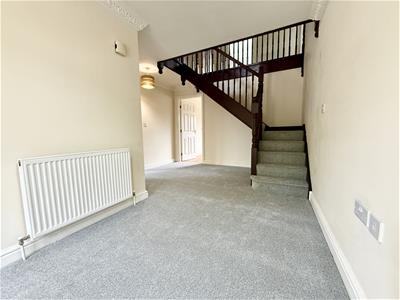
5.96m x 2.07m increasing to 3.46m (19'6" x 6'9" inAn impressive entrance hall with part obscure glazed entrance door with glazed side panel, stairs to first floor landing, radiator, power points, telephone point, mains smoke detector, thermostat, cloaks cupboard, doors leading off.
Cloakroom
Front facing obscure glazed window, low level w.c., pedestal hand wash basin with tiled splashback, radiator.
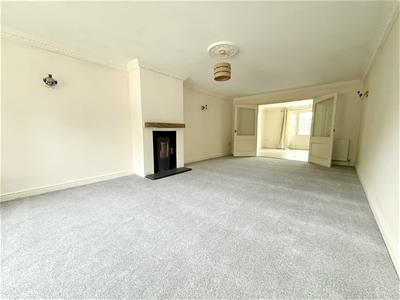
Lounge
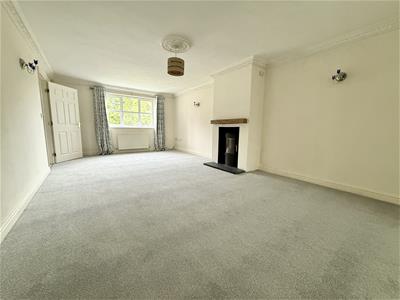
7.58m x 3.88m (24'10" x 12'8")Window to front aspect, two radiators, wall lighting, power point, television point, telephone point, wood burning stove on a tiled hearth with a timber mantle, part glazed French doors leading to:
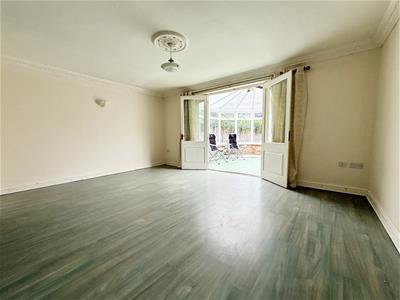
Dining Room
4.88m x 3.76m (16'0" x 12'4")Radiator, power points, television point, wall lighting, door to kitchen, part glazed doors leading to:
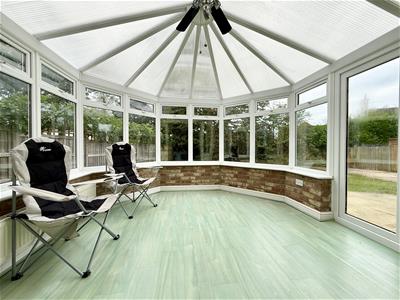
Conservatory
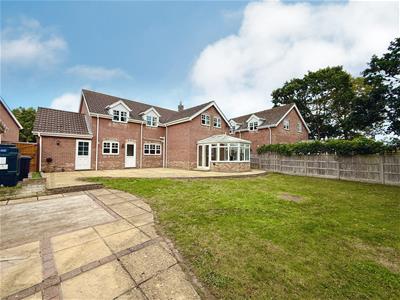
3.29m x 3.24m at max (10'9" x 10'7" at max)Of a UPVC sealed unit double glazed construction on a brick built base with a pitched polycarbonate roof, radiator, power points, glazed French doors leading to garden.
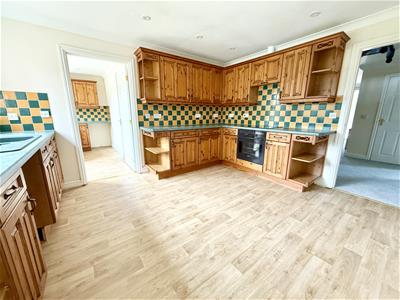
Kitchen/Breakfast Room
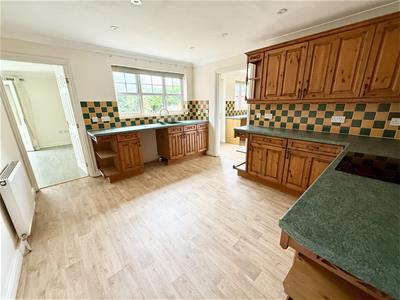
3.95m x 3.45m (12'11" x 11'3" )Rear facing window, a range of fitted kitchen units with rolled edge work surface and tiled splashback, sink drainer with mixer tap, integrated electric oven, ceramic hob and extractor, inset LED ceiling lighting, door giving access to:
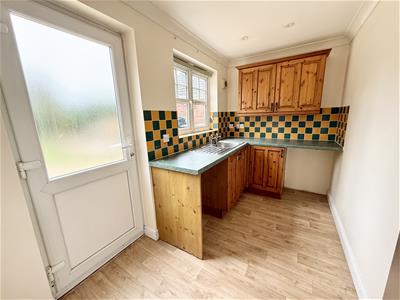
Utility Room
3.88m x 1.76m (12'8" x 5'9")Window to rear aspect, part obscure glazed door giving access to rear garden, radiator, a range of fitted units with rolled edge worksurface, tiled splashbacks, stainless steel sink drainer, power points, plumbing for washing machine, ventilation, inset LED ceiling lighting, door giving access to garages.
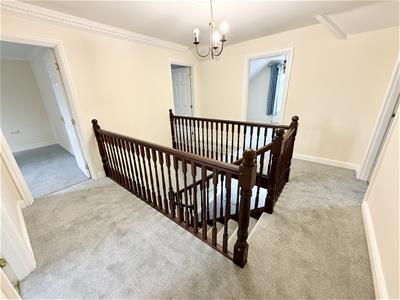
First Floor Galleried Landing
An impressive landing with airing cupboard, radiator, loft access, doors leading off.
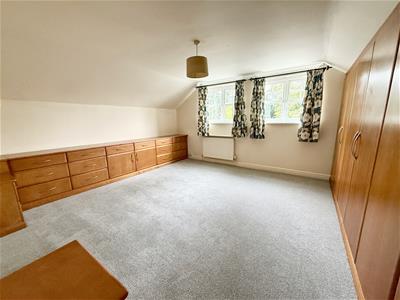
Master Bedroom
4.93m x 5.96m reducing to 4.35m (16'2" x 19'6" redAn impressive master suite with two rear facing windows, radiator, power points, a range of fitted bedroom furniture, door giving access to:
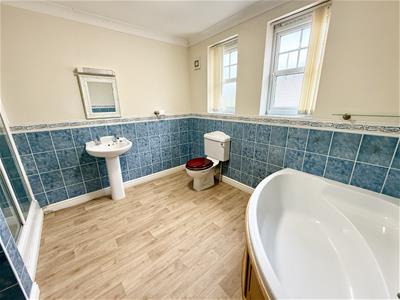
En-Suite Bathroom
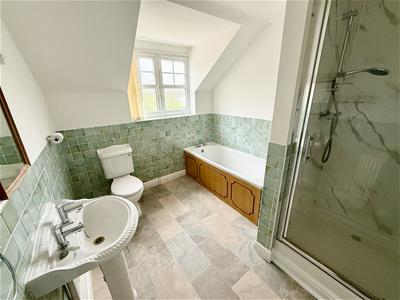
3.17m x 2.90m (10'4" x 9'6")Two side facing obscure glazed windows, part-tiled walls, white suite comprising panelled corner bath, low level WC, pedestal hand wash basin and a separate tiled shower cubicle with electric shower, ventilation, radiator.
Bedroom Two
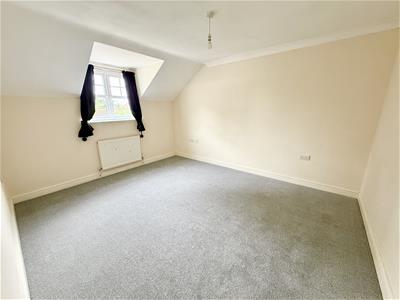
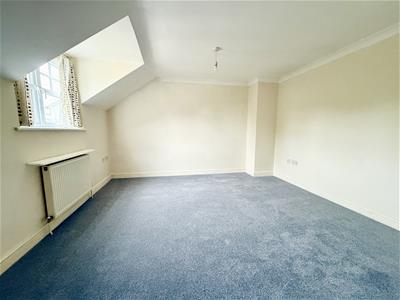
3.98m x 3.89m (13'0" x 12'9")Window to front aspect, radiator, power points, television point, telephone point.
Bedroom Three
4.08m x 3.37m (13'4" x 11'0")Window to rear aspect, radiator, power points, television point, telephone point.
Bedroom Four
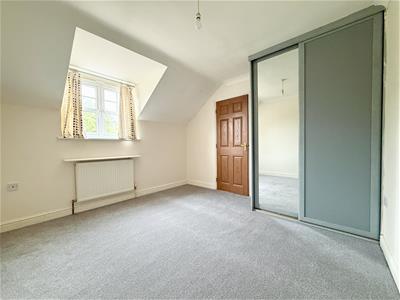
3.38m x 2.74m (11'1" x 8'11")Window to front aspect, radiator, power points, television point, telephone point, fitted wardrobe with sliding doors.
Bedroom Five
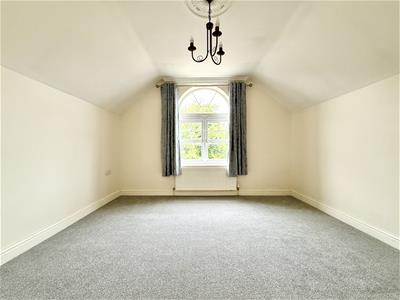
3.32m x 3.15m (10'10" x 10'4")Front facing feature arch window, radiator, power points, telephone point.
Bathroom
2.87m x 2.52m (9'4" x 8'3" )Rear facing obscure glazed window, part tiled walls, white suite comprising low level WC, pedestal hand wash basin, panelled bath, separate panelled shower cubicle, radiator, ventilation, shavers point with light.
Outside
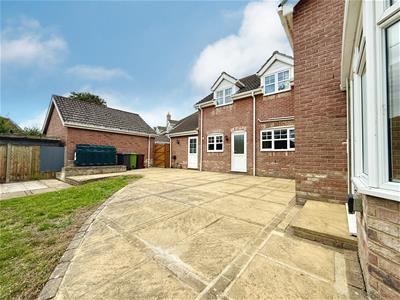
The property is approached with driveway parking via 2 brickweave parking areas, leading to two adjoining garages, outside lighting, UPVC oil storage tank, external power supply.
Garages
Two adjoining garages to side, interlinking and with two front facing up and over doors, power and lighting, rear service door, oil-fired boiler for hot water and central heating and a pressurised hot water cylinder
Garden
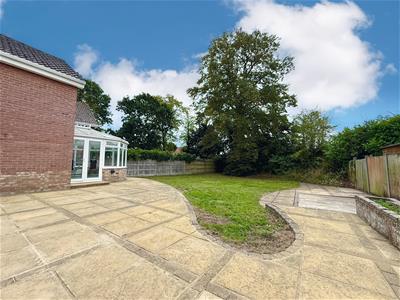
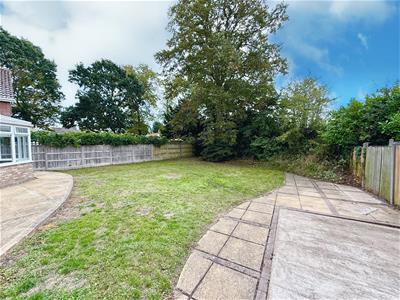
The property offers a generous rear garden, nicely enclosed with close board panelled fencing to side boundaries and mature tree planting and hedgerows to rear. The rear garden is laid to lawn with a large patio extending across the property.
Tenure
Freehold
Services
Mains Water, Electricity and Drainage.
Council Tax
North Norfolk District Council - Band 'F'
Location
Potter Heigham is a well known Broadland village with a famous ancient bridge over the River Thurne, approximately twelve miles from Great Yarmouth to the South East. Village amenities include a Post Office, a selection of shops, cafe, fish and chips outlet, boat yards and a bus service which operates to Great Yarmouth and the Fine City of Norwich.
Reference
PJL/S10119
Energy Efficiency and Environmental Impact

Although these particulars are thought to be materially correct their accuracy cannot be guaranteed and they do not form part of any contract.
Property data and search facilities supplied by www.vebra.com