.png)
Green Lane, Bradwell
£275,000
3 Bedroom Bungalow - Detached
- 3 bedroom detached bungalow
- Chain free
- Private driveway with garage
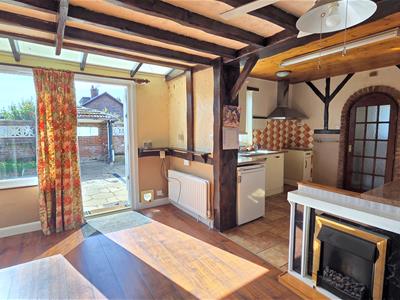
- Open plan kitchen/dining room
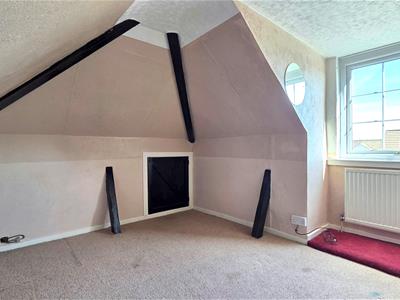
- Attic room
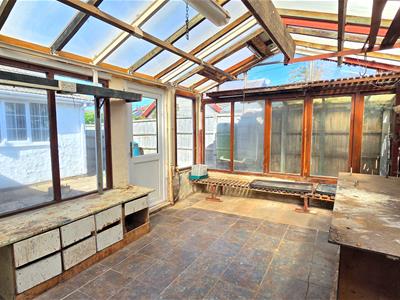
- Workshop off the garage
- Owned solar panels
- Gas central heating
- Desirable location
- Transport links and amenities close by
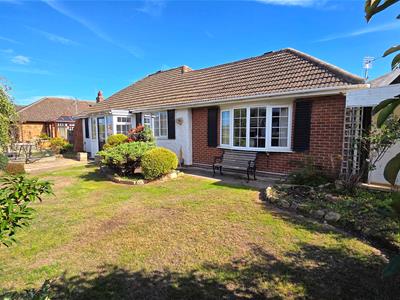
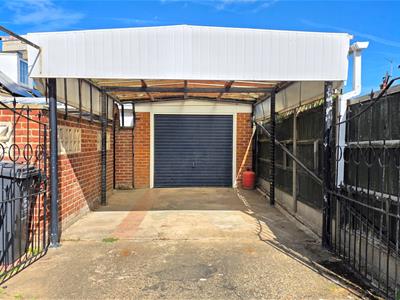
This chain free three-bedroom detached bungalow offers excellent potential for buyers seeking a renovation project in a desirable location. The accommodation includes an open plan kitchen/dining room, useful attic room and gas central heating, with the added benefit of owned solar panels. Outside, a private driveway leads to the garage.
The garage benefits from an adjoining workshop, providing useful additional storage or hobby space. Conveniently located close to local amenities and transport links, this property offers a great opportunity to create a home to your own requirements.
Porch/Entrance Hall
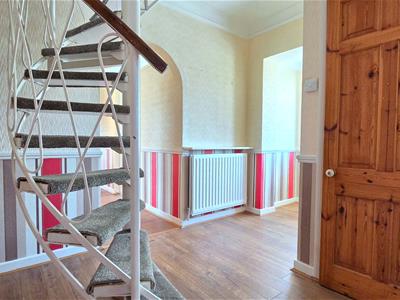
UPVC front door leading into the entrance porch, which opens into the main entrance hall. Spiral stair case leading to the first-floor landing, built in storage cupboards, access to 3 bedrooms, lounge, bathroom and kitchen.
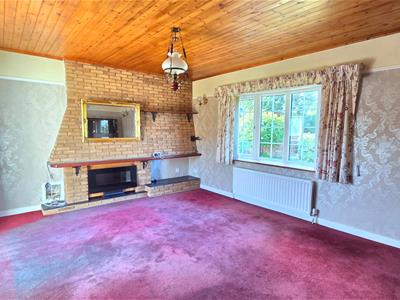
Lounge
4.88m x 3.96m (16'0" x 12'11")Spacious dual-aspect room with a UPVC double-glazed window to the front aspect and UPVC sliding patio doors to the rear, carpet floor and radiator.
Kitchen
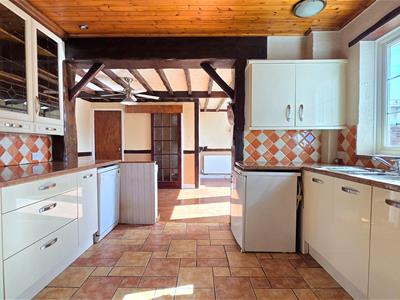
3.58m x 3.20m (11'8" x 10'5")Range of wall and base units with roll-top work surfaces. Inset sink and drainer with mixer tap. Space for cooker, fridge/freezer, and plumbing for washing machine. UPVC double-glazed window and door to the rear. Opening through to dining area.
Dining Room
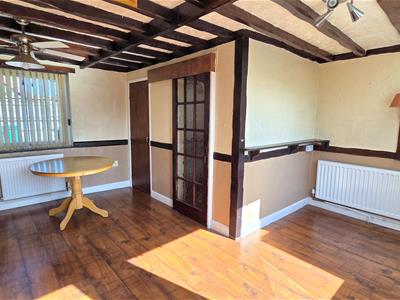
4.65m x 4.22m (max) (15'3" x 13'10" (max))Laminate floor, radiator, double glazed window and door to side aspect, double glazed skylight windows, built in pantry storage, access to utility room leading to garage.
Utility Room
Tiled floor, wall mounted storage cupboards, access through to garage.
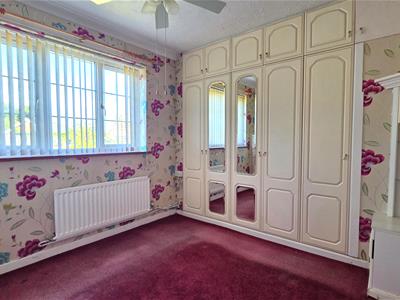
Bedroom 1
3.05m x 3.05m (plus wardrobes) (10'0" x 10'0" (pluDouble bedroom with a UPVC double-glazed window to the front aspect and built-in wardrobes, and radiator.
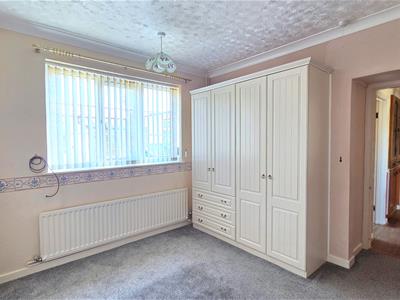
Bedroom 2
3.05m x 3.05m (into wardrobes and door recess) (10Double bedroom with a UPVC double-glazed window to the rear aspect, and radiator.
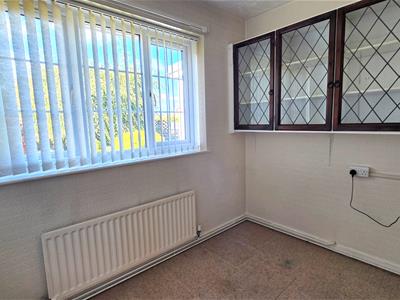
Bedroom 3/Study
2.77m (plus wardrobes) x 2.00m (9'1" (plus wardrobUPVC double-glazed window to the front aspect.
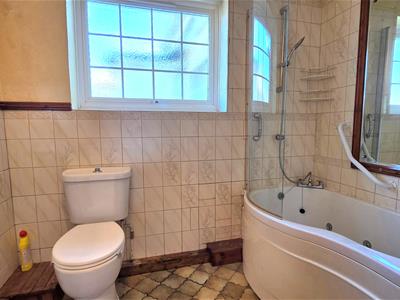
Family bathroom
Tiled floor, double glazed window to rear, basin, WC, bath tub with wall mounted shower and shower screen.
First Floor Landing
Up the spiral stair case, small landing space with access to attic room and eaves storage.
Converted Attic Room
3.12m x 3.25m (max) (10'2" x 10'7" (max))Carpet floor, double glazed window to rear access, access to eaves storage, low pitched ceiling.
Garage
5.79m x 2.64m (18'11" x 8'7")Tiled floor, manual up and over garage door to the side, door and window to the side, small basin, wall mounted cupboards.
Workshop
Tiled floor, polycarbonate roof, and wooden windows to the side/rear aspects. Double-glazed rear door. Access to the garage and separate WC.
Separate WC (Off Workshop)
Tiled floor, 2 double glazed windows to the side, WC.
Outside Front
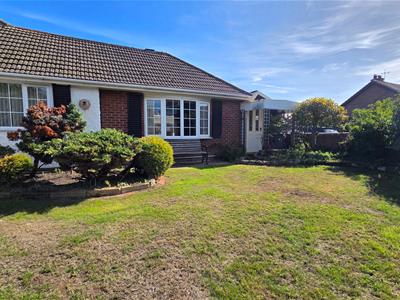
Combination of grass lawn, concrete patio and path to front door, feature pond, various shrubs. Boundaries consisting of brick walls and timber fencing with a wrought iron access gate to the front.
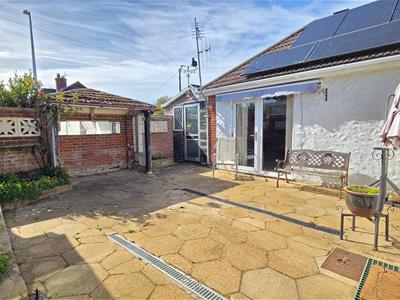
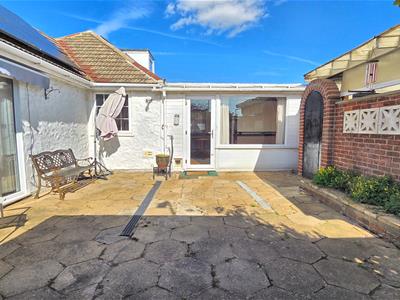
Rear Courtyard 1
Concrete patio with brick wall boundaries and raised brick planters. Timber built shelter with a pitched roof. Access to lean-to storage area with countertops and in-built providing access to the front of the property.
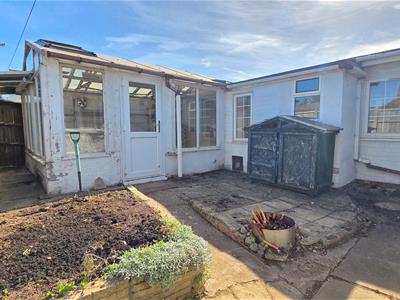
Rear Courtyard 2
Concrete patio with raised planters, cobble pathway leading to the front of the property, timber fence boundaries.
Council Tax
Great Yarmouth Borough Council - Band D
Tenure
Freehold
Services
Mains gas, water, electric (plus owned solar panels), drainage
Location
Gorleston is a coastal town 2 miles from Great Yarmouth centre and has a varied selection of local shops * Golf Course * Modern District hospital * Schools for all ages * Library * Regular bus services to the main shopping areas and a sandy beach.
Directions
From the Aldreds Gorleston office, head south along the High Street and turn right at the traffic lights into Church Lane. Continue over the roundabout and through the next traffic lights onto Crab Lane. At the T-junction, turn left onto Beccles Road. Continue along Beccles Road, then turn into Green Lane and follow the road to No. 11, which will be on the left-hand side.
What 3 Words
///spans.rotations.seeing
Ref
G18618/09/26

Energy Efficiency and Environmental Impact
Although these particulars are thought to be materially correct their accuracy cannot be guaranteed and they do not form part of any contract.
Property data and search facilities supplied by www.vebra.com