10-12 Eggbuckland Road
Henders Corner
Mannamead
Plymouth
Devon
PL3 5HE
Mannamead, Plymouth
£525,000
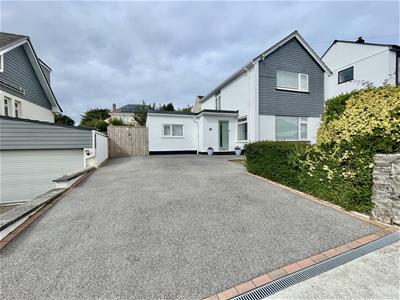
4 Bedroom House - Detached
- Detached house built circa 1959
- Most well presented & comfortable appointed home
- Potential for annexe, studio or home office
- Spacious light & airy accommodation offering flexibility of layout & usage
- Generous size lounge, modern fitted kitchen/dining room
- Downstairs shower room/wc, bedroom 4/study, bathroom/wc
- Reception/studio room, 4 bedrooms
- Quality uPVC double-glazing & gas fired central heating
- Excellent parking on drive, wide south westerly facing rear garden
- Space for storage of caravan, boat, trailer, or motorhome, scope & space for extension
A detached house built circa 1959, most well presented and comfortably appointed home, lounge, modern fitted kitchen/dining room, downstairs shower room/wc, bedroom four/study, studio, 3 bedrooms, bathroom/wc. Large plot, excellent parking on drive, enclosed rear garden.
THE PROPERTY
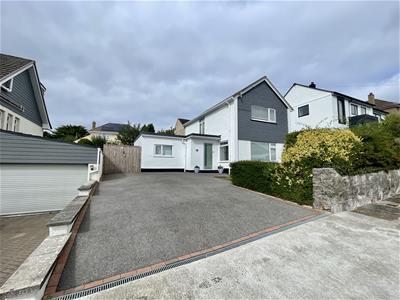
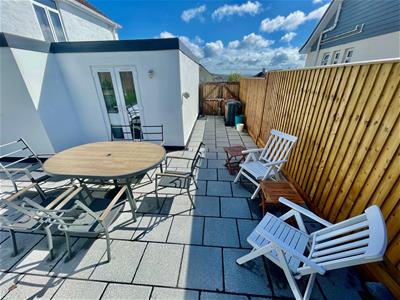
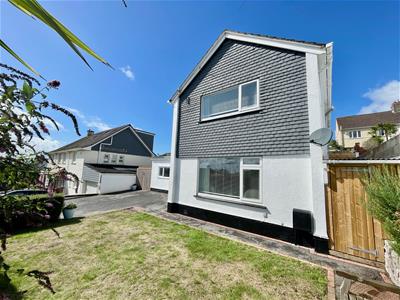
A detached house which is understood to have been built in 1959, extensively upgraded, improved, refurbished and remodelled and now providing a well presented and comfortably appointed home, offering flexibility of layout and usage. The property has the benefit of gas fired central heating, quality uPVC double glazing, security alarm system, new ceilings, re-decoration, new flooring and re-wiring. The property stands on a relatively large wide plot with excellent parking on the drive, space for storage of various vehicles. The property is surrounded by new fencing, a newly constructed patio & a long storage shed/lean to.
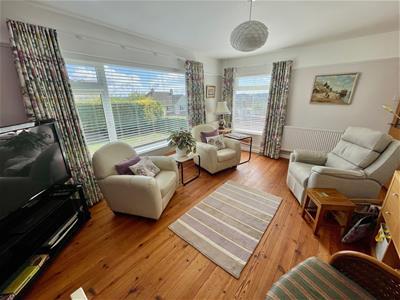
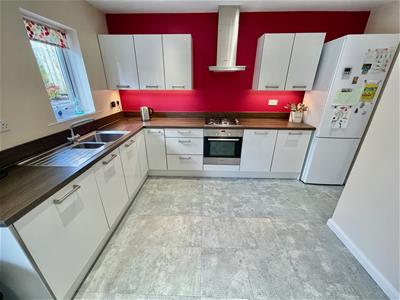
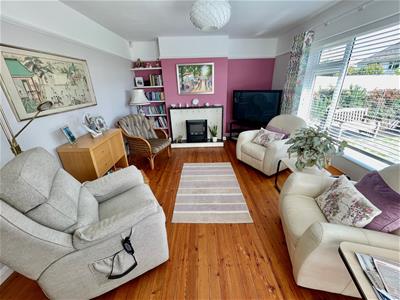
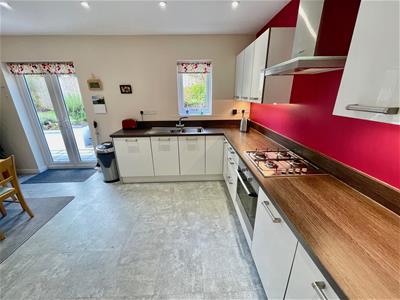
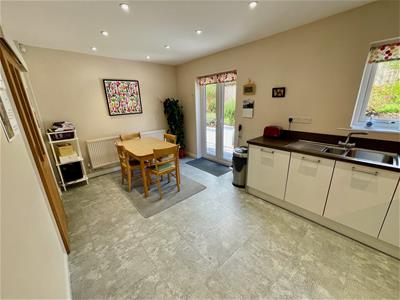
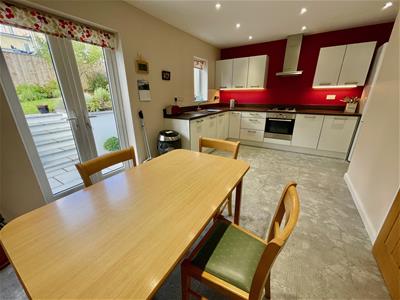
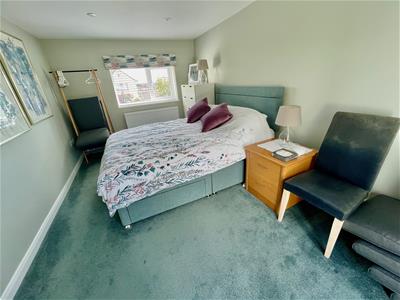
On the ground floor with porch, hall, spacious front set lounge with fireplace and wooden floor. Running across the rear, a spacious light and airy kitchen/dining room with an outlook to the rear, and french doors opening to the back garden. Off the hall a useful downstairs shower room/wc. From here, a door leads to an area currently used as a double bedroom and study. This area could be used in a variety of other ways, perhaps as games room, gym, home office, study, studio etc.
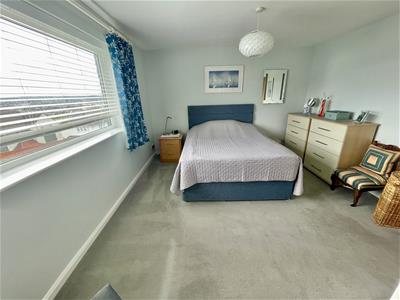
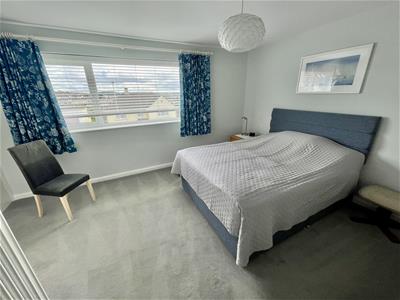
At first floor level the landing giving access to three good sized bedrooms, a large master with useful built-in storage, and a well appointed modern fitted family bathroom/wc.
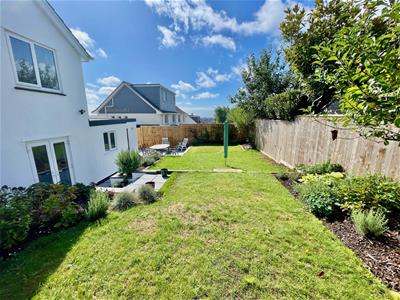
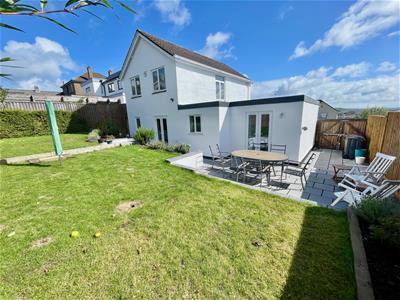
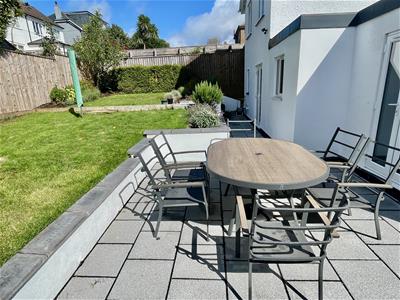
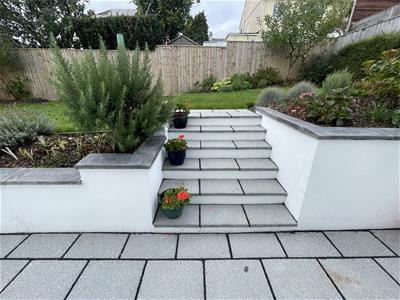
Front garden, side access to a generous sized south westerly facing enclosed back garden with new fencing and a wide new patio.
The property offers potential in a variety of ways, for example to extend over the current single storey area, by way of a double storey extension, to create a larger home, subject to any necessary consent/approval.
LOCATION
Set in this prime popular residential area of Mannamead which together with nearby Hartley provide a good variety of local services and amenities. The position is convenient for access into the city and close by connections to all major routes.
ACCOMMODATION
The property affords the following accommodation. NB The measurements supplied are for guidance only and prospective buyers are advised to check these before committing themselves to any expense.
GROUND FLOOR
A renewed part-glazed front door into:-
ENTRANCE LOBBY
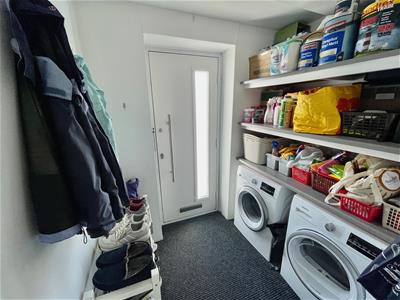
2.24m x 1.6mRow of coat hooks, useful deep shelved storage area, with space and plumbing suitable for automatic washing machine and dryer. Pvc part double glazed door into:
HALL
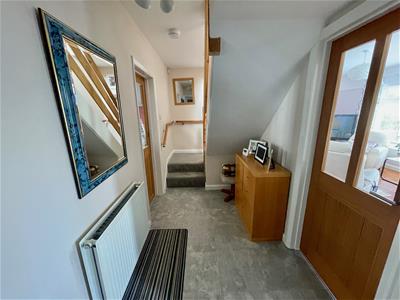
4.65m x 1.65mStaircase rises & turns to the 1st floor.
LOUNGE
5.11m x 3.61m (16'9" x 11'10")Exceptionally light and airy room with wide picture window to the front and further window to the side, focal feature tiled fireplace and hearth and wooden floor.
KITCHEN/DINING ROOM
5.08m x 2.97m (16'8" x 9'9")With window and double glazed French doors overlooking & opening out to the rear garden, sliding part-glazed door into hall. Quality modern fitted kitchen with work surfaces & matching upstand, inset 1.5 bowl stainless steel sink with chrome mixer tap, quality integrated appliances include, Bosch 4 ring variable sized gas hob & Bosch 5'4 x 4'5 electric fan assisted oven under, Hotpoint extractor hood over & integrated Hotpoint automatic dishwasher. 13 LED low voltage downlighters plus under unit lighting. Deep shelved storage cupboard housing the mains electric meter & consumer unit.
SHOWER ROOM
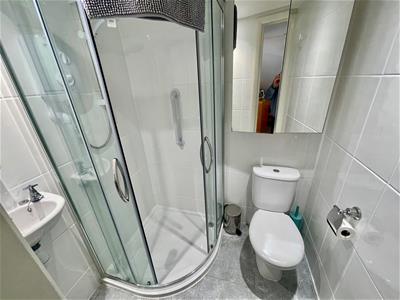
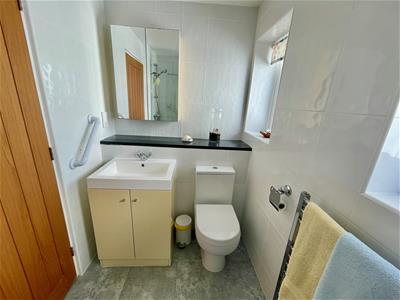
Quality modern fittings with Roca close coupled wc, wall hung wash hand basin, corner quadrant tiled shower with Mira Jump electrically heated shower. Coved ceiling. White wall ripple tiling.
STUDY
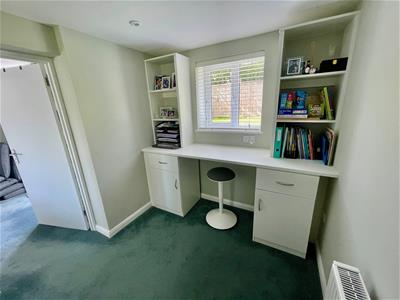
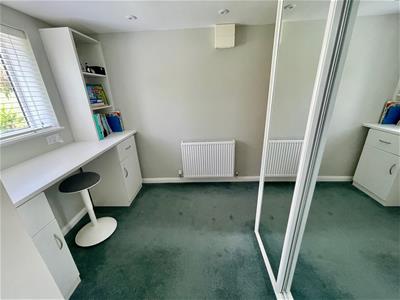
2.74m x 2.16mWindow to the rear. 4 downlighters. Consumer unit. Fitted desk with shelved storage either side, drawers and cupboards under. Modern mirror-fronted fitted wardrobe. Door into:-
BEDROOM FOUR
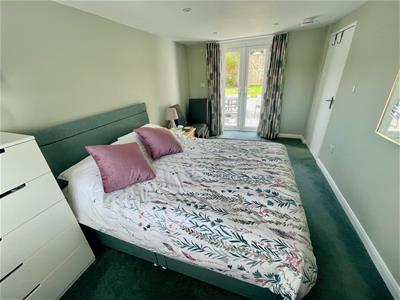
4.57m x 2.77mWindow to the front & new French doors to the rear garden. 6 LED low voltage downlighters & hard wired smoke alarm.
FIRST FLOOR
LANDING
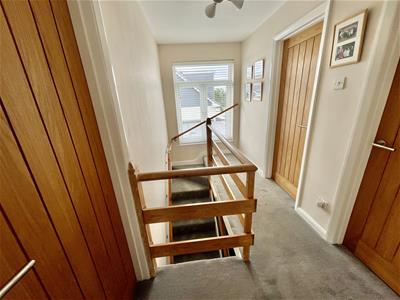
Tall window to the side. Access hatch to insulated loft with drop-down ladder.
BEDROOM ONE
4.45m x 3.63m (14'7" x 11'11")Wide picture window to the front with far reaching views. Designer radiator. 2 built-in wardrobes & a built-in cupboard.
BATHROOM
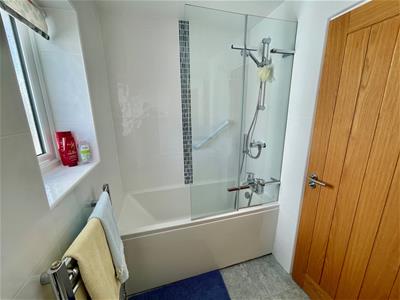
Two patterned obscure glazed windows to the side elevation. Quality white modern suite with deep panelled bath with mixer tap and handheld shower attachment, plus wall mounted thermostatic shower over. Glazed shower screen, close coupled wc, and vanity wash hand basin with cupboard under. Tiled walls. Ladder radiator. Two LED downlighters and extractor fan.
BEDROOM TWO
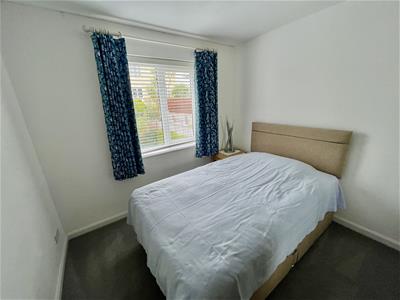
2.97m x 2.72mWindow overlooking the rear. Modern mirror-fronted fitted wardrobe.
BEDROOM THREE
2.97m x 2.31mWindow overlooking the rear. Currently being used as a study.
EXTERNALLY
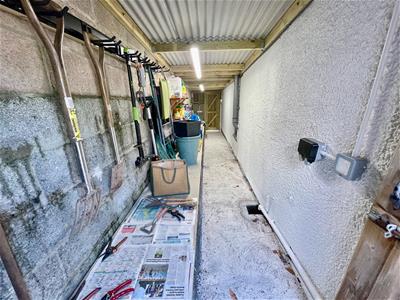
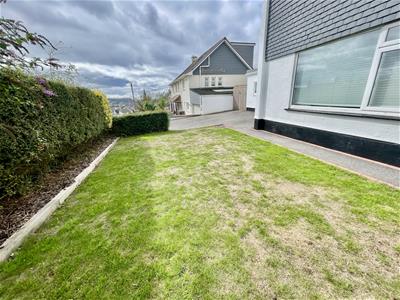
A double width tarmac drive providing excellent parking with space for various vehicles eg. caravan, motorhome, boat or trailer. Level lawned front garden with flower borders. Along the north side a long newly built lean to store (29'1 x 4'10") 2 powerpoints & 2 fluorescent strip lights. A cupboard housing the 'Ideal Logic C30' gas boiler installed in July 2020. To the rear, a well kept enclosed wide back garden, lawned areas with flower and shrub borders, a new patio area & pathways. Distant sea views from the top of the garden.
COUNCIL TAX
Plymouth City Council
Council Tax Band: D
SERVICES
The property is connected to all the mains services: gas, electricity, water & drainage.
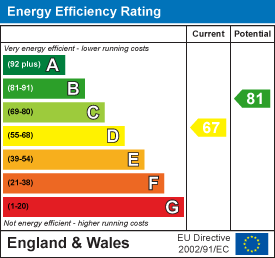

Energy Efficiency and Environmental Impact
Although these particulars are thought to be materially correct their accuracy cannot be guaranteed and they do not form part of any contract.
Property data and search facilities supplied by www.vebra.com