
Tayler & Fletcher
Tel: 01993 220579
Providence House
49 High Street
Burford
Oxfordshire
OX18 4QA
Sheep Street, Burford
Guide Price £1,750,000
4 Bedroom House - Townhouse
- Grade II Listed Terraced Townhouse
- Four Bedrooms / Three En Suite Bathrooms
- Kitchen / Dining Room / Sitting Room / Drawing Room
- Study
- Private Courtyard Garden
- Period Features
- High Specification
- History of Holiday Letting - Option to be sold as a going concern
- Close to Local Amenities - Including Daylesford Organic Farmshop, Estelle Manor and Soho Farmhouse
- Close to Excellent Schooling
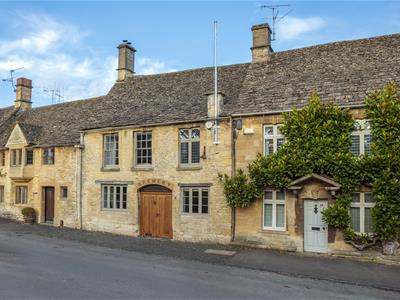
A charming and beautifully presented Grade II Listed four bedroom terraced townhouse with private courtyard garden, located in the heart of Burford. The property is available for sale as a holiday let business or can be changed to residential use.
LOCATION
The Brewery is situated in the heart of the well known medieval town of Burford, famous for being the southern gateway to the Cotswolds and set on the River Windrush. Burford is within the Cotswolds Area of Outstanding Natural Beauty and the Burford Conservation Area. Burford provides an excellent range of local shops and amenities, including a baker, butcher, post office, general store, library and doctor's surgery. In addition, there are antique shops, boutiques, restaurants, famous coaching inns and public houses.
Primary and secondary schools nearby include Burford School and Cokethorpe School near Witney. There is also Hatherop Castle and St Hugh's towards Faringdon.
From Burford, the area's larger commercial centres of Cheltenham (22 miles), Cirencester (19 miles) and Oxford (19 miles) are within easy travelling distance with access to the motorway network via the A40 and the M4 to the south. There are main line rail services to London Paddington (80 minutes) at Charlbury (8 miles), Kemble (22 miles) and Kingham (8 miles) and a comprehensive local bus network. Meanwhile, Daylesford Organic Farmshop (10 miles), Estelle Manor (11 miles) and Soho Farmhouse (17 miles) are nearby.
DESCRIPTION
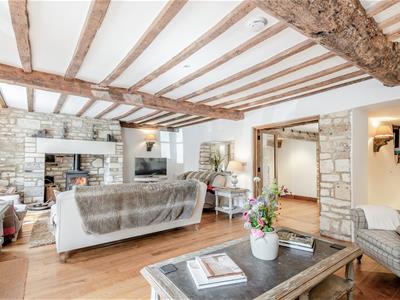
The Brewery is a beautifully presented light and spacious terraced townhouse that has undergone an extensive renovation and restoration to an exceptionally high specification. The property is situated in the heart of the town within walking distance to the local amenities and excellent schooling available in Burford.
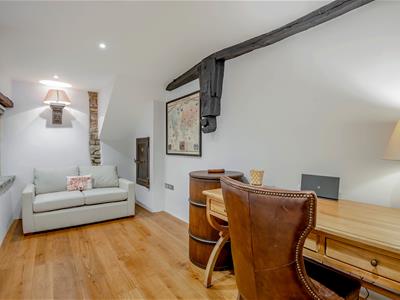
The property comprises a drawing room, inner hall, cloakroom, study, kitchen, dining room and sitting room downstairs. There is the master bedroom, three guest bedrooms and three en suite bathrooms upstairs. There is also the option of using the study as a fifth bedroom with it having a sofa bed. The property can therefore comfortably sleep eight people but with the option of sleeping ten people if required.
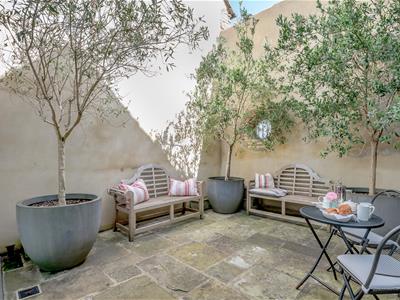
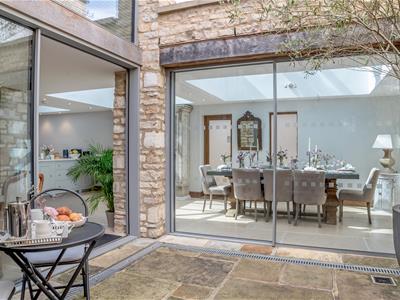
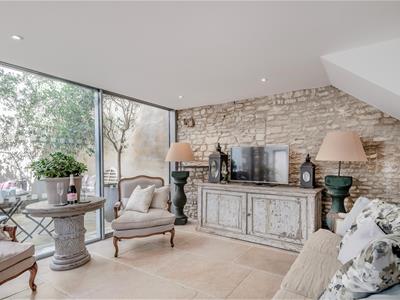
There is a private courtyard garden accessed via the dining room and sitting room. This area enables outside dining and entertaining.
The property is available for sale as a holiday let business, having a long and successful history of holiday lettings, or can be changed to residential use.
Approach
Timber framed front door to:
Drawing Room
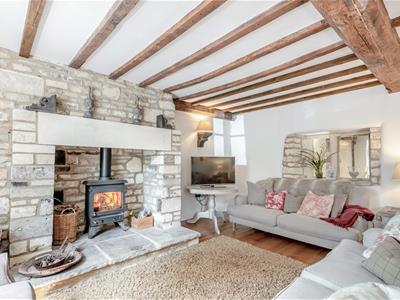
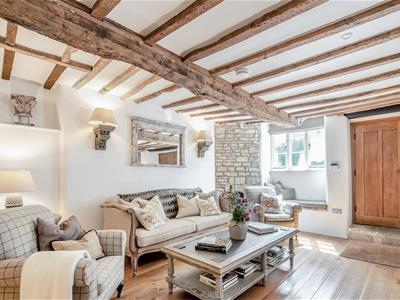
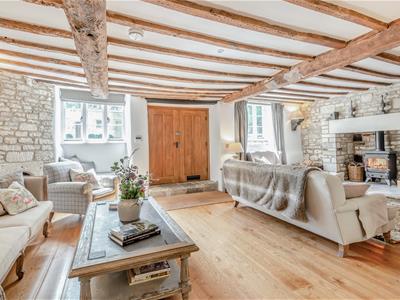
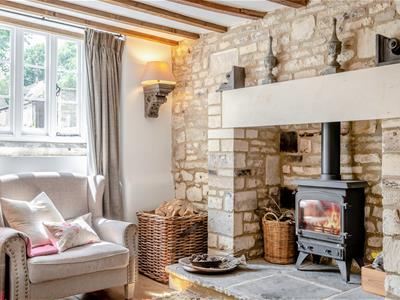
Recessed fireplace with wood burning stove, stone surround and hearth. Exposed oak timber beams. Exposed stone walls. Single glazed windows with window seats to the front elevation. Timber framed double doors with glazed insert panels to:
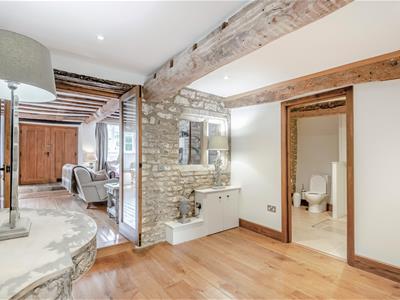
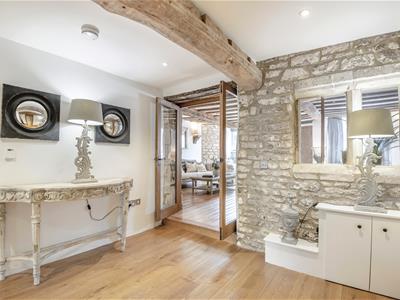
Inner Hall
Continuation of timber flooring. Exposed oak timber beams. Exposed stone walls. Recessed ceiling spotlighting. Timber framed door to:
Cloakroom
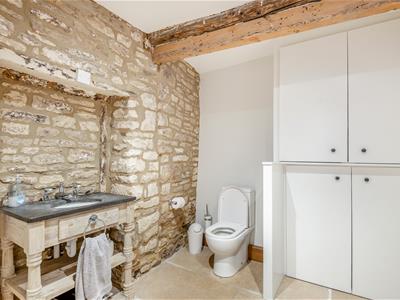
Low level WC with standard cistern and wash hand basin. Exposed oak timber beams. Exposed stone walls. Flagstone flooring. Range of built-in cupboards. From the drawing room, proceed through to:
Study
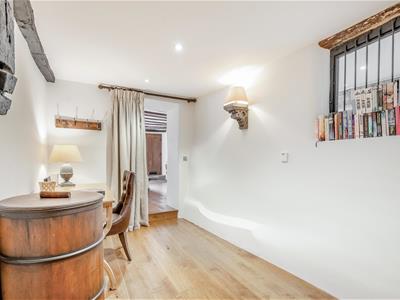
Exposed oak timber beams. Exposed stone walls. Timber flooring. Recessed ceiling spotlighting. Single glazed windows to the side elevation. From the inner hall, proceed through to:
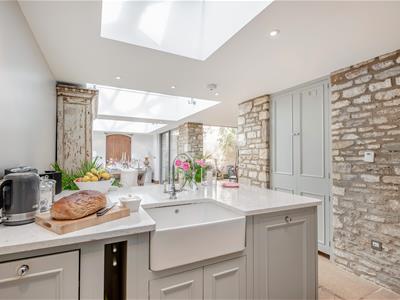
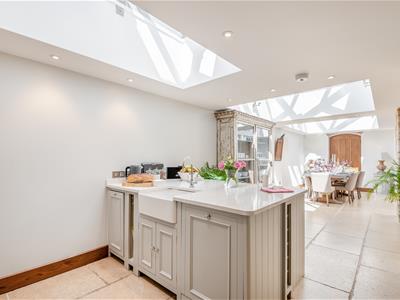
Kitchen
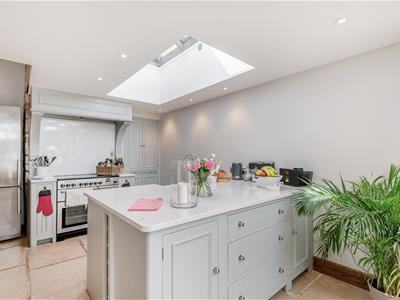
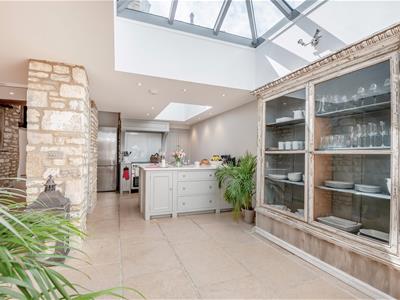
Bespoke fitted kitchen with extensive range of storage cupboards. Rangemaster double electric oven and grill. Bosch refrigerator and freezer. Dishwasher. Breakfast bar with quartz work surfaces, Belfast sink unit with range of cupboards and drawers below. Exposed stone walls. Flagstone flooring. Recessed ceiling spotlighting. Velux double glazed lantern windows. Proceed through to:
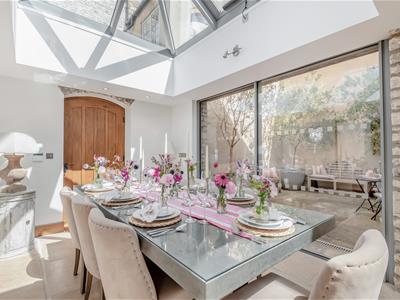
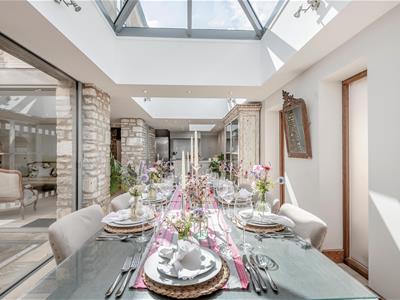
Dining Room
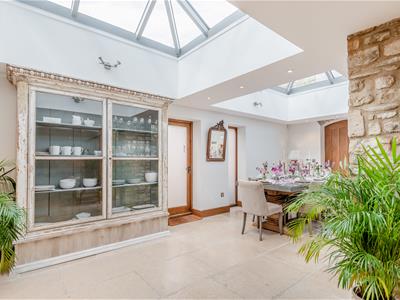
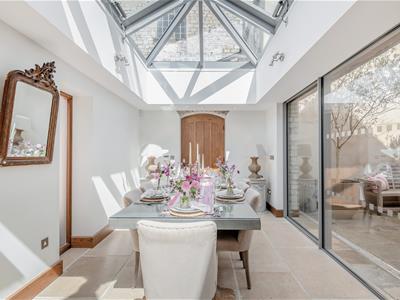
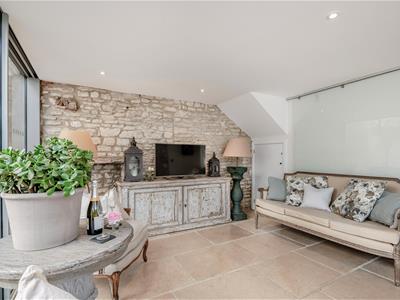
Exposed stone walls. Flagstone flooring. Recessed ceiling spotlighting. Velux double glazed lantern windows. Bi-folding double glazed doors providing direct access into the courtyard garden. Proceed through to:
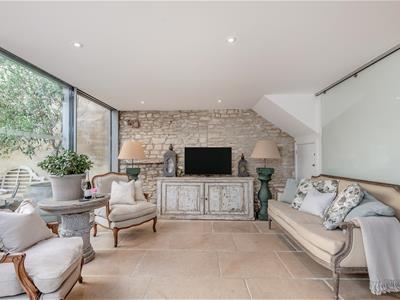
Sitting Room
Continuation of flagstone flooring. Exposed stone walls. Recessed ceiling spotlighting. Bi-folding double glazed doors providing direct access into the courtyard garden. Timber framed door to below stairs storage cupboard. Proceed through to:
First Floor Landing
Timber framed door to:
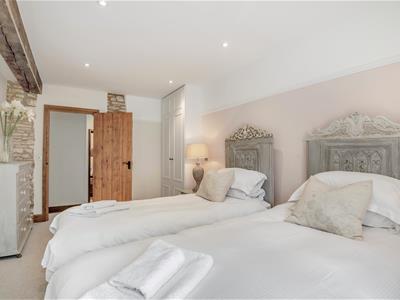
Bedroom 4
Exposed oak timber beams. Exposed stone walls. Single glazed windows with window seat to the front elevation. From the first floor landing, timber framed door to:
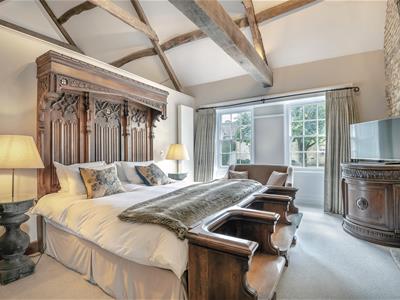
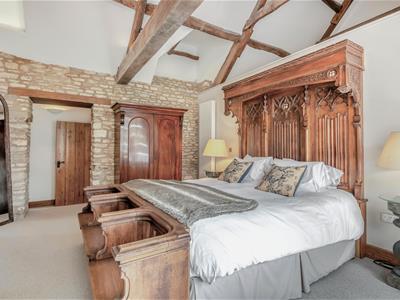
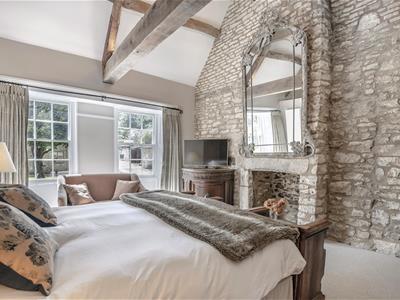
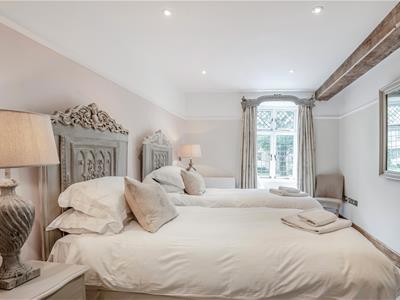
Master Bedroom
Vaulted ceiling with exposed oak timber beams and exposed stone walls. Recessed fireplace with stone surround and hearth. Single glazed windows to the front elevation. From the first floor landing, timber framed door to:
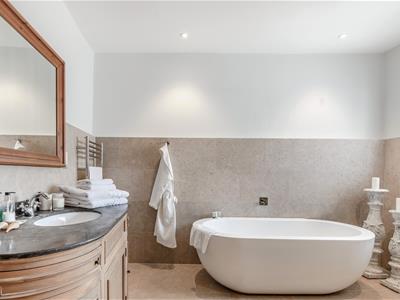
Bathroom
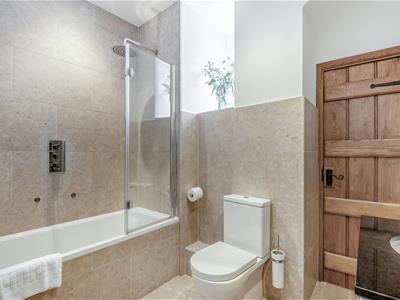
Low level WC with standard cistern. Wash hand basin with drawers below. Bath. Walk-in shower with overhead rain effect shower and all mounted shower attachment. Chrome heated towel rail. Tiled walls and flooring with underfloor heating. Recessed ceiling spotlighting. Single glazed windows to the rear elevation. From the first floor landing, timber framed door to:
Bedroom 2
Timber beams. Single glazed window to the side elevation. Timber framed door to:
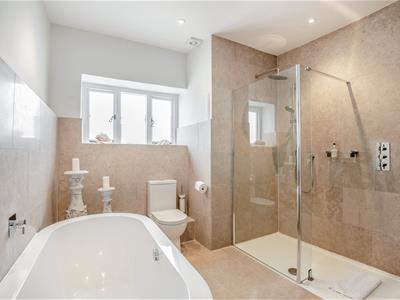
En Suite Bathroom
Low level WC with standard cistern. Wash hand basin with drawers below. Panelled bath with overhead rain effect shower. Chrome heated towel rail. Tiled walls and flooring with underfloor heating. Recessed ceiling spotlighting. From the first floor landing, timber framed door to:
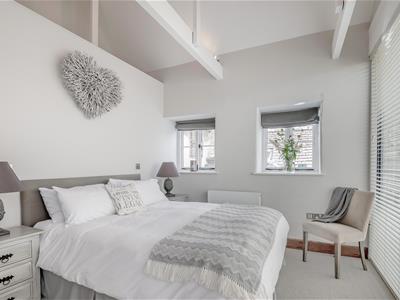
Bedroom 3
Vaulted ceiling with timber beams. Single glazed windows to the side elevations. Double glazed windows to the rear elevation. Timber framed door to:
En Suite Shower Room
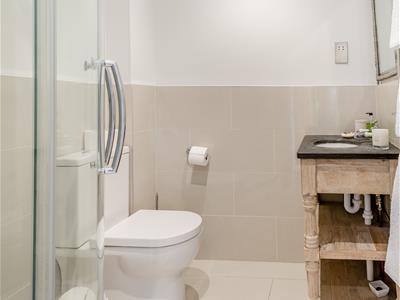
Low level WC with standard cistern. Wash hand basin with shelving below. Shower cubicle with overhead rain effect shower and wall mounted shower attachment. Chrome heated towel rail. Tiled walls and flooring with underfloor heating. Recessed ceiling spotlighting.
OUTSIDE
The Brewery has a private rear courtyard garden featuring a paved patio area with mature shrubs and plants. There is seating enabling outside dining and entertaining.
SERVICES
Mains electricity and water. Oil fired central heating.
Broadband available.
LOCAL AUTHORITY / COUNCIL TAX
West Oxfordshire District Council, Elmfield, New Yatt Road, Witney, Oxfordshire, OX28 1PB. Telephone: 01993 861000 / Business Rates - Current Rateable Value: £8,400 per calendar year
Although these particulars are thought to be materially correct their accuracy cannot be guaranteed and they do not form part of any contract.
Property data and search facilities supplied by www.vebra.com