2 New Street
Long Eaton
Nottingham
NG10 1HE
Denman Street, Nottingham
Offers in the region of £170,000
3 Bedroom House - Mid Terrace
- EXCELLENT INVESTMENT OPPORTUNITY
- NO ONWARD CHAIN
- HMO Possibility
- 3 double bedroom mid-terraced property
- 2 reception rooms
- 2 bathrooms
- High demand Student Area
- 3- storey house
- Damp Proofing carried out in August 2026
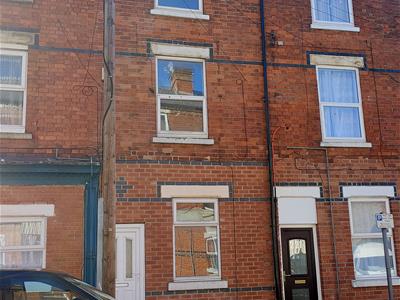
SAB Properties are pleased to offer this three bedroom mid-terraced property located on Denman Street with two reception rooms, galley kitchen, 3 double bedrooms and 2 bathrooms. Enclosed rear yard and on-street parking. Nottingham rail station less than two miles away.
Description
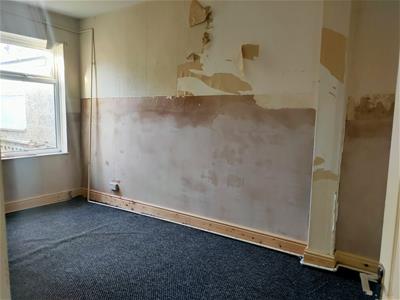
The property has had full damp proofing carried out in August 2026 that comes with a 20-year company guarantee for the DPC and plastering and a 10-year guarantee for the flex membrane.
The property is located within easy reach of Nottingham City Centre, local shops, transport links, universities and amenities, making it a popular location for tenants and ensuring continued rental demand.
Overall, this is an excellent investment opportunity or purchase for those looking for a well-located property with good access to the city and surrounding areas.
The property is a 3-storey mid-terraced home located within the popular NG7 boasting 3 bedrooms and 2 reception rooms. Radford Primary School Academy and Denewood Academy are both within a mile of the property along with Derby Road Health Centre and Boulevard Dental Practice for health needs. Close proximity to Radford Recreation Ground and short commute to Castle Retail Park.
In brief, the ground floor of the property consists of two reception rooms, fitted kitchen along with access to the rear yard. The first floor homes two bathrooms and 1 double bedroom and the 2nd floor has 2 double bedrooms. The exterior of the property benefits from on-street parking to front and an enclosed rear yard.
Front Reception Room
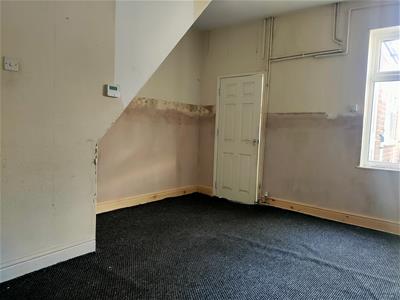
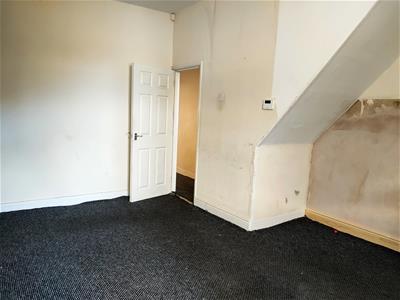
4.15m x 2.74m (13'7" x 8'11")UPVC double glazed window to the front elevation, wall mounted radiator, damp works carried out in August 2026, so ready for decoration within 6 weeks. Internal door leading through to the dining room.
Rear Reception Room
4.64m x 3.76m (15'2" x 12'4")UPVC double glazed window to the rear elevation, wall mounted radiator, damp works carried out in August 2026, so ready for decoration within 6 weeks. Internal door leading through to the kitchen.
Kitchen
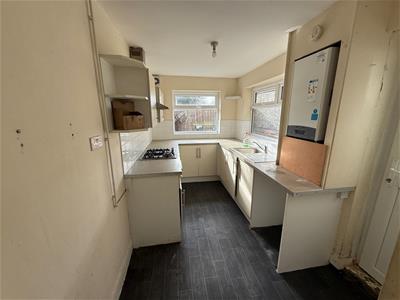
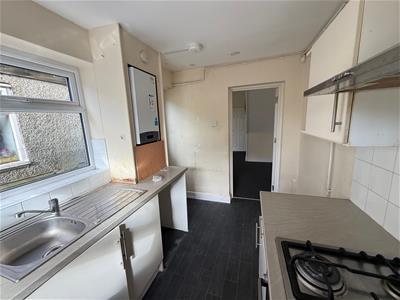
3.65m x 2.07m (11'11" x 6'9")UPVC double glazed window to the side elevation, a range of matching wall and base units with roll edged worktops over, integrated electric oven, 4-burner gas hob & overhead extractor. Plumbing for washing machine and space for fridge & freezer. Wall mounted gas central heating combination boiler, wall mounted radiator, ceiling light point. Neutral décor, complimentary ceramic tiled splashback and vinyl flooring.
Hallway & Stairs
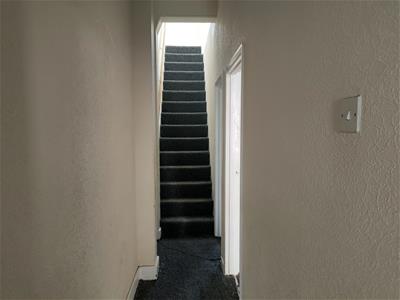
UPVC double glazed access door, neutral décor and carpet, doors leading off to front and rear reception rooms, and stairs to first floor.
Bathroom 1
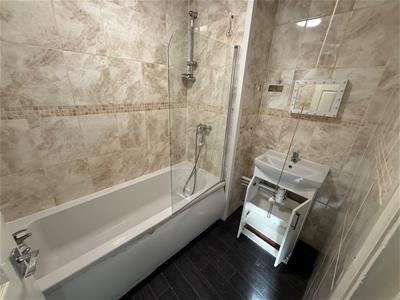
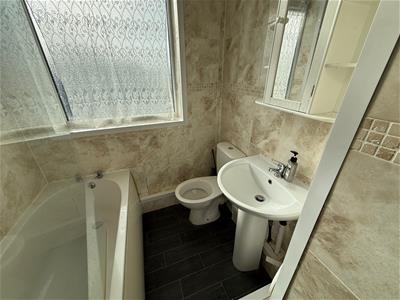
Suite comprising of bath with stainless mixer tap, gravity feed shower over and glass shower screen. Low level WC, pedestal wash basin with stainless mixer tap, housed within vanity cabinet. Light up mirror above wash basin. Complimentary tiling to walls and floor.
Bathroom 2
Suite comprising of bath with stainless taps. Low level WC, pedestal wash basin, cabinet with shelves and mirror. Complimentary tiling to walls and floor.
Bedroom 1 - 1st Floor Front
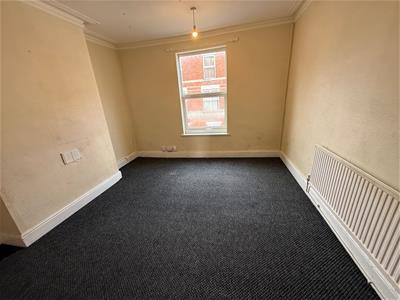
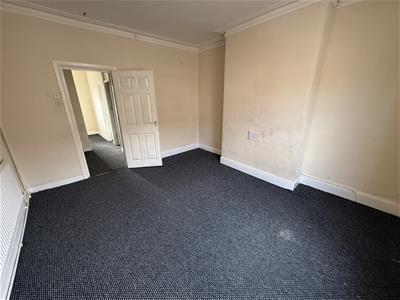
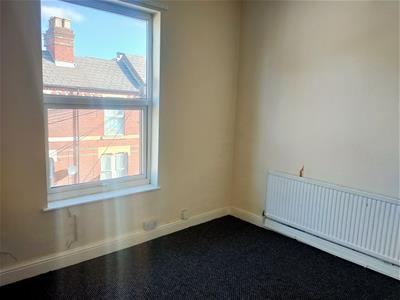
4.05m x 3.76m (13'3" x 12'4")Located to the first floor and overlooking the front elevation. Neutral décor and carpet, UPVC window, wall mounted radiator and ample plug sockets. This room will easily accommodate a double bed and a selection of bedroom furniture.
Stairs to 2nd Floor
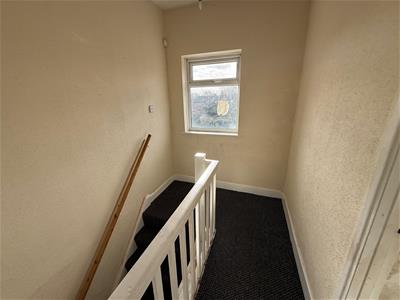
With neutral décor and carpet, leading from first floor to second floor, ceiling light point, panelled doors leading off to:
Bedroom 2 – Second Floor Front
3.03m x 3.76m (9'11" x 12'4")Located to the second floor and overlooking the front elevation. Neutral décor and carpet, UPVC window, wall mounted radiator and ample plug sockets. This room will easily accommodate a double bed and a selection of bedroom furniture.
Bedroom 3– Second Floor Rear
2.93m x 2.94m (9'7" x 9'7")Located to the second floor and overlooking the rear elevation. Neutral décor and carpet, UPVC window, wall mounted radiator and ample plug sockets. This room will easily accommodate a double bed and a selection of bedroom furniture.
Outside
On-street parking to front
Enclosed rear yard
Additional Information

Energy Performance Certificate valid until February 2032
Electrical Safety Certificate valid until August 2031
Council Tax Band: A
Local Authority: Nottingham
Electricity: Mains supply
Water: Mains supply
Heating: Mains gas
Septic Tank : No
Broadband: BT, Sky, Virgin
Broadband Speed: Standard 17mbps Ultrafast 1800mbps
Phone Signal: 02, Vodafone, EE, Three
Sewage: Mains supply
Flood Risk: No flooding in the past 5 years
Flood Defences: No
Non-Standard Construction: No
Any Legal Restrictions: No
Other Material Issues: No
Energy Efficiency and Environmental Impact
Although these particulars are thought to be materially correct their accuracy cannot be guaranteed and they do not form part of any contract.
Property data and search facilities supplied by www.vebra.com