
61 Tritton Gardens
Dymchurch
Kent
TN290NA
Laurel Avenue, St. Marys Bay, Romney Marsh
Asking Price £275,000
2 Bedroom Bungalow - Semi Detached
- Semi-Detached Bungalow
- Well Presented
- Spacious Lounge/Diner
- Kitchen & Bathroom
- Two Bedrooms
- Front & Rear Gardens
- UPVC Conservatory
- Garage & Off-Road Parking
- Some Updating Now Required
- No Onward Chain
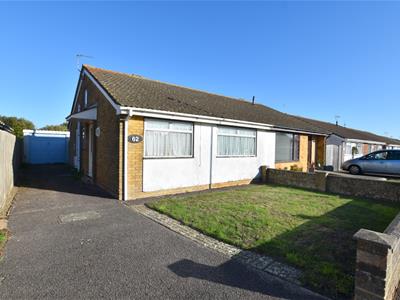
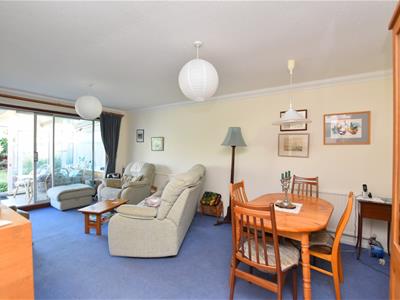
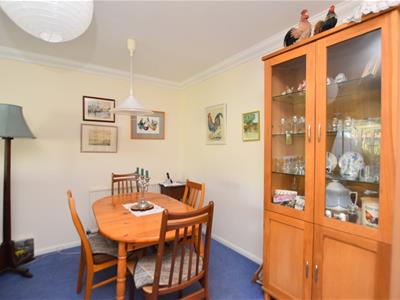
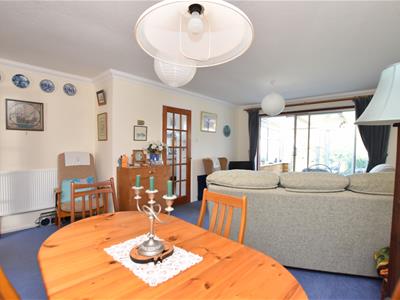
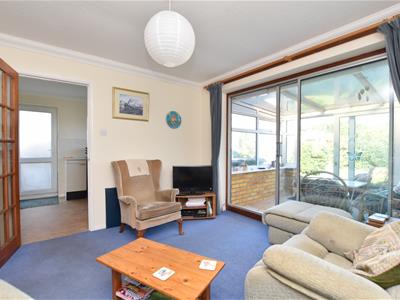
Mapps Estates are pleased to bring to the market this well presented two bedroom semi-detached bungalow on the popular 'Tree Estate' within level walking distance of local shops and the seafront. The accommodation comprises a reception hall, a spacious lounge/diner opening to a rear conservatory, a fitted kitchen and bathroom, and two bedrooms. The property enjoys front and rear gardens, with a feature brick-built 'Wendy house' to the rear garden, as well as a garage and off-road parking. Now in need of some updating, the property is being sold with the advantage of no onward chain. An early viewing comes highly recommended.
Located on the popular 'Tree Estate' in the coastal village of St Mary's Bay, close to local amenities, and within level walking distance of sand and pebble beaches. A regular bus service operates between Folkestone and Rye, with a convenient local bus stop nearby. The village itself offers a small selection of local shops, post office, Chinese takeaway and a fish & chip shop together with an active village hall. The Cinque Port town of New Romney is approximately five minutes away by car and offers further shopping facilities including a Sainsbury's store, as well as a variety of pubs and restaurants; the nearby village of Dymchurch also offers a small selection of shops together with a Tesco mini store. Hythe, Folkestone and Dungeness are also within easy driving distance, as is Littlestone's links golf course. The M20 motorway, Channel Tunnel Terminal and Port of Dover are also easily accessed by car, with high-speed rail services available from both Ashford and Folkestone with travelling times of approximately forty minutes and fifty minutes respectively to London, St Pancras.
Side Entrance
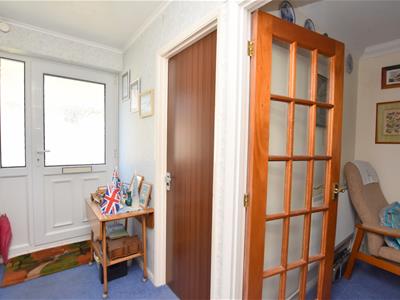
With pitched roof canopy over and outdoor wall light to side, UPVC front door with inset frosted double glazed panel and window to side, opening to reception hall.
Reception Hall 9'3 x 3'11
With loft hatch and fitted loft ladder (the loft space is part-boarded and has a light and double glazed window), radiator.
Kitchen 11'7 x 8'1
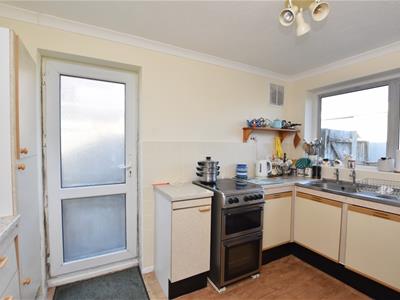
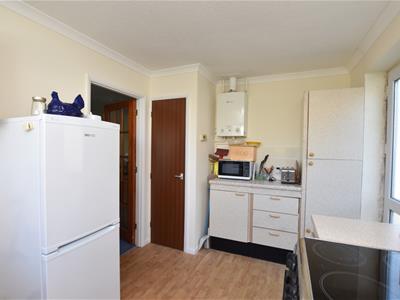
With rear aspect UPVC double glazed window looking onto garden, UPVC frosted double glazed back door opening to driveway, fitted store cupboards and drawers, rolltop work surfaces, stainless steel sink/drainer, space for electric cooker and fridge/freezer, space and plumbing for washing machine, wall-mounted Worcester Bosch 'Greenstar' gas-fired boiler, built-in airing cupboard housing hot water cylinder with fitted shelving over, coved ceiling, wood effect vinyl flooring.
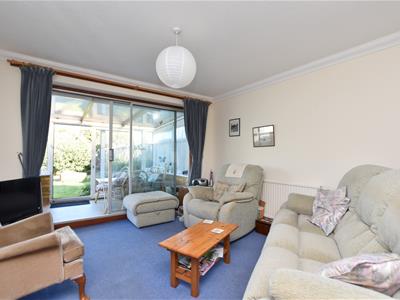
Lounge/Diner 18'6 x 13'9 (max)
With coved ceiling, three radiators, heating thermostat, rear aspect double glazed window and sliding door opening through to conservatory.
Conservatory 8'11 x 7'1
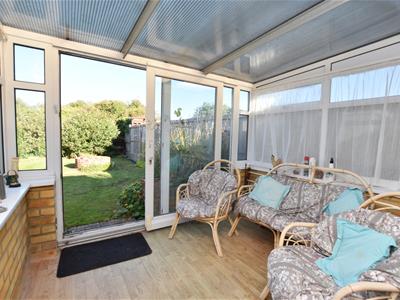
With brick base and UPVC double glazed windows over, pitched polycarbonate roof, wood effect vinyl flooring, rear aspect UPVC double glazed window and sliding door opening to garden.
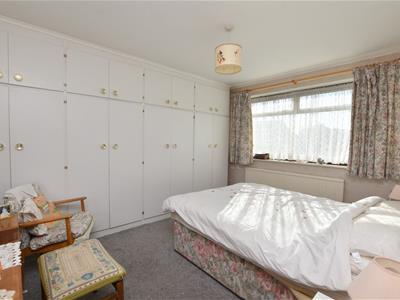
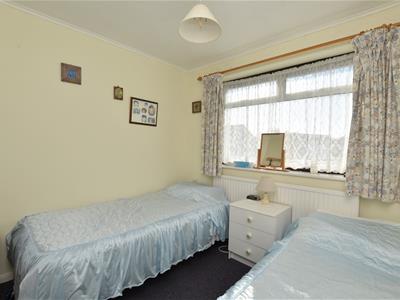
Bedroom 12'6 x 10'9
With front aspect double glazed window looking onto garden, range of floor to ceiling fitted wardrobes to one wall, coved ceiling, radiator.
Bedroom 8'9 x 8'3
With front aspect double glazed window looking onto garden, coved ceiling, radiator.
Bathroom 6'7 x 5'9
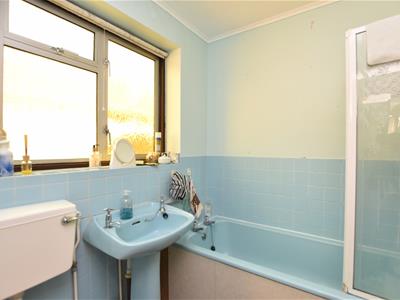
With frosted double glazed window, panelled bath with electric shower and shower screen over, pedestal wash hand basin, WC, part-tiled walls, coved ceiling, radiator.
Outside:
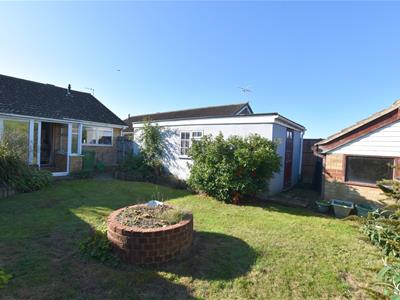
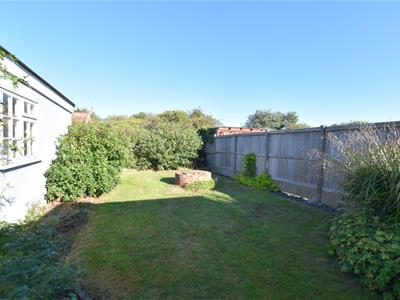
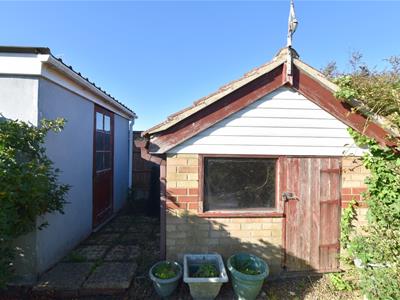
To the front of the property is a low-walled garden laid to lawn, and a tarmac driveway to the side providing off-road parking space and access to the garage. A side gate opens to a paved patio area with an outside tap and through to the rear garden. This has been mostly laid to lawn with mature shrub borders, raised beds and a circular brick-built planter. There is also a feature brick-built 'Wendy House' to the rear corner, and a back door to the garage.
Garage
With up and over garage door, window to side and personal door to rear.
Energy Efficiency and Environmental Impact

Although these particulars are thought to be materially correct their accuracy cannot be guaranteed and they do not form part of any contract.
Property data and search facilities supplied by www.vebra.com