.png)
147-149 Newgate Street
Bishop Auckland
County Durham
DL14 7EN
Porter Gardens, Bishop Auckland
Offers Over £220,000
4 Bedroom House - Detached
- FOUR BEDROOMS
- DETACHED
- GAS CENTRAL HEATING
- UPVC DOUBLE GLAZING
- GARDEN
- DOUBLE GARAGE & DRIVEWAY
- CLOSE TO AMENITIES
- EPC GRADE B
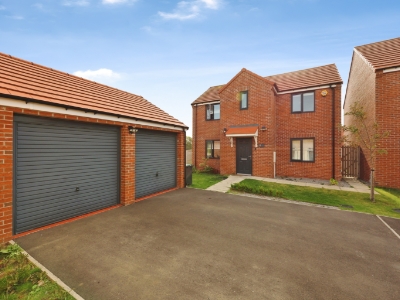
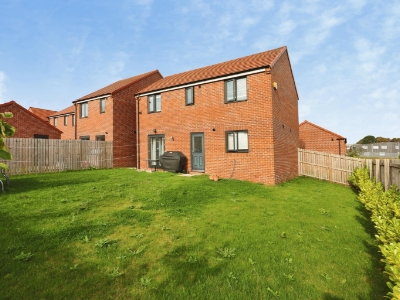
Spacious four bedroomed, detached family home with large garden, double garage and ample off street parking. The property is on Porter gardens in Bishop Auckland, located just a short distance from Tindale Retail Park, providing access to amenities such as supermarkets, restaurants and also popular high street retail stores. The neighbouring town centre in Bishop Auckland is only approx. 3.5miles away, which provides access to a further array of amenities, such as healthcare services, restaurants, retail stores as well as both primary and secondary schools. There is an extensive public transport system in the area which allows access to not only the surrounding towns and villages but to further afield places such as Durham, Newcastle, Darlington and York. For commuters the A68 is nearby, which leads to the A1(M) both North and South.
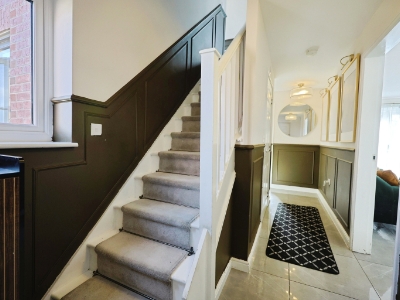
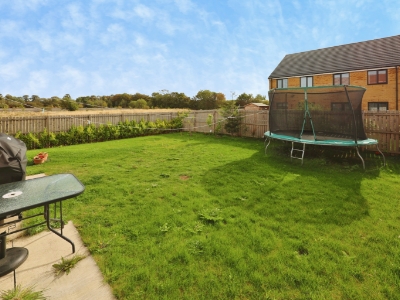
In brief the property comprises; an entrance hall leading through into the living room, large kitchen/diner, utility room and cloakroom to the ground floor. Whilst the first floor contains the master bedroom with ensuite, three further good size bedrooms and the family bathroom. Externally the property has a large driveway and double garage to the front. To the rear of the property there is a substantial lawned garden with patio area ideal for outdoor furniture.
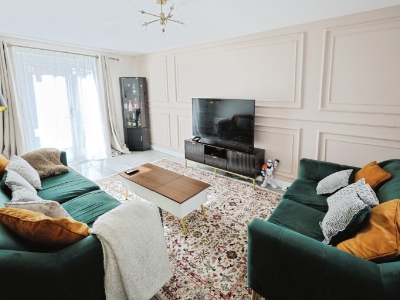
Living Room
5.3m x 3.11m (17'4" x 10'2")The living room is a great size, with ample space for furniture, neutral decor and large window to the front elevation. French doors to the rear lead into the garden.
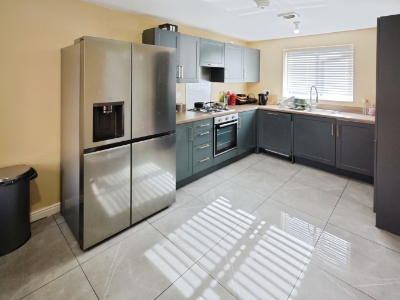
Kitchen/Diner
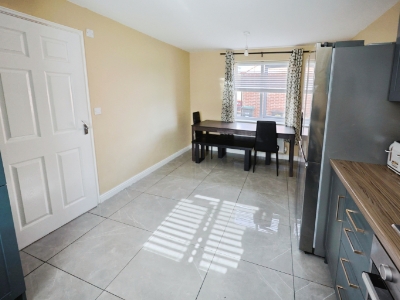
5.27m x 2.95m (17'3" x 9'8")The kitchen is fitted with a modern range of wall, base and drawer units, complementing work surfaces, splash backs and sink/drainer unit. It benefits from integrated appliances including; an oven, hob, overhead extractor hood and dishwasher. There is space for a free standing fridge/freezer along with a table and chairs. Dual aspect windows allow lots of natural light.
Utility Room
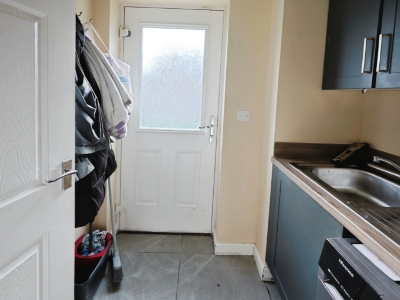
2.0m x 1.57m (6'6" x 5'1")The utility room provides additional units providing storage along with space for a washing machine.
Cloakroom
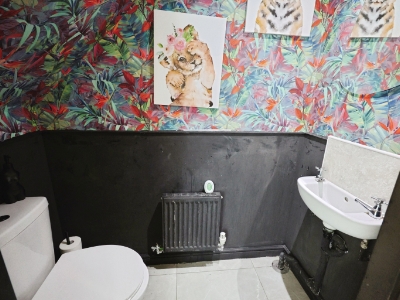
1.7m x 0.9m (5'6" x 2'11")Fitted with a WC and wash hand basin.
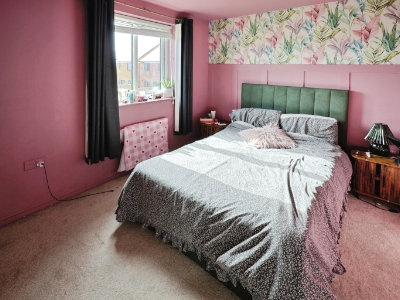
Master Bedroom
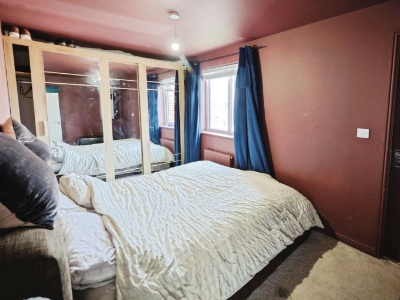
4.2m x 2.5m (13'9" x 8'2")The master bedroom is a generous double bedroom with space for further furniture and window to the front elevation.
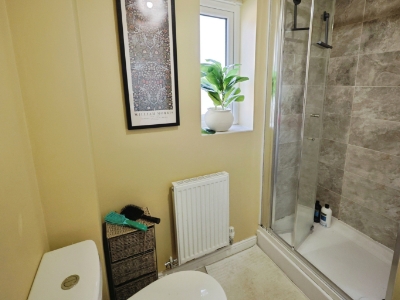
Ensuite
2.1m x 1.6m (6'10" x 5'2")The ensuite is fitted with a shower cubicle, WC and wash hand basin.
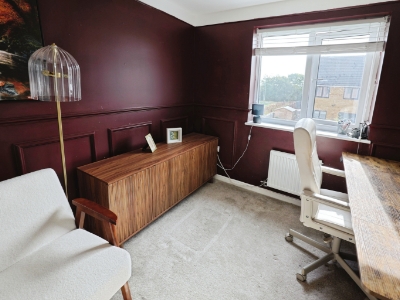
Bedroom Two
3.43m x 2.7m (11'3" x 8'10")The second bedroom is another good size double bedroom with window to the rear elevation.
Bedroom Three
3.0m x 2.5m (9'10" x 8'2")The third bedroom is a double bedroom with window to the front elevation.
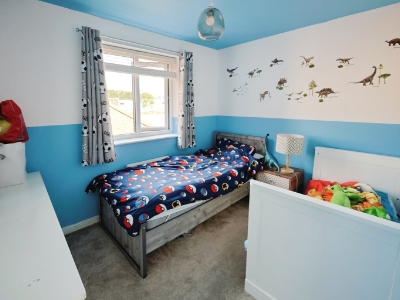
Bedroom Four
2.76m x 2.54m (9'0" x 8'3")The fourth bedroom is a single room with window to the rear elevation.
Bathroom
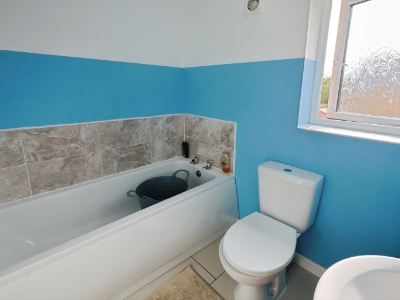
2.0m x 1.71m (6'6" x 5'7")The family bathroom is fitted with a panelled bath with perimeter tiles, WC and wash hand basin.
External
Externally the property has a large driveway and double garage to the front. To the rear of the property there is a substantial lawned garden with patio area ideal for outdoor furniture.
Energy Efficiency and Environmental Impact

Although these particulars are thought to be materially correct their accuracy cannot be guaranteed and they do not form part of any contract.
Property data and search facilities supplied by www.vebra.com