
4 The Green Market
Penzance
Cornwall
TR18 2SH
Pendrea Road, Gulval, Penzance
Asking Price £350,000
4 Bedroom House - Semi-Detached
- Four Bedroom Family Home
- Spacious And Extended Accommodation
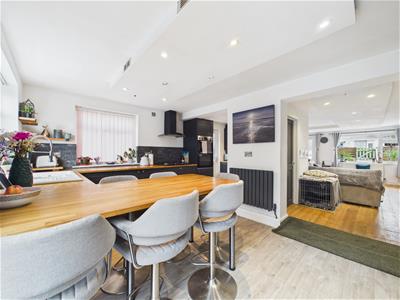
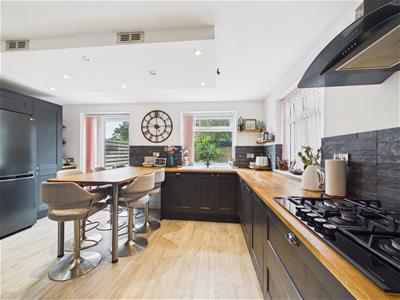
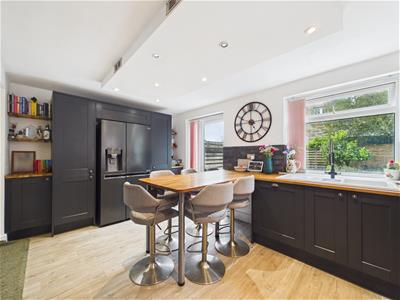
- Stunning Kitchen With A Breakfast Bar
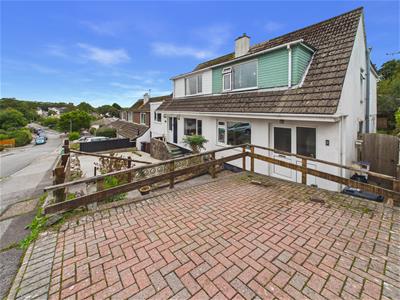
- Brick Paved Parking
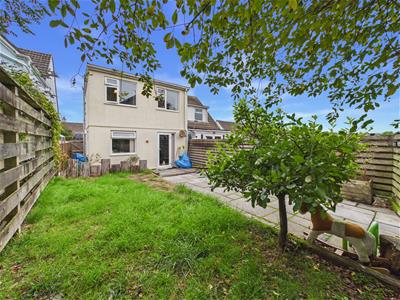
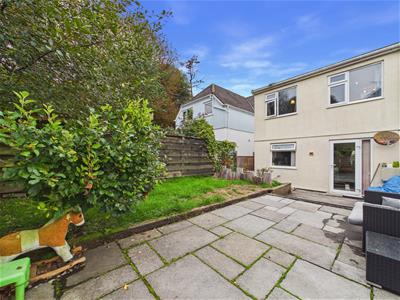
- Level Rear Garden
- EPC Band D
- Gas Central Heating
- Sought After Village Location
- Extremely Well Presented
- Two Bathrooms
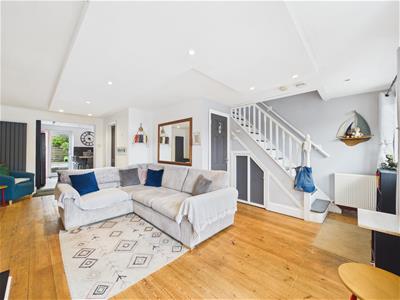
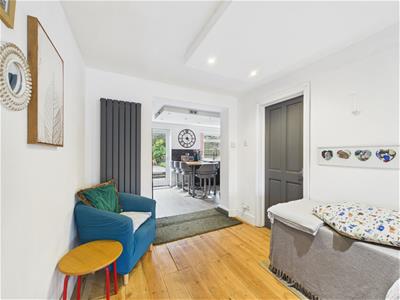
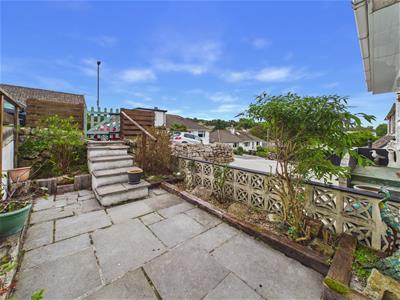
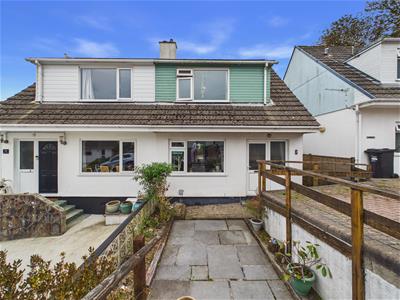
An extremely well presented and spacious family home which has been extended and now provides light and bright accommodation throughout. At the heart of the home is a stunning fitted kitchen which benefits from a breakfast bar and seats up to six people. Also on the ground floor is the living room with a wooden floor a useful utility room along with one of two bathrooms. On the first floor is the spacious family bathroom and four bedrooms. To the rear is a level garden which is bordered with timber fencing, whilst to the front is off road parking and small seating area. The property also benefits from double glazing and gas central heating. Situated in the heart of the popular village of Gulval which benefits from primary school, village hall and a wonderful church and village inn. The property lies on a bus route and is only a few minutes walk to the nearest supermarket. An internal viewing is highly recommended to appreciate this lovely home.
Freehold, EPC band D, Council tax band C.
Mains water, mains gas, mains electric.
Ofcom suggests mobile phone coverage is available on most networks and that superfast broadband is available.
Living Room
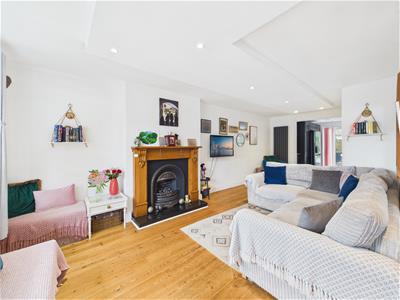 6.62 x 5.00 (21'8" x 16'4")Double glazed window to the front, wooden floor, fireplace with a feature coal effect gas fire, three radiators, stairs rising to the first floor, understairs storage cupboard, opening to the kitchen.
Kitchen
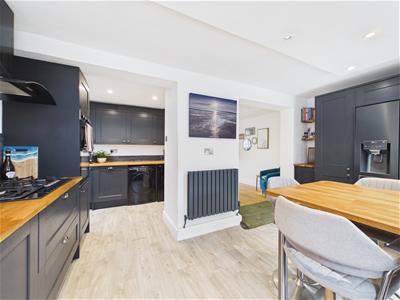
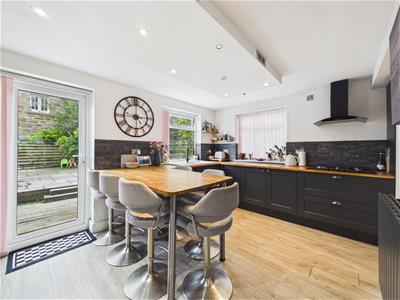 5.33 x 2.43 (17'5" x 7'11")The stunning kitchen has ample wall and base units along with a breakfast bar which provides seating for up to six people, one and a half bowl sink, built in oven, inset hob with an extractor above, space for a large fridge/freezer, radiator, two double glazed windows, double glazed door opening on to the garden, opening to the utility room.
Utilty Room
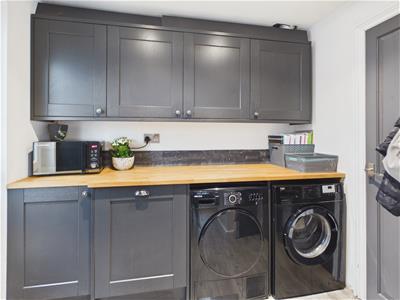 The utility room benefits from a continuation of the stylish kitchen wall and base units, spaces for a washing machine and tumble dryer, door to the side path, built in storage cupboard.
Bathroom
Bath, wash hand basin, WC, radiator, double glazed obscured window.
Landing
Loft access, double glazed window.
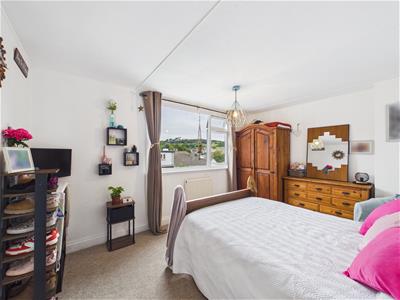
Bedroom One
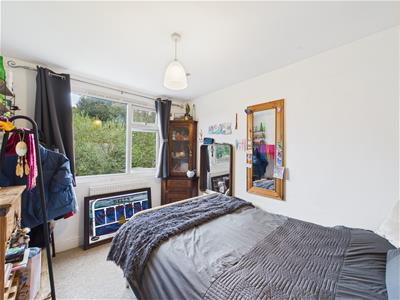 4.01 x 3.04 (13'1" x 9'11")Double glazed window to the front with pleasant views, radiator.
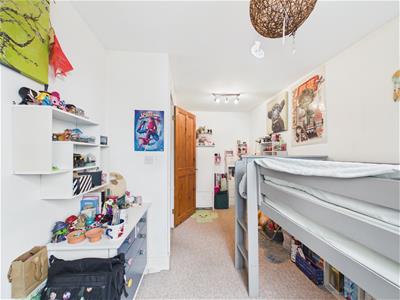
Bedroom Two
4.37 x 2.41 max (14'4" x 7'10" max)Double glazed window to the rear, radiator.
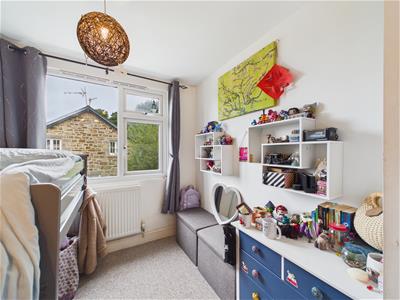
Bedroom Three
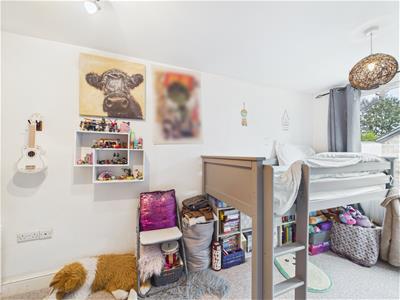 3.07 x 2.41 (10'0" x 7'10")Double glazed window to the rear, radiator.
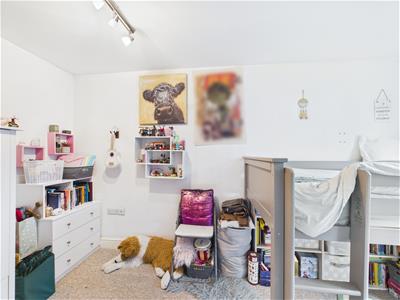
Bedroom Four
2.84 x 1.98 (9'3" x 6'5")Double glazed window to the side, radiator
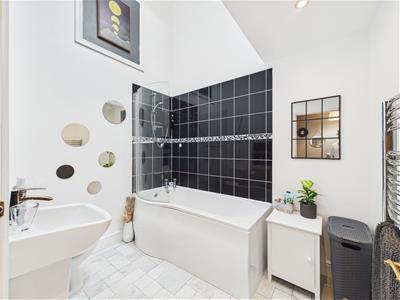
Bathroom
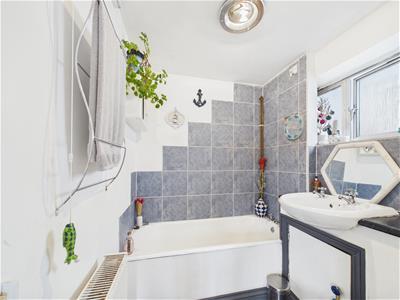 2.53 x 2.00 (8'3" x 6'6")A spacious bathroom with a high vaulted ceiling with a skylight window, bath with an electric shower, WC, wash hand basin, heated towel rail.
Rear Garden
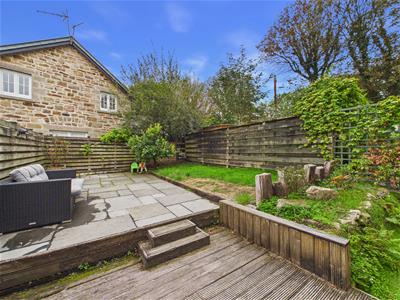 A level rear garden with a pleasant paved seating area and a further area laid to lawn, bordered with timber fencing, access via the side of the property to the front.
Parking
Brick paved off road parking.
Energy Efficiency and Environmental Impact

Although these particulars are thought to be materially correct their accuracy cannot be guaranteed and they do not form part of any contract.
Property data and search facilities supplied by www.vebra.com