Rivers Meet, Cleeve Mill Lane
Newent
Gloucestershire
GL18 1DS
2 Chamomile Way, Walton Cardiff, Tewkesbury
40% Shared ownership £128,000
3 Bedroom House
- 3 bedrooms
- WC
- Driveway Parking for 2 cars
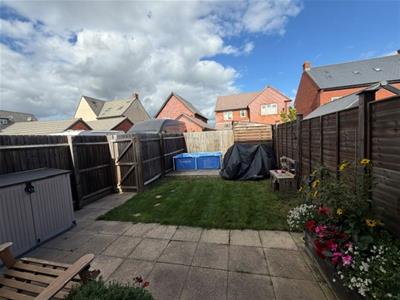
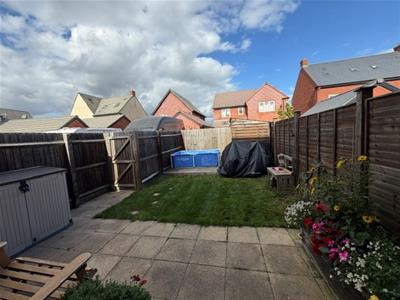
- Rear garden with side access
- GCH
- Double Glazing
- 40% Shared Ownership
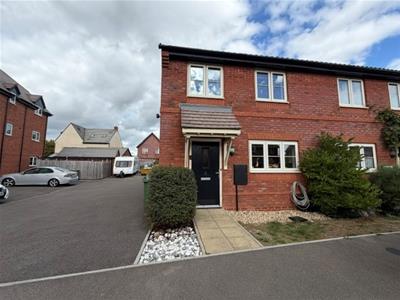
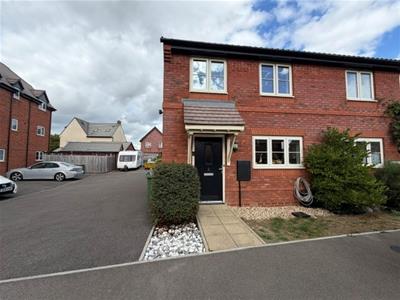
40% shared ownership 3 bed semi detached house situated in the desirable and popular Wheatpieces, Tewkesbury. The property offers 3 bedrooms, bathroom, kitchen, lounge, downstairs WC, driveway parking for 2 cars, rear garden and side access.
How does Shared Ownership work?
Shared Ownership is a government scheme that offers you the chance to buy a share of a property from a housing association, a non-profit-making body that provides homes. Because you only own a part of the property, you can buy it with a smaller deposit and mortgage.
A smaller mortgage means smaller repayments but you’ll also need to pay:
- rent on the share of the property you do not yet own
- monthly service charges
Shared Ownership homes can be new builds, existing properties, houses or flats. All Shared Ownership properties are leasehold, even houses.
Shared ownership information
Shared ownership is a part buy part rent property from a registered landlord
You purchase a share with the help of a mortgage based on your affordability.
Open Market Value: £320,000
40% Share: £128,000
Rent on remainder 60% - £344.98pcm
Building Insurance - £17.31pcm
The more you buy the lower your rent will be. These costs will increase each year with inflation.
Ground Floor
Entrance Hall
With doors leading to kitchen, WC, lounge and stairs to first floor
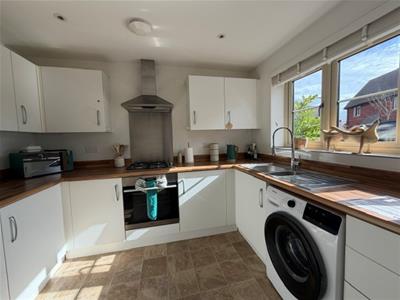
Kitchen
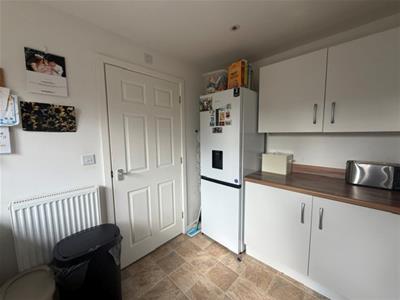
3.0 x 2.6 (9'10" x 8'6")Fitted kitchen with range of wall and base units, ceramic sink, space for washing machine and fridge/freezer. Electric oven with gas hob with hood over. Window to front elevation
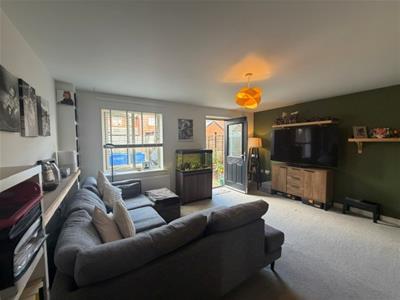
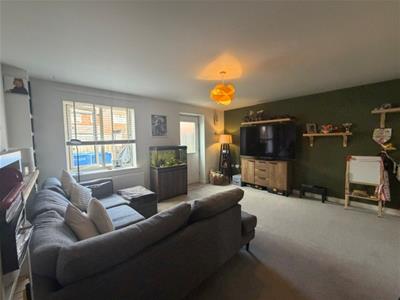
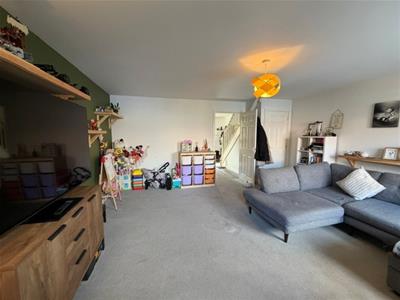
Lounge
4.8 x 4.5 (15'8" x 14'9")Window to rear elevation and door to rear garden. Under stair storage cupboard
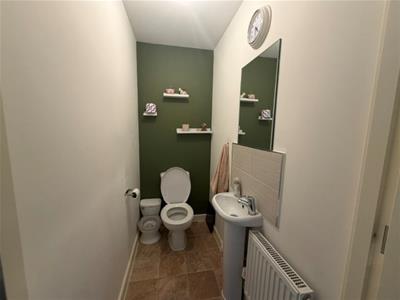
WC
0.95 x 1.76 (3'1" x 5'9")White wash hand basin and low level WC
First Floor
Landing with doors leading to 3 bedrooms and bathroom
Bedroom One
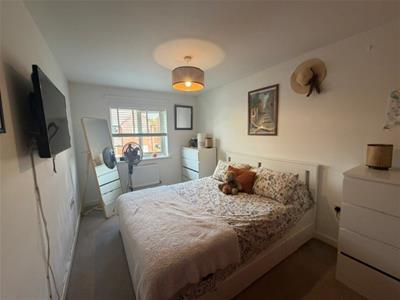
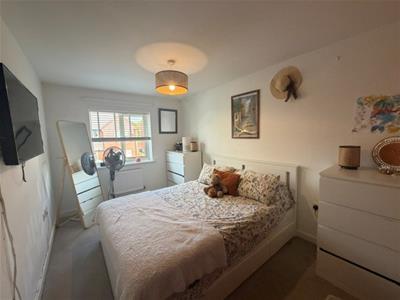
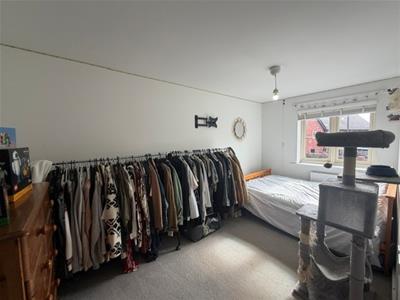
4.0 x 2.6 (13'1" x 8'6")Window to rear elevation
Bedroom Two
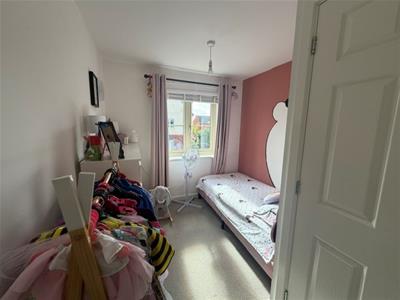
4.5 x 2.2 (14'9" x 7'2")Window to front elevation
Bedroom Three
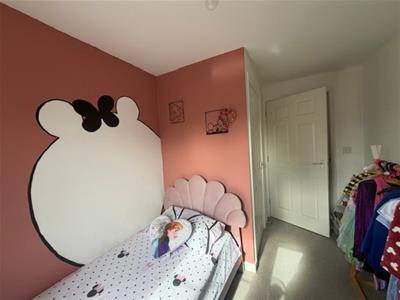
3.3 x 2.2 (10'9" x 7'2")Window to front elevation and storage cupboard
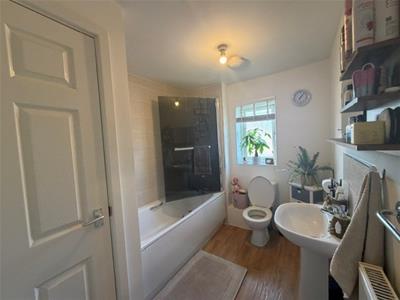
Bathroom
White wash hand basin and low level WC, bath with shower over. Window to rear elevation
External
Rear garden with shed and side access, driveway parking for 2 cars.
Disclaimer
All measurements are approximate. We have not checked the serviceability of any appliances, fixtures or utilities (i.e. water, electricity, gas) which may be included in the sale. We cannot guarantee building regulations or planning permission has been approved and all prospective purchasers should satisfy themselves on these points prior to entering into a contract. Consumer Protection from Unfair Trading Regulations 2008. The Agent has not tested any apparatus, equipment, fixtures and fittings or services and so cannot verify that they are in working order or fit for the purpose. A Buyer is advised to obtain verification from their Solicitor or Surveyor. References to the Tenure of a Property are based on information supplied by the Seller. The Agent has not had sight of the title documents. A Buyer is advised to obtain verification from their Solicitor. Items shown in photographs are NOT included unless specifically mentioned within the sales particulars. They may however be available by separate negotiation. Buyers must check the availability of any property and make an appointment to view before embarking on any journey to see a property.
Two Rivers Housing
TwoCan estate agents are advertising this property on behalf of Two Rivers Housing. Two Rivers Housing are the owners of Twocan and the Centigen brand.
Energy Efficiency and Environmental Impact

Although these particulars are thought to be materially correct their accuracy cannot be guaranteed and they do not form part of any contract.
Property data and search facilities supplied by www.vebra.com