
1 Market Place
Uttoxeter
Staffordshire
ST14 8HN
Hall Drive, Doveridge, Derbyshire
£285,000
3 Bedroom House - Semi-Detached
A charming three-bedroom home situated in the heart of the highly regarded village of Doveridge, offering spacious and versatile accommodation throughout. The property is available with no upward chain, making it an appealing opportunity for those looking for a straightforward move.
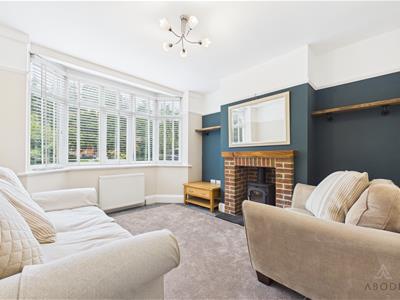
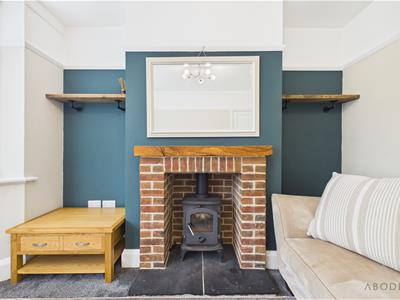
The accommodation includes a welcoming entrance hall, characterful lounge with a cast-iron log-burning fireplace, open-plan kitchen/diner, conservatory and downstairs cloakroom.
Upstairs are three bedrooms, two of which benefit from feature fireplaces, together with a three-piece family bathroom and useful loft space with pull-down ladders.
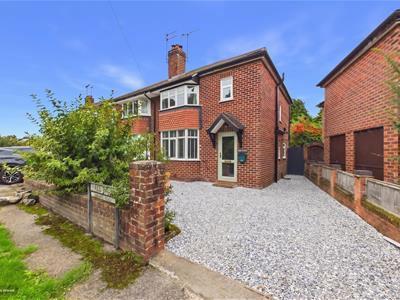
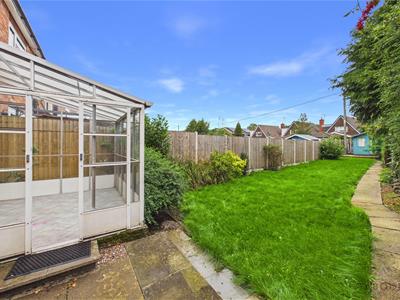
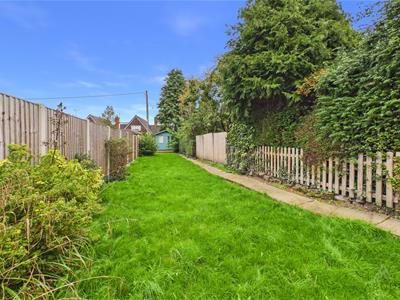
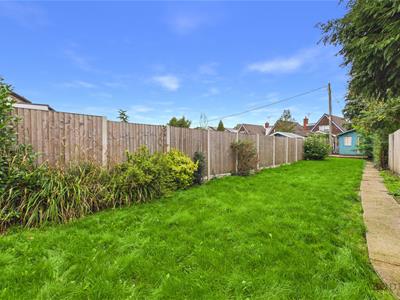
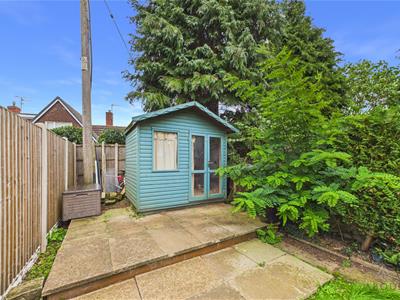
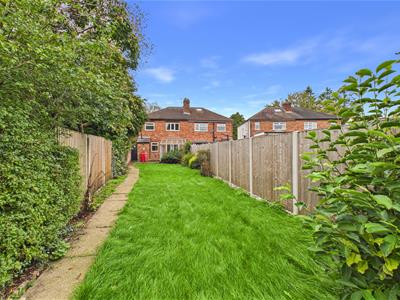
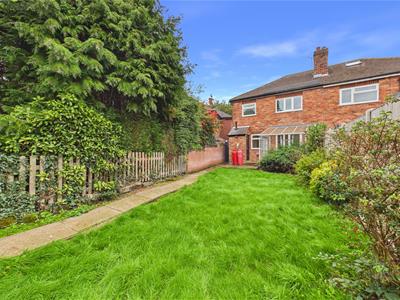
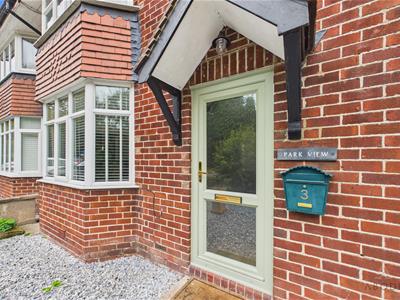
Outside, the property benefits from a gravel driveway providing off-road parking, an attractive front garden and stone porch. Side access leads to a generous rear garden, which is mainly laid to lawn with paved areas, a garden shed and mature trees providing a good degree of privacy.
Combining character, versatile living accommodation, a generous private garden and a sought-after village location, this property offers an excellent opportunity to acquire a well-positioned home in Doveridge with the added benefit of no upward chain.
Hallway
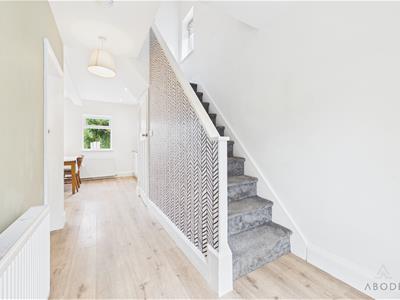
A welcoming entrance hall is accessed via a UPVC double-glazed frosted front door and features a staircase rising to the first-floor landing, central heating radiator, smoke alarm, telephone point and doors leading to the principal ground-floor accommodation.
Lounge
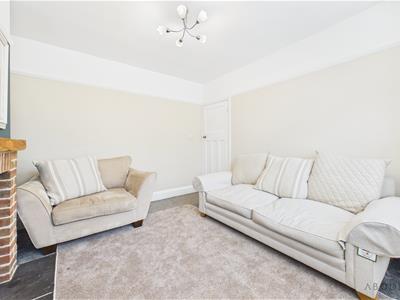
A spacious and characterful lounge featuring a UPVC double-glazed bay window overlooking the front elevation and a central heating radiator. The focal point of the room is the attractive cast-iron log-burning fireplace, complemented by an exposed brick surround, tiled hearth and timber mantel.
Kitchen Diner
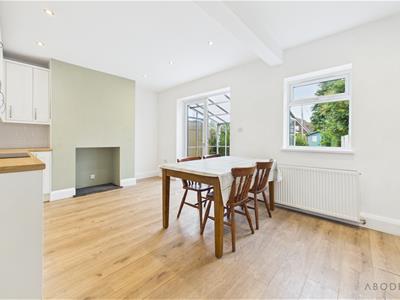
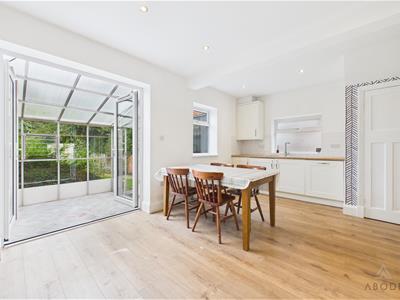
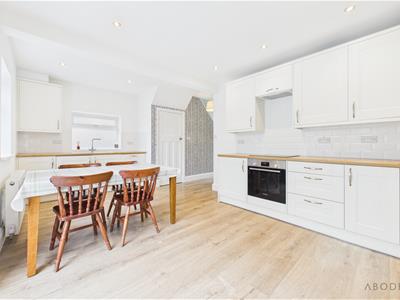
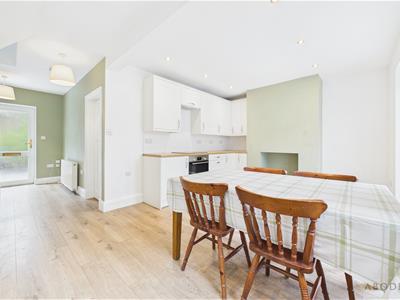
Undoubtedly the hub of the home, this impressive open-plan kitchen and dining space is well suited to both everyday family life and entertaining.
The kitchen is fitted with a range of matching base and eye-level units and drawers, complemented by wood-block-effect work surfaces and attractive surrounding tiling. Integrated appliances include a four-ring induction hob, oven and grill, while a stainless-steel sink and drainer with mixer tap completes the kitchen.
There is plumbing and space for additional white goods, together with a built-in dishwasher and further freestanding appliance space. The room benefits from ceiling spotlights, panelled flooring, UPVC double-glazed windows to the rear and side elevations, and a central heating radiator. UPVC double-glazed French doors provide access to the:
WC
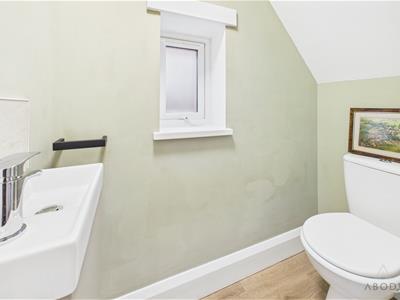
Featuring a UPVC double-glazed window to the side elevation, low-level WC and wash hand basin with mixer tap and complementary tiled splashback.
Conservatory
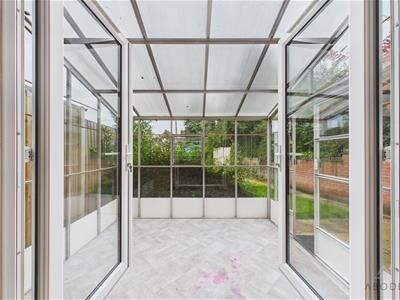
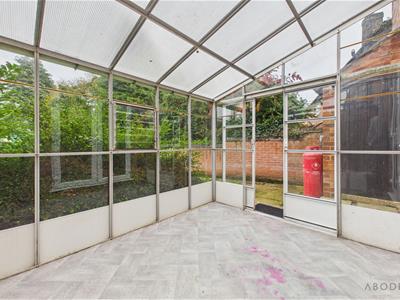
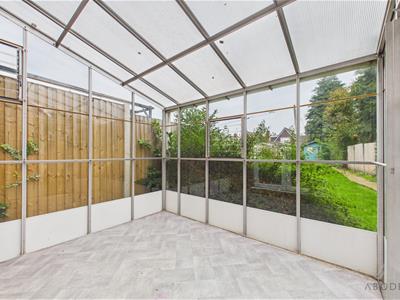
A useful additional reception space with views and access to the rear garden. Having double sliding doors and Perspex roof.
Landing
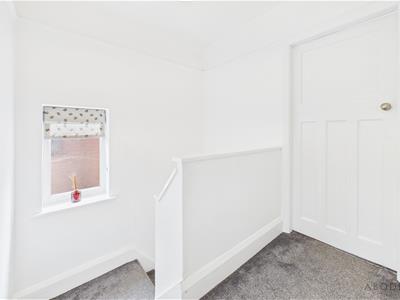
The landing features a UPVC double-glazed window to the side elevation, smoke alarm and access to the loft space via a loft hatch with pull-down ladders. Doors lead to all three bedrooms and the family bathroom.
Bedroom One
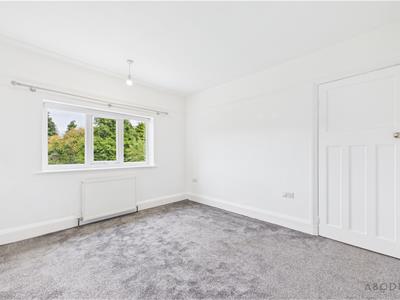
A well-proportioned principal bedroom featuring a UPVC double-glazed window overlooking the rear elevation, a feature fireplace and central heating radiator.
Bedroom Two
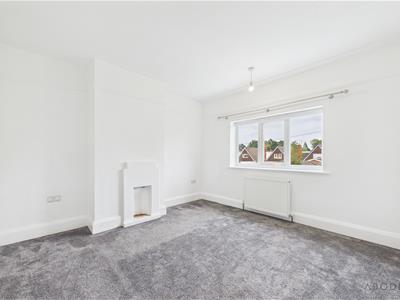
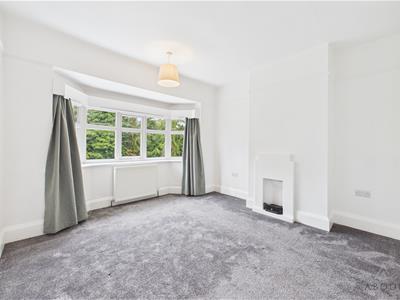
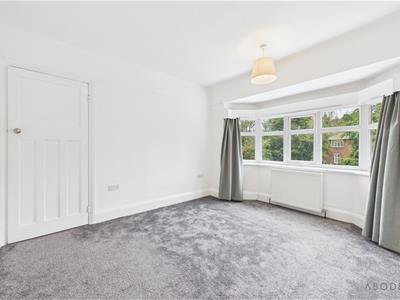
Featuring a UPVC double-glazed bay window to the front elevation, central heating radiator and an attractive feature fireplace with grate.
Bedroom Three
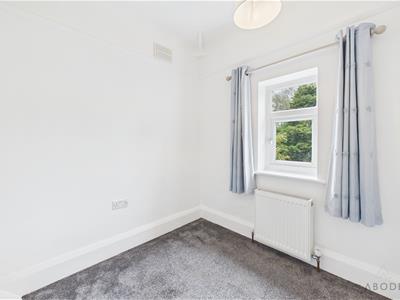
Featuring a UPVC double-glazed window overlooking the front elevation and central heating radiator.
Family Bathroom
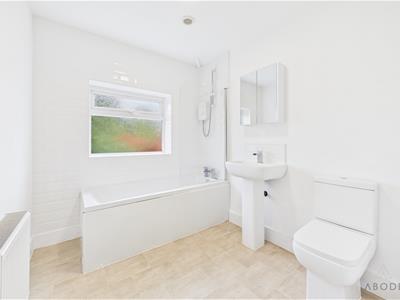
The family bathroom is fitted with a three-piece suite comprising a low-level WC with continental flush, pedestal wash hand basin with waterfall mixer tap and tiled splashback, together with a bath featuring an electric shower over and glass shower screen. Complementary wall and floor coverings and a UPVC double-glazed frosted window to the rear elevation complete the room.
Outside
The property is approached via a gravel driveway providing off-road parking, with a perimeter brick wall, fencing and a selection of decorative shrubs leading to the attractive stone front porch.
Situated in a rear outhouse is the valiant central heating gas boiler (LPG bottle fed). Which also provides a useful storage area.
Gated side access leads through to the generous rear garden, which is predominantly laid to lawn and features a paved pathway leading to a rear patio area and garden storage shed. Mature and established trees provide an excellent degree of privacy, creating a pleasant and secluded outdoor space.
Energy Efficiency and Environmental Impact

Although these particulars are thought to be materially correct their accuracy cannot be guaranteed and they do not form part of any contract.
Property data and search facilities supplied by www.vebra.com