
Wickham Drive, Hurstpierpoint
Guide Price £525,000
3 Bedroom Bungalow
Guide price: £525,000 to £535,000.
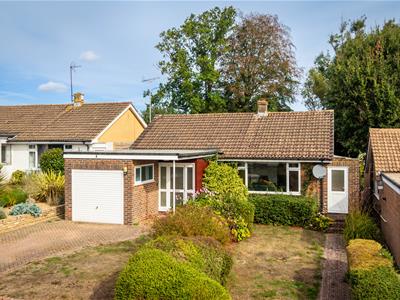
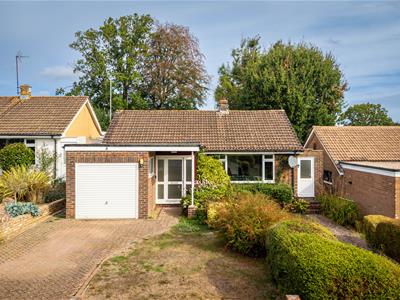
If you're looking for a detached bungalow on the east side of Hurstpierpoint, then look no further than this fabulous detached mid-century home with generous room sizes, a pleasant garden, and huge scope to reconfigure and/or extend if required. The home is offered for sale chain-free, meaning a swift move is possible
Guide Price £525,000 - £535,000
The Bungalow
There is something particularly appealing about a well-designed mid-century bungalow: generous windows, properly proportioned rooms and an uncomplicated single-storey plan that lends itself remarkably well to modern life. This detached home on Wickham Drive has all of those qualities, occupying a quiet position on the favoured eastern side of Hurstpierpoint, with a wonderfully flexible footprint and considerable scope for a new owner to make it their own.
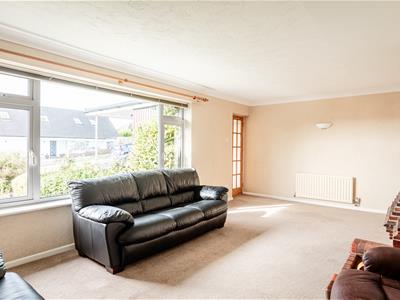
The house extends to approximately 1,041 sq ft excluding the garage, with its mid-century origins evident in the broad elevations, large areas of glazing and unusually square, usable rooms. Natural light is a recurring theme throughout; rather than narrow or compromised spaces, the accommodation feels open and well balanced, with windows positioned to draw the garden into the house.
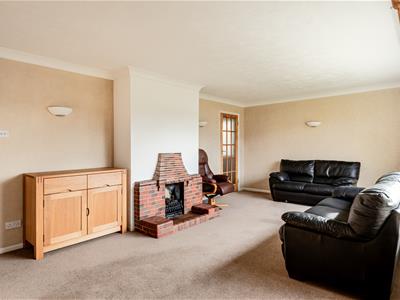
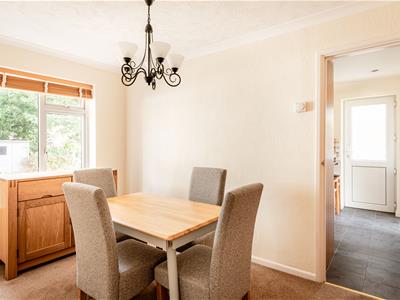
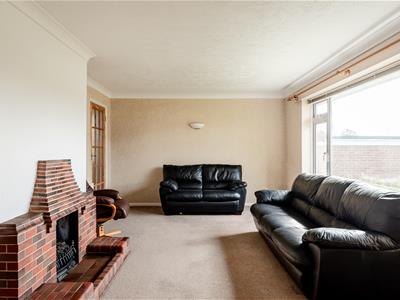
At the centre of the plan is an impressive reception room, extending to over 20 ft in length. Its proportions allow distinct sitting and reading areas to sit comfortably together, while a characterful brick fireplace forms a natural focal point. Alongside is a separate dining room (could easily be a third bedroom), creating a pleasing sequence of living spaces without everything being forced into a single open-plan room.
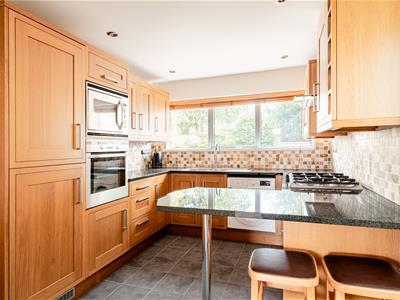
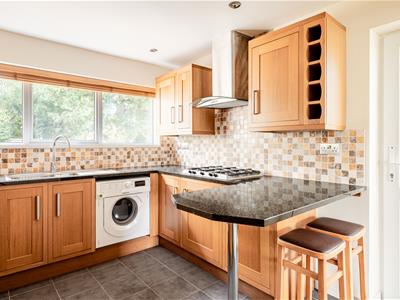
The adjoining kitchen is a particularly good size, fitted with extensive cabinetry, integrated appliances and granite worktops, with a breakfast bar providing space for more informal meals. Importantly, the relationship between the kitchen, dining room and reception room presents an obvious opportunity for those wanting a more contemporary arrangement. Subject to the usual structural considerations and consents, there is potential to rethink this part of the house as a much larger kitchen, dining and living space, potentially creating an impressive social heart to the home while retaining the generous proportions already in place.
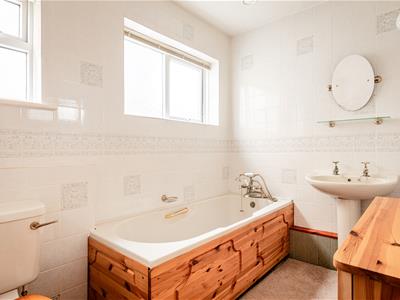
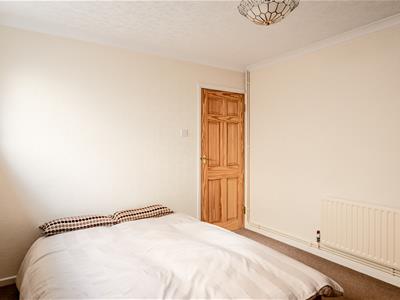
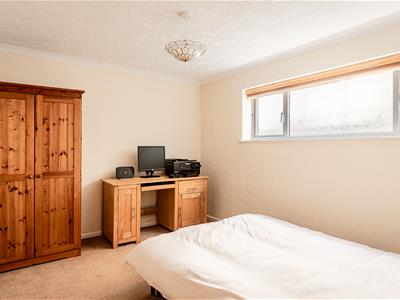
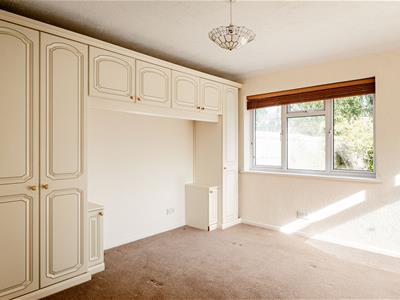
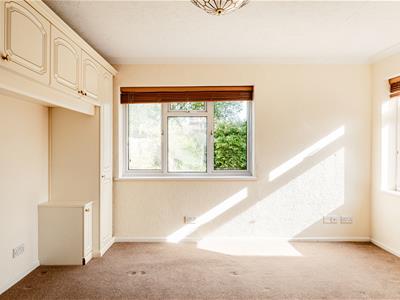
Three bedrooms (if you include the dining room) are arranged around the central hall, including an excellent principal bedroom which overlooks the garden. The remaining bedrooms are similarly well-shaped rather than token box rooms, making the layout equally suited to a couple wanting guest rooms and a study, downsizers unwilling to compromise on space, or a family looking for the ease of lateral living. A family bathroom completes the principal accommodation.
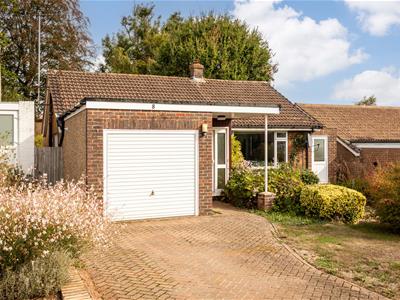
One of the most interesting elements of the house is the attached garage. At approximately 17 ft in length, it provides useful parking and storage as it stands, but its relationship with the existing accommodation also opens up another avenue for the future. Subject to any necessary permissions and building regulations, conversion could create additional living accommodation: perhaps a fourth bedroom, home office, utility room or a larger principal suite. Combined with the potential to rework the existing kitchen and dining spaces, this gives the house an unusual degree of adaptability.
Step Outside
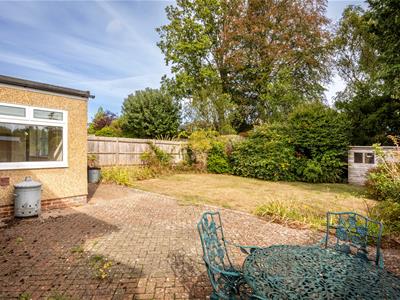
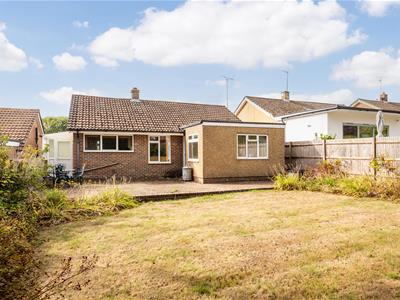
Outside, the rear garden is notably generous for a bungalow in this part of the village, with a broad lawn, mature hedging and established planting creating good privacy. A substantial paved terrace runs across the back of the house and provides an easy setting for outdoor dining and summer entertaining.
To the front, an established garden sets the house back from the road, while the driveway provides off-road parking in front of the garage.
What makes the home particularly compelling is not simply what is here now, but how readily the original design can evolve. The bones are excellent: broad windows, plentiful natural light, generous square rooms, a substantial garden and a straightforward single-storey layout. With thoughtful updating, there is the opportunity to create a very special contemporary home while retaining the clarity and practicality that made mid-century houses so successful in the first place.
The Specifics
Title Number: WSX188819
Tenure: Freehold
Local Authority: Mid Sussex District Council
Council Tax Band: E
Plot Size: 0.11 acres
Services: Mains gas, water, electricity and drainage (not tested)
Available Broadband Speed: Ultrafast Fibre
We believe this information to be correct but cannot guarantee its accuracy and recommend intending purchasers satisfy themselves.
Although these particulars are thought to be materially correct their accuracy cannot be guaranteed and they do not form part of any contract.
Property data and search facilities supplied by www.vebra.com