
39 Havelock Road
Hastings
East Sussex
TN34 1BE
Park Drive, Hastings
£395,000 Price
3 Bedroom House - Semi-Detached
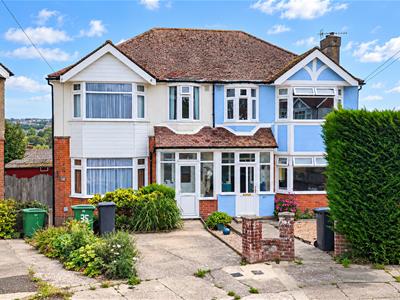
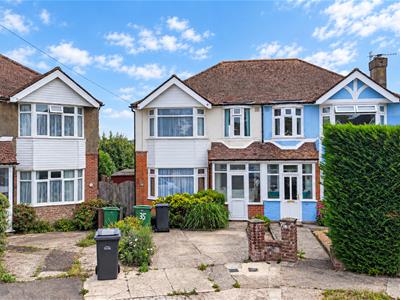
- 1930's Semi Detached House
- Two Reception Rooms
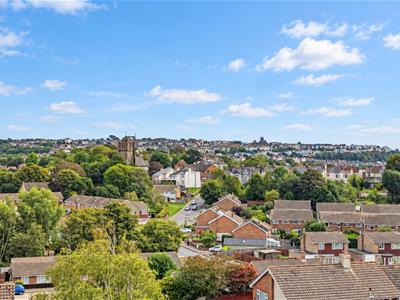
- Beautiful Views
- Three Good Sized Bedrooms
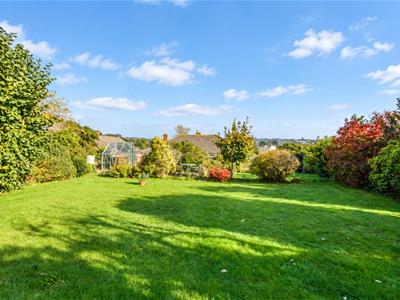
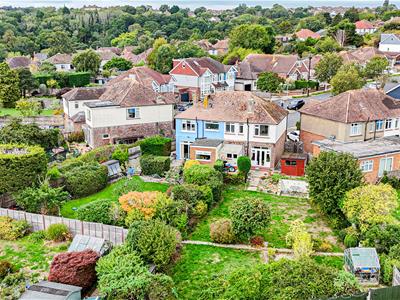
- Large Rear Garden
- Good Sized Plot
- Off Road Parking
- Council Tax Band D
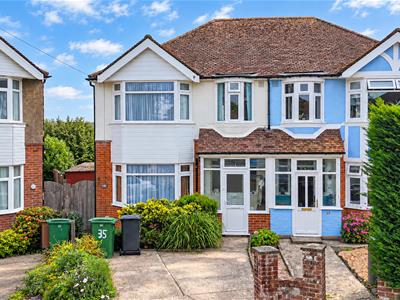
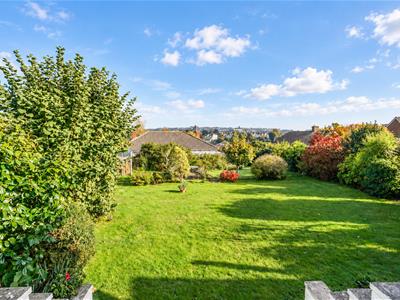
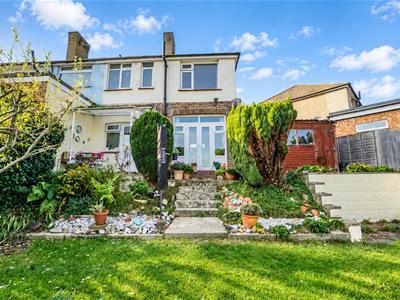
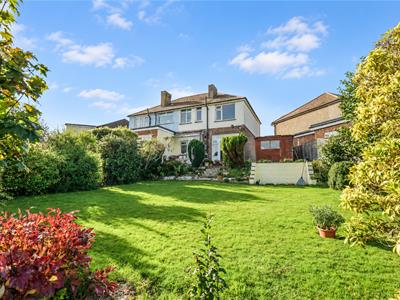
Located towards the end of this HIGHLY SOUGHT-AFTER and QUIET CUL-DE-SAC, within close proximity to the picturesque Alexandra Park is this ATTRACTIVE THREE BEDROOM 1930's SEMI DETACHED HOUSE which occupies a GOOD SIZED PLOT whilst also boasting BEAUTIFUL VIEWS towards the rear over Hastings and towards the West Hill.
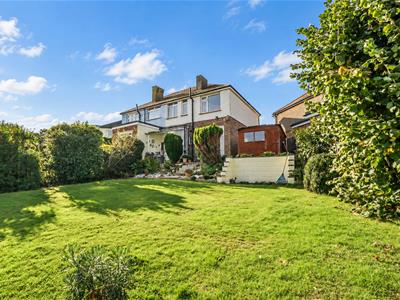
The property offers well-presented and SPACIOUS ACCOMMODATION over two floors comprising a porch, entrance hallway, lounge, SEPARATE DINING ROOM enjoying the aforementioned views, kitchen, first floor landing with THREE GOOD SIZED BEDROOMS, one of which benefits from BEAUTIFUL VIEWS plus a separate family bathroom. Externally the property occupies a GOOD SIZED PLOT, to the rear is a LARGE REAR GARDEN, whilst to the front is OFF ROAD PARKING for multiple vehicles.
If you are looking for an OLDER STYLE FAMILY HOME in a highly sought-after and RARELY AVAILBALE cul-de-sac within the desirable St Helens region of Hastings, look no further than this STUNNING example and call the owners sole agent now to book your immediate viewing to avoid disappointment.
PRIVATE FRONT DOOR
Leading to;
ENTRANCE PORCH
Double glazed windows to front and side aspects, door to;
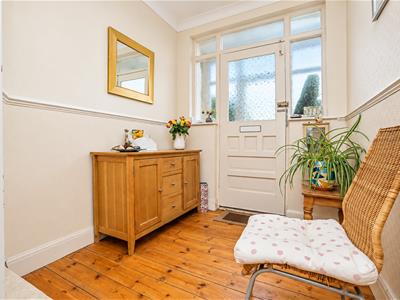
SPACIOUS ENTRANCE HALLWAY
Stairs rising to first floor accommodation two under stairs storage cupboards, wooden floorboards door to;
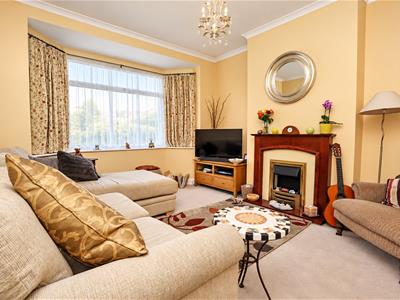
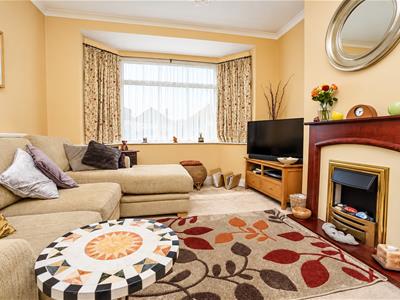
LOUNGE
4.09m max x 3.48m max (13'5 max x 11'5 max)Double glazed bay window to front aspect, feature fire surround, radiator, television point.
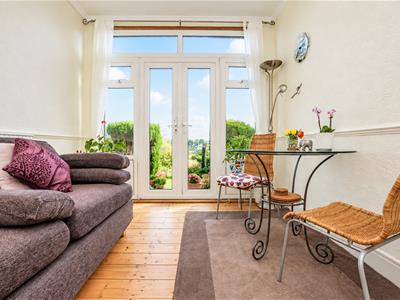
DINING ROOM
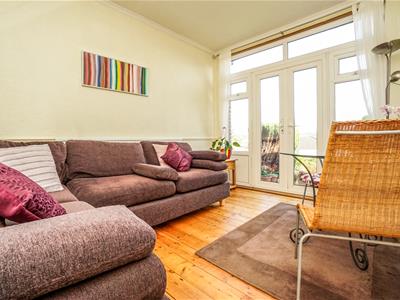
3.63m max x 0.13m max (11'11 max x 0'5 max)Double glazed double doors opening up onto the garden and enjoying a pleasant outlook and pleasant views, wooden floorboards, radiator.
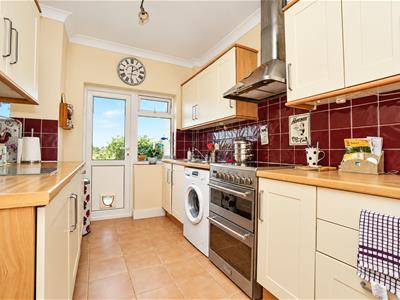
KITCHEN
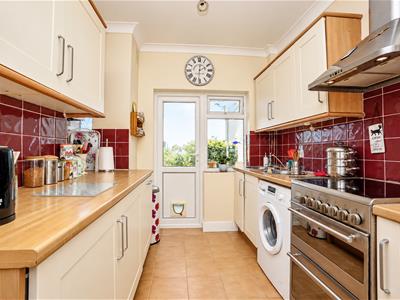
3.10m x 2.31m (10'2 x 7'7)Comprising a range of eye and base level units with worksurfaces over, space for cooker with extractor above, space and plumbing for washing machine, integrated dishwasher, inset sink with mixer tap, double glazed window and door to the rear aspect onto the garden.
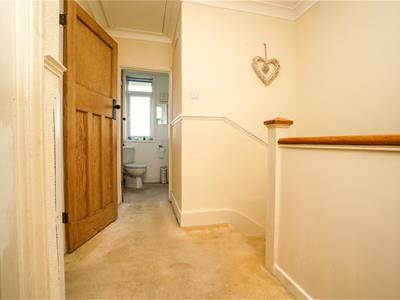
FIRST FLOOR LANDING
Loft hatch.
BEDROOM
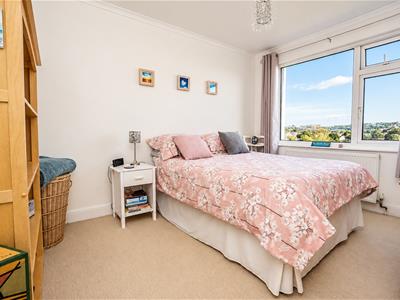
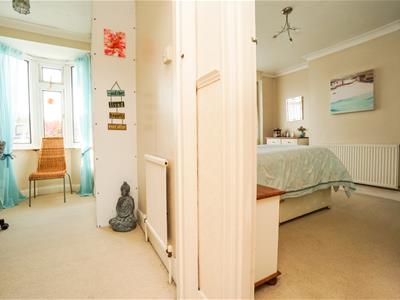
3.61m x 2.64m (11'10 x 8'8)Two built in storage cupboards, double glazed window to the rear aspect enjoying beautiful views, radiator.
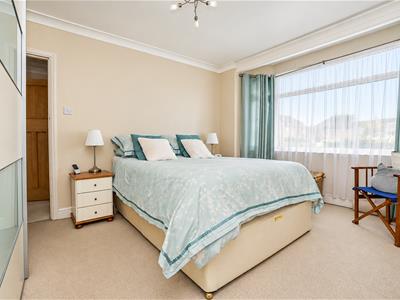
BEDROOM
4.32m x 3.48m (14'2 x 11'5)Double glazed bay window to front aspect, radiator.
BEDROOM
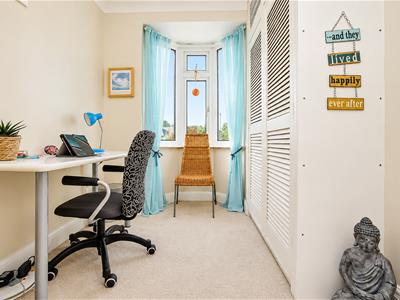
3.05m x 2.01m (10' x 6'7)Double glazed bay window to front aspect, storage cupboards, radiator.
BATHROOM
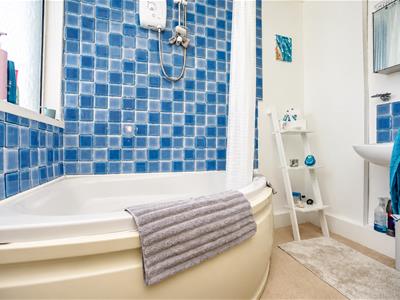
Corner bath with mixer tap and shower attachment, wc, wash hand basin with tiled splashback, two double glazed obscured windows to rear aspect.
REAR GARDEN
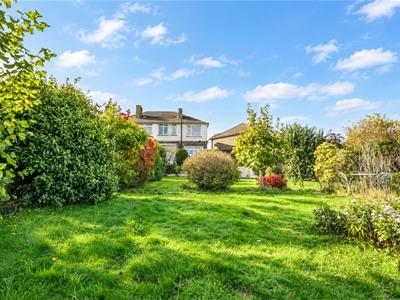
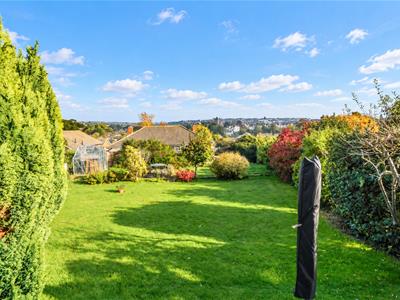
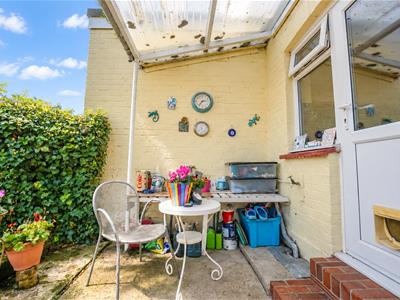
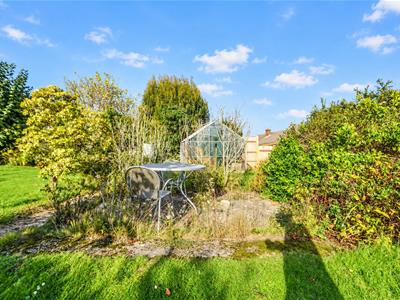
A particular feature of the property with its patio area ideal for entertaining and enjoying pleasant views leading down to a large area of lawn, also featuring a range of mature shrubs, plants and trees, additional patio area towards the end of the garden, greenhouse and large shed providing ample storage.
FRONT GARDEN
Off road parking for multiple vehicles, range of mature shrubs.
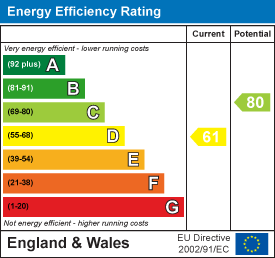
Energy Efficiency and Environmental Impact
Although these particulars are thought to be materially correct their accuracy cannot be guaranteed and they do not form part of any contract.
Property data and search facilities supplied by www.vebra.com