
Grosvenor Way, Brierley Hill
Offers in the region of £230,000
3 Bedroom House - End Terrace
This charming end terrace house with NO UPWARD CHAIN presents an excellent opportunity for families seeking a comfortable and spacious home. The property boasts three well-proportioned bedrooms, making it ideal for both growing families and those looking for extra space.
Upon entering, you are welcomed into a bright reception room that sets the tone for the rest of the home. The thoughtfully extended layout includes a family bathroom on the first floor, alongside a convenient ground floor shower room and W.C., ensuring ample facilities for all residents and guests. The fitted kitchen is equipped with an oven and hob, seamlessly connecting to a dining area that is perfect for family meals and entertaining.
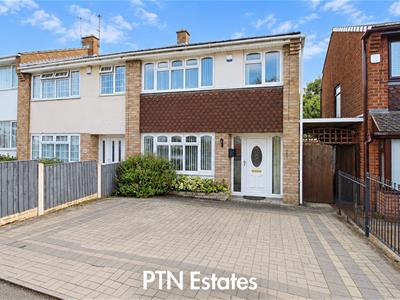
Outside, the property features a block-paved driveway that accommodates parking for two vehicles, a valuable asset in this popular location. The house benefits from gas central heating and UPVC double glazing, providing warmth and energy efficiency throughout the year.
Situated in a sought-after neighbourhood, this home is close to local amenities, schools, and parks, making it an ideal choice for families.
Approach
Set back from the road by a block paved driveway and mature shrubs
Lounge
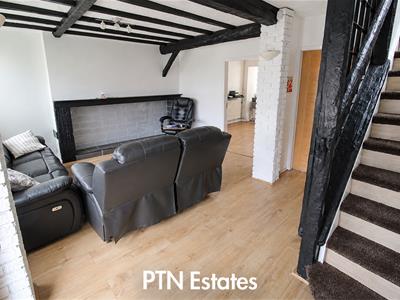
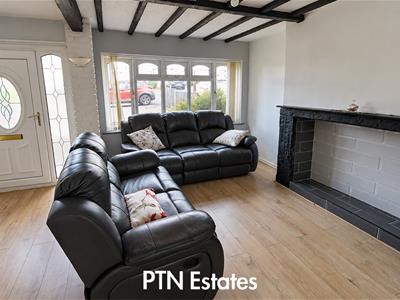 5.19 max x 3.88 (17'0" max x 12'8")Entered through a UPVC lead glazed door with co ordinating side panels, wood effect flooring, UPVC double glazing to the front elevation and gas central heating. Door leads to dining room and shower room
Storage Room
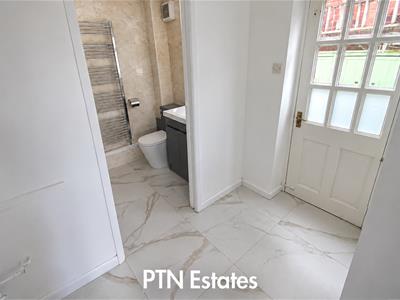 2.50 x 1.66 (8'2" x 5'5")This handy storage room with cupboard, door to shared walkway and entrance to shower
Shower Room
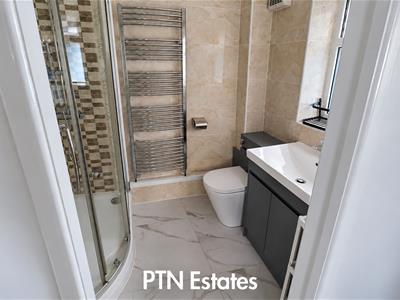 1.58 x 1.52 (5'2" x 4'11")Comprising of a close coupled W.C set in a stylish unit with concealed system, vanity unit inset with wash hand basin, double shower cubical with thermostatic dual shower, fully tiled walls and flooring, obscure UPVC double glazing and gas central heating
Kitchen & Dining Area
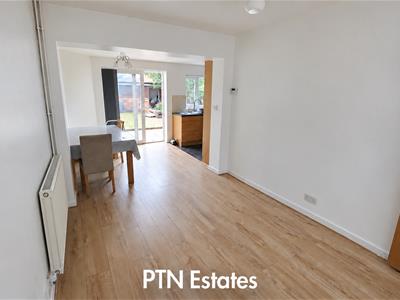
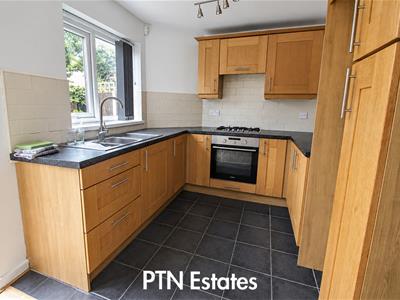 4.90 max x 5.82 max (16'0" max x 19'1" max)Dining Area
With wood effect flooring, UPVC patio door to garden, ceiling light point and gas central heating
Kitchen
With oak effect base and wall units with co-ordinated work surface, tiled flooring and splash back. Complimented with black single carbonate sink unit, built in gas hob, electric oven and extractor hood. Benefits include loft access hatch and UPVC double glazing
Landing
With ceiling light point and access hatch to loft
Bathroom
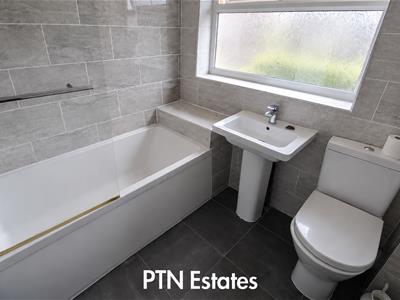 Comprising of a close coupled W.C, pedestal sink unit and panelled in bath with thermostatic shower over and screen. Benefits include ladder style gas central heating radiator, tiled splash back and flooring, PVC ceiling with spot lights and UPVC obscure double glazing.
Bedroom One
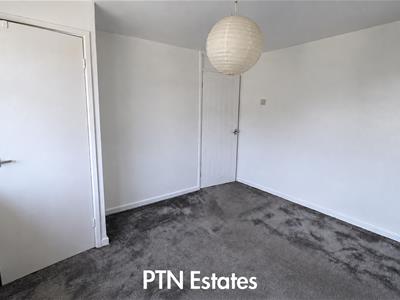
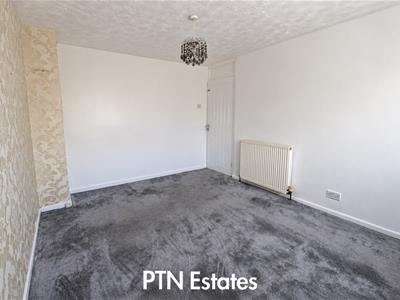
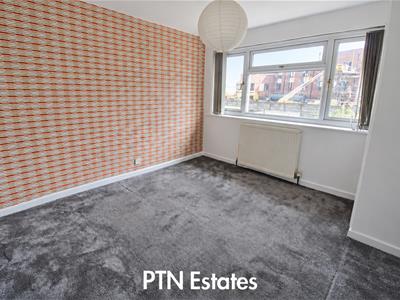 With UPVC double glazing, gas central heating, artex ceiling and light point
Bedroom Two
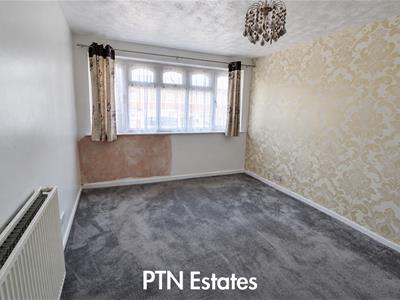 With UPVC double glazing, gas central heating, ceiling light point and handy storage cupboard housing the Baxi boiler
Bedroom Three
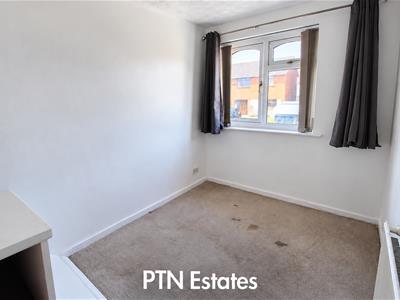 With UPVC double glazing, gas central heating, artex ceiling and light point
Rear Garden
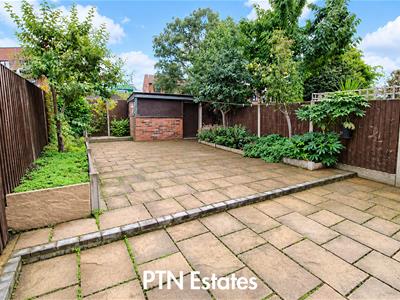
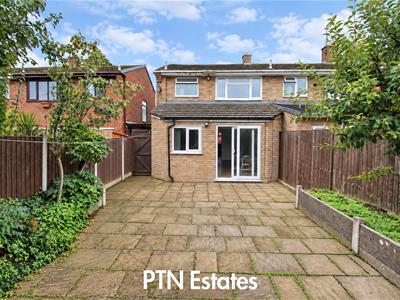 This easily maintained rear garden benefits with paving, raised borders and a handy brick built shed. Gates give access to the rear parking space and shared walk way
Although these particulars are thought to be materially correct their accuracy cannot be guaranteed and they do not form part of any contract.
Property data and search facilities supplied by www.vebra.com