
The Nook, Reeds Lane, Sayers Common
Guide Price £850,000
4 Bedroom House - Detached
Welcome Home
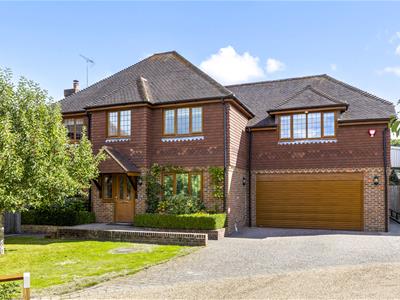
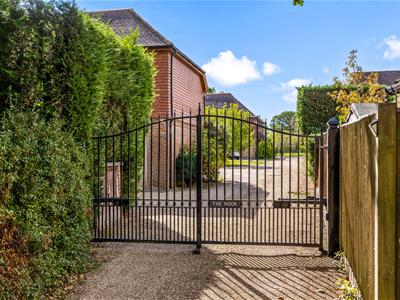
Tucked behind electric gates in an exclusive enclave of just four individual homes, The Nook offers the sort of setting that immediately feels a little more special. Built in 2009 by highly regarded local developer Woodcock Holdings, the house combines traditional Sussex-inspired architecture with a remarkably practical contemporary layout, while its position in Sayers Common gives easy access to the A23 for Brighton, Gatwick and routes north.
Extending to approximately 2,082 sq ft including the garage, this is a substantial family home with a floorplan that has clearly been designed around everyday life. The accommodation is generous without feeling sprawling, with excellent separation between sociable family spaces, quieter reception rooms and working-from-home areas.
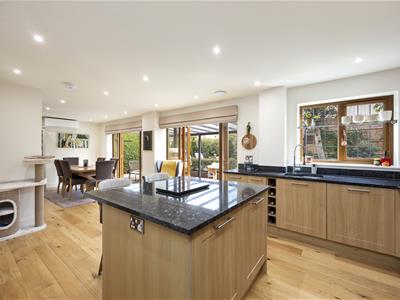
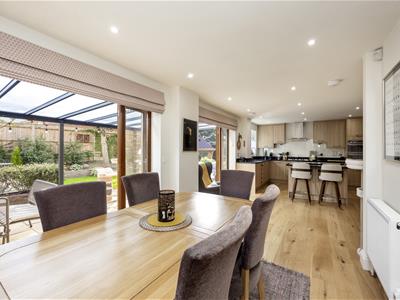
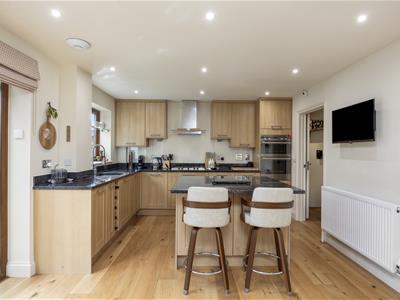
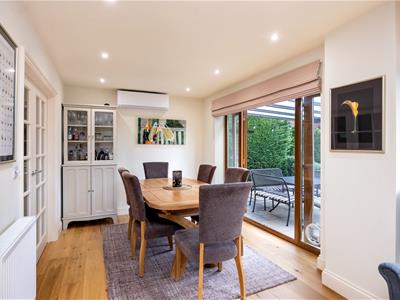
The real centrepiece is the superb 29 ft kitchen, dining and family room stretching across the rear of the house. It is exactly the kind of space around which modern family life tends to revolve: breakfast at the island, homework at the table, friends gathering for dinner and doors thrown open to the garden in warmer weather. Engineered oak flooring runs beneath much of the space, while the kitchen itself is finished with granite worktops, a substantial island, integrated appliances and extensive cabinetry. Two sets of doors open directly onto the garden and covered terrace, creating an effortless connection between inside and out.
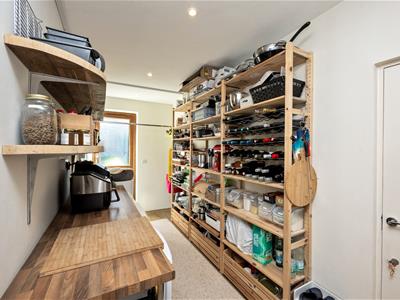
What elevates the layout further is everything surrounding the kitchen. There is a walk-in larder, a separate utility room and direct access into the garage, meaning the practical side of family life is kept neatly away from the main living areas. The larder in particular is unusually generous and gives the kitchen the sort of storage normally associated with considerably larger country homes.
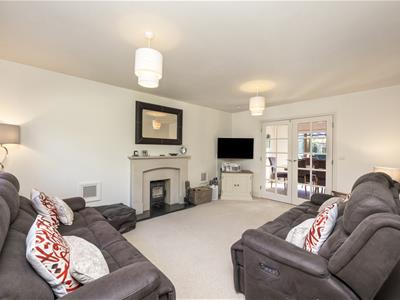
For evenings, the separate sitting room provides a complete change of pace. A wood-burning stove set within a contemporary stone surround gives the room a warm focal point and, with double doors connecting back into the kitchen/dining room, the two spaces can either work independently or flow together when entertaining. A ground-floor study sits separately at the front of the house and is large enough to serve equally well as a home office, occasional bedroom or playroom, depending upon need.
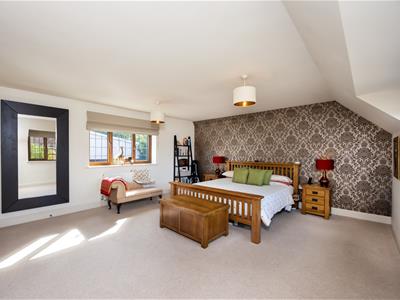
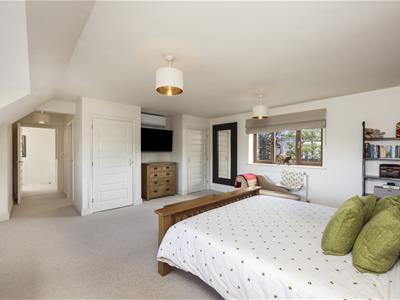
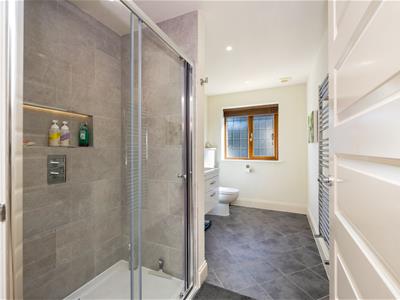
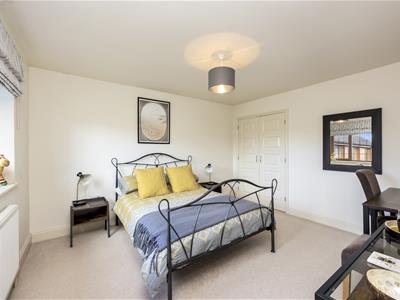
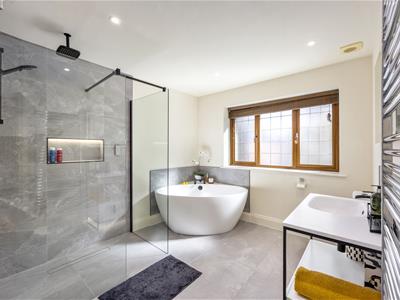
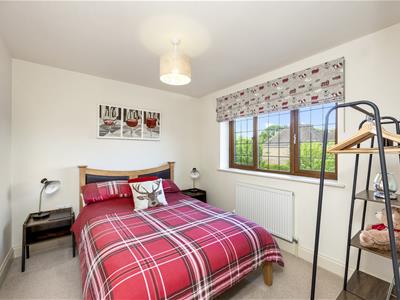
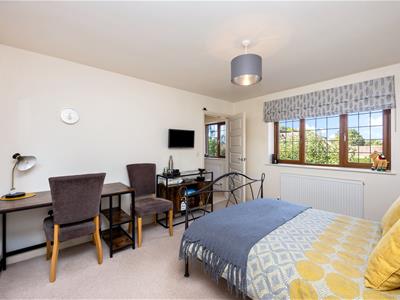
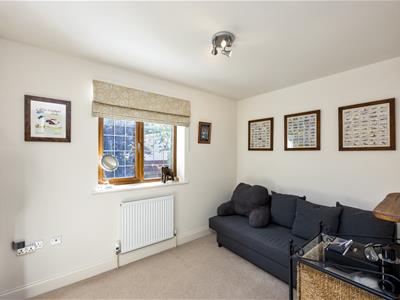
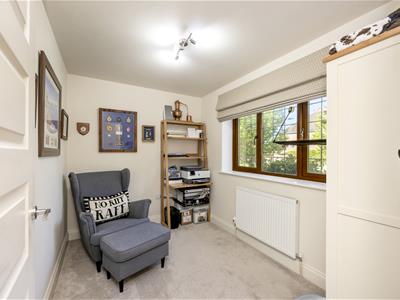
Upstairs, the sense of space continues. The principal bedroom is quite exceptional, extending to more than 25 ft in length and feeling closer to a suite than a conventional bedroom. Two built-in wardrobes provide excellent storage and the adjoining en suite was comprehensively refitted in 2025 with a large walk-in shower, twin basins and considered lighting details. Three further bedrooms complete the first-floor sleeping accommodation, two with built-in wardrobes, alongside an impressive family bathroom refitted in 2026 with a freestanding bath and separate walk-in shower.
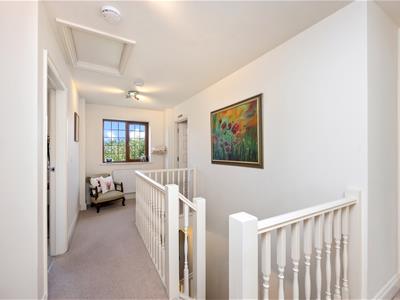
The specification of the house goes well beyond surface finishes. The current owners have invested heavily in improving its efficiency and technology, including a Tepeo electric heating system, GivEnergy hybrid inverter and battery storage, Cat 6 cabling and air conditioning to the kitchen/dining room, landing and principal bedroom. These are the sort of upgrades that are rarely obvious in photographs but can make a considerable difference to how a home performs day to day.
Step Outside
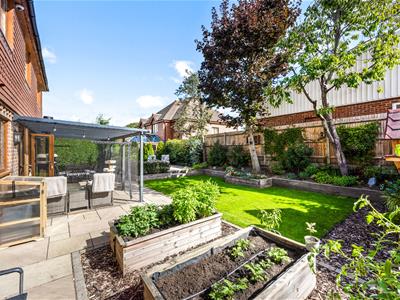
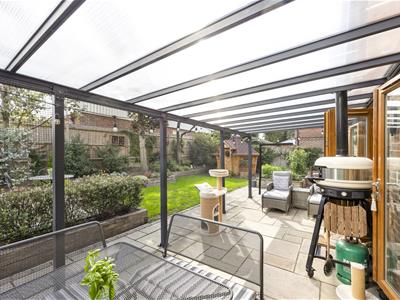
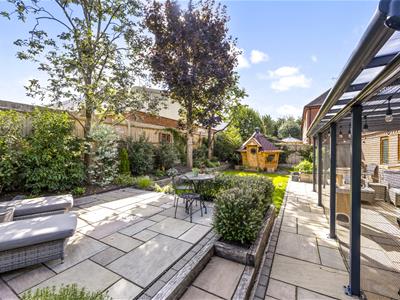
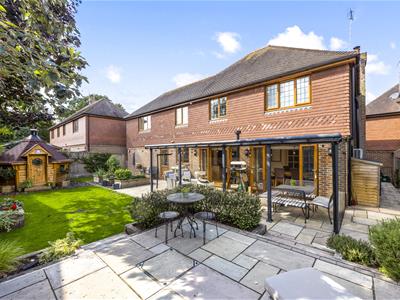
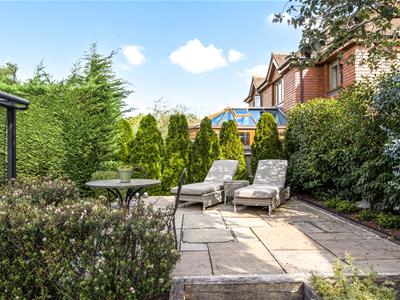
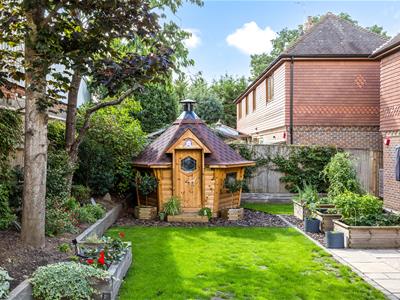
Outside, the garden feels very much like an extension of the living space. The south-east facing rear garden measures approximately 60 ft wide by 33 ft and has been carefully landscaped with lawn, established borders, raised beds and several places to sit. Immediately outside the kitchen is a substantial covered alfresco dining terrace, creating a genuinely usable outdoor room rather than somewhere reserved only for perfect summer days. Beyond this is further terracing and a productive garden area, while a rainwater harvesting tank beneath the raised terrace supplies an irrigation system for the planting.
The integral garage is wider than many modern garages at around 16 ft square and is plastered internally, with an electric roller door and direct access into the house. A broad block-paved driveway provides parking for several cars.
Perhaps the greatest attraction, though, is the combination of privacy and convenience. Silver Birches sits within The Nook - a private gated close shared by only four homes, approached through an audio-controlled entrance and pleasantly removed from passing traffic. Yet it is far from isolated: village amenities are close at hand and the nearby A23 makes commuting towards Brighton, Gatwick and the wider road network particularly straightforward.
It is a house that manages to deliver several things at once: the privacy of a small gated development, the space and practicality needed for family life, a high level of specification and an unusually sociable relationship between the house and garden. For buyers wanting something more individual than a conventional modern development home, Silver Birches could be the one you've been waiting for.
Out & About
Reeds Lane sits in the heart of Sayers Common, close to open countryside. Just a few steps away, you'll find Berrylands playing field, offering a great space for outdoor activities. There’s a wonderful community shop that stocks everything from sausages and newspapers to locally brewed beers. It's also a perfect spot to relax, enjoy a coffee, and have a chat with the friendly locals. For those looking to enjoy a Sunday roast and a short walk away is a pint of local ale in the Duke of York pub, perfect place to meet family and friends.
A big part of the attraction of Sayers Common is how conveniently located it is for the A23 (M) meaning Brighton is only a 20 minute drive and journeys to London Gatwick are similar distance. Hassocks Station is only 10 minutes away and sits on the mainline and offers fast, regular services to London (Victoria/London Bridge in approx 54 mins), Brighton (9 mins) and Gatwick International Airport (20 mins).
When it comes to schooling, the village is home to the well-regarded LVS Hassocks - an independent school catering for those with Autism, whilst neighbouring Albourne and Hurstpierpoint offer excellent primary school. For secondary state education, most children attend Downlands in nearby Hassocks (school bus service runs from the village) or St Pauls Catholic school in Burgess Hill.
The Specifics
Tenure: Freehold
Title Number: WSX329853
Council Tax Band: G
Local Authority: Mid Sussex
Services: Mains gas, electric, water and waste (none tested)
Available Broadband Speed: Superfast
We believe this information is to be correct but we cannot guarantee its accuracy and it has been provided in good faith. We recommend checking personally before exchange of contracts
Although these particulars are thought to be materially correct their accuracy cannot be guaranteed and they do not form part of any contract.
Property data and search facilities supplied by www.vebra.com