
38 Market Place
Belper
Derbyshire
DE56 1FZ
Chapel street, Holbrook
Offers Around £550,000
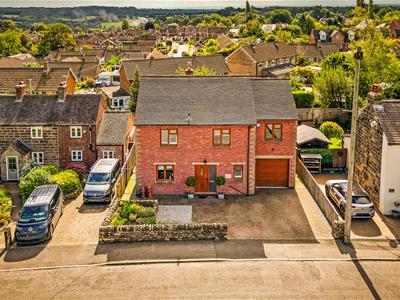
4 Bedroom House - Detached
- Executive Four Bedroomed Detached
- Sought After Village Location
- Beautifully Presented Throughout
- En suite to Master
- Two Reception Rooms/ Oak internal doors
- Integral Garage Off Road Parking
- PVCu Double Glazing
- Gas Central Heating
- Walking distance to Primary School and children's park
- Garden to Rear
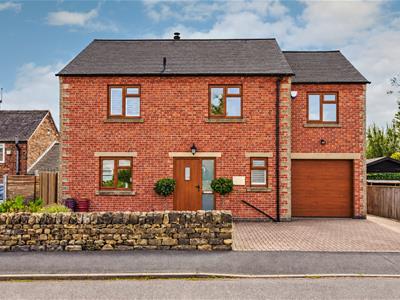
Occupying a popular and convenient location within the sought after village of Holbrook is this modern and appealing four bedroom detached residence. Representing an excellent opportunity for the discerning purchaser, looking to acquire an easy to manage and well presented family home. The property offers versatile living accommodation and is supplemented by PVCu double glazing and gas central heating. A recommended internal inspection will reveal: Entrance Hall, guest cloakroom WC, kitchen/breakfast room, living room, dining room, integrated garage, four generous bedrooms with a master en-suite four piece bathroom. Having a lovely Southerly facing private rear garden and a block paved driveway providing off road parking for two vehicles. We highly recommend an internal viewing to fully appreciate this family home.
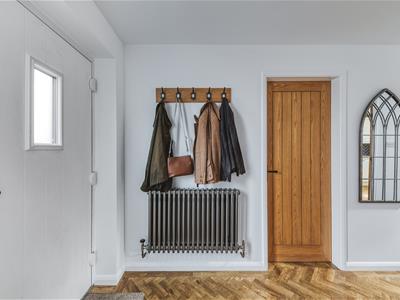
Entrance Hall
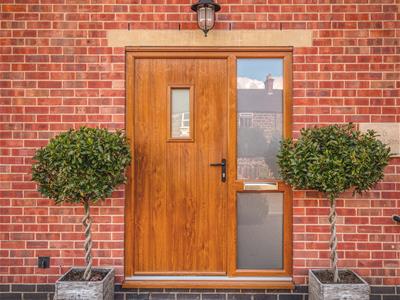
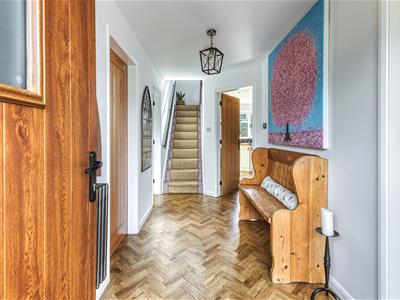
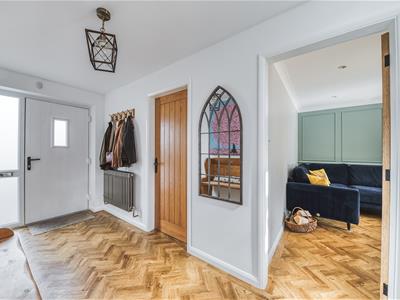
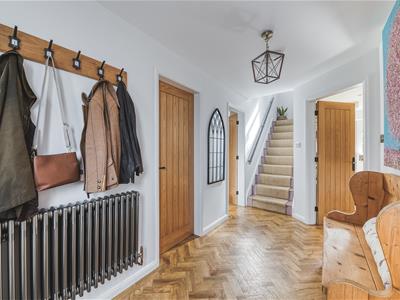
The property is entered via a storm porch canopy with door having glazed inserts. With a full height opaque sealed unit double glazed window to the front, Edwardian style central heating radiator, Amtico herringbone wood grain effect flooring, carpeted stairs to first floor landing and doors to:
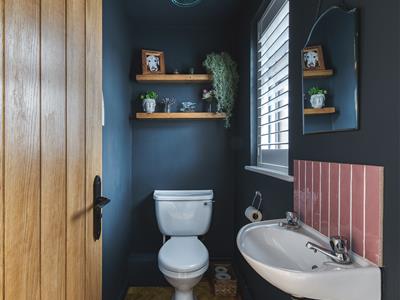
Guest Cloakroom WC
With an opaque sealed unit double glazed window to the front elevation, fitted with a two piece suite comprising a wall mounted wash hand basin with complimentary tiled splash backs and a low-level WC. Central heating radiator and Amtico herringbone wood grain effect flooring.
Dining Kitchen
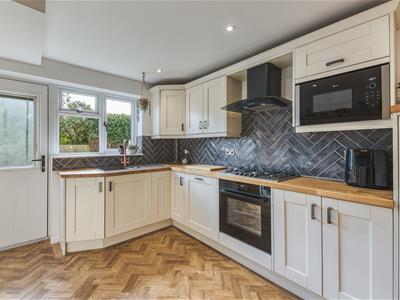
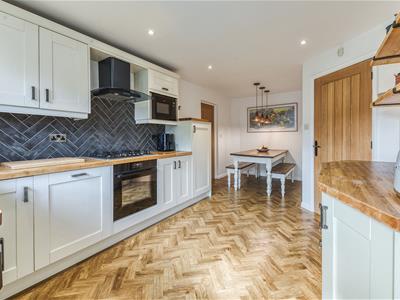
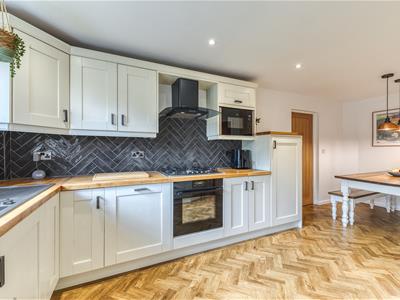
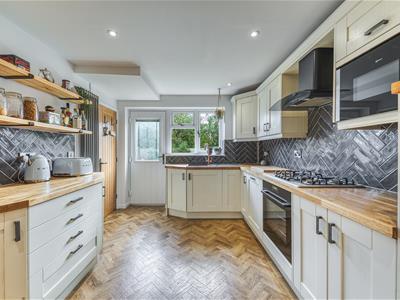
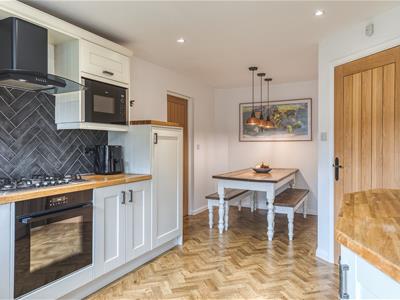
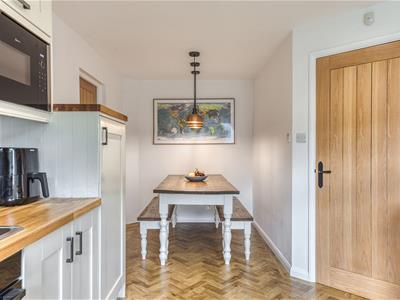
5.94m x 2.90m max (19'5" x 9'6" max)This generously proportioned room has a matching range of base and eye level units with under unit lighting and worktop space over incorporating a 1½ bowl sink drainer unit with Swan neck mixer tap with ceramic tiled splash backs. Integrated dishwasher, fridge, fitted eye level electric fan assisted oven, built-in gas hob with extractor canopy over, integrated microwave oven, sealed unit double glazed window to rear, column radiator, Amtico herringbone wood grain effect flooring, power points, recessed ceiling lighting, down lighting, composite door with glazed insert to the garden, under-stairs storage cupboard with shelving and light and a door to hallway.
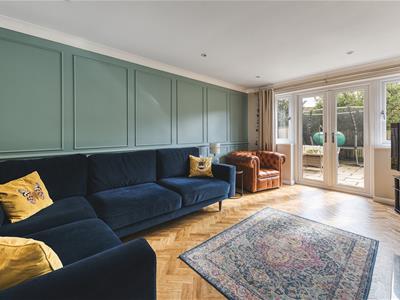
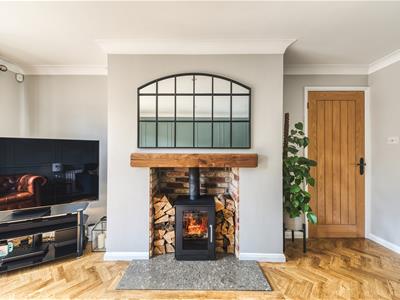
Lounge
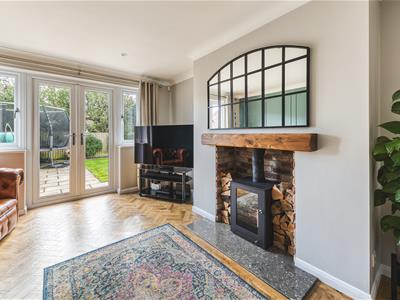
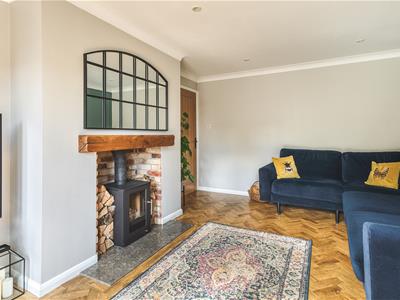
4.72m x 3.43m (15'5" x 11'3")The focal point of the lounge is a feature inset fireplace having a log burning stove set on a raised granite fossil hearth with brick back drop and wooden mantle. double radiator, Amtico herringbone wood grain effect flooring, TV point, power points, recessed ceiling lighting, coving to ceiling and PVCu double glazed windows and French doors leading onto the garden.
Formal Dining Room/ Sitting Room
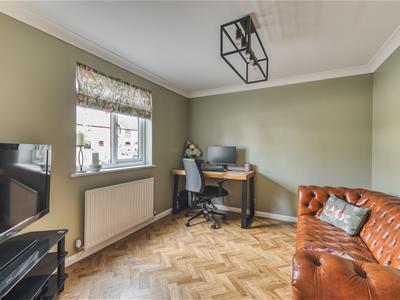
3.45m x 2.87m (11'3" x 9'4")With a sealed unit PVCu double glazed window to the front aspect, central heating radiator, fitted carpet, power points and coving to ceiling.
To the first floor landing
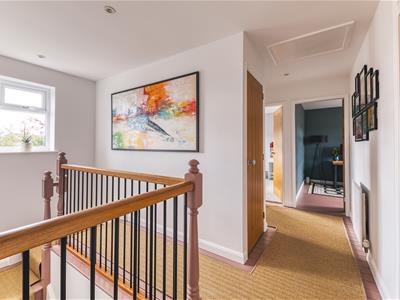
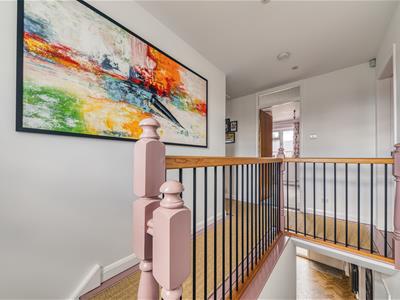
With a sealed unit PVCu double glazed window to the rear elevation, central heating radiator, fitted carpet, power points, access to the loft space, airing cupboard housing the hot water tank and linen shelving and doors to:
Master Bedroom
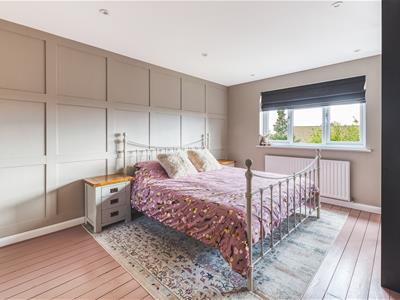
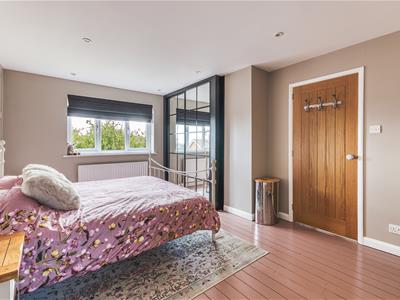
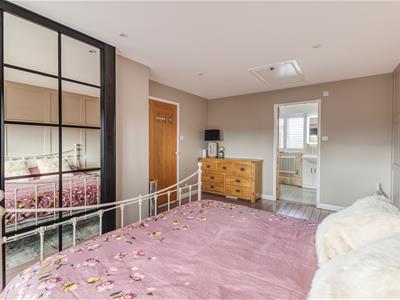
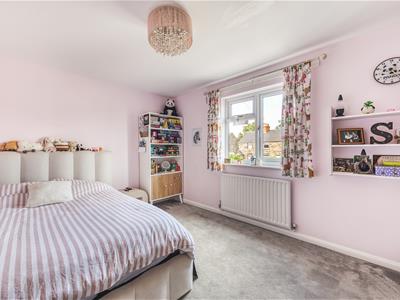
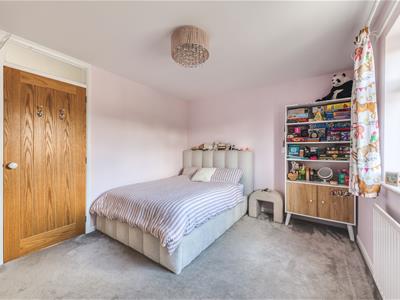
4.93m x 3.45m (16'2" x 11'3")With a PVCu sealed unit double glazed window to the rear elevation, central heating radiator, fitted carpet, power points, access to boarded loft space with pull down ladder and light connected. Door to:
En suite
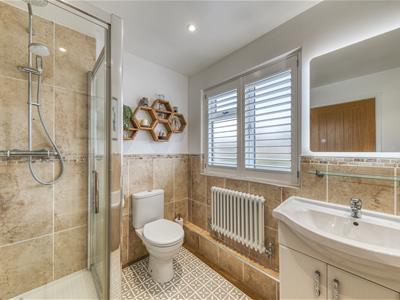
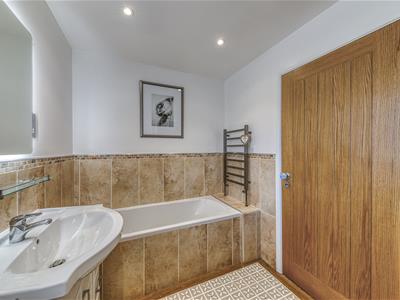
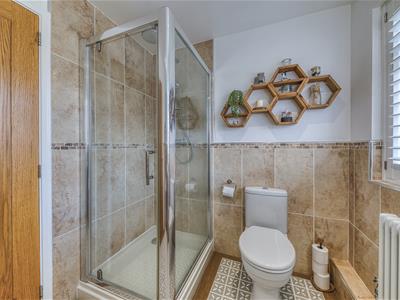
Recently refitted with a four piece modern white suite comprising a panelled bath, wash hand basin in vanity unit with base cupboard and drawers under, tiled shower cubicle with fitted power shower and a low-level WC. Extensive ceramic mosaic tiled splash backs, heated towel rail, extractor fan, wall mounted vanity mirror with light, opaque sealed unit double glazed window to rear elevation, Edwardian style central heating radiator, and mosaic floor covering and ceiling spotlights.
Bedroom Two
3.96m x 3.05m (12'11" x 10'0")With a sealed unit PVCu double glazed window to the front elevation, central heating radiator, fitted carpet, power points and a built-in double wardrobe with hanging rails and shelving.
Bedroom Three
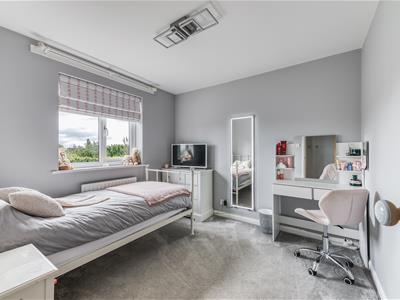
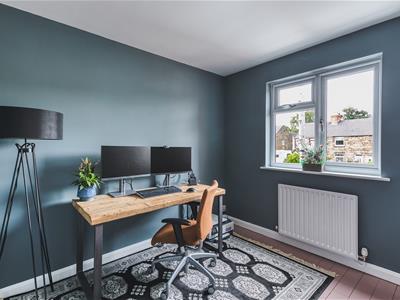
2.84m x 2.84m (9'3" x 9'3")With a sealed unit double glazed PVCu window to the front elevation, central heating radiator, fitted carpet and power points.
Bedroom Four
2.84m x 2.84m (9'3" x 9'3")With a sealed unit PVCu double glazed window to the rear elevation, central heating radiator, fitted carpet and power points.
Family Bathroom
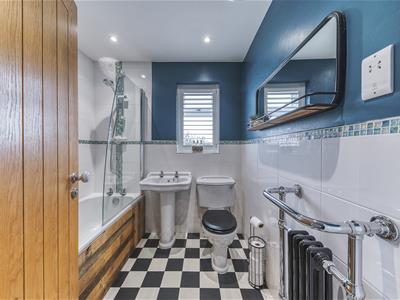
Fitted with a three piece suite comprising a panelled bath with separate power shower over, pedestal wash hand basin and a low-level WC. Tiled splash backs, extractor fan, shaver point, opaque sealed unit PVCu double glazed window to rear, Edwardian style central heating radiator/ towel rail and vinyl floor covering.
Outside
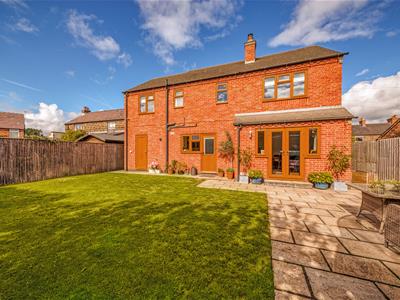
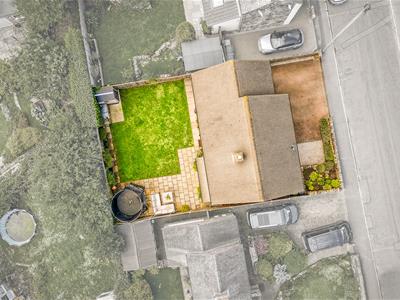
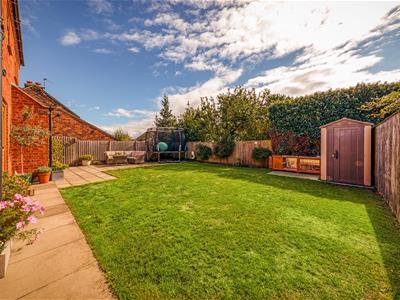
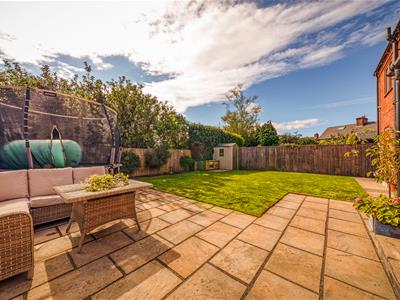
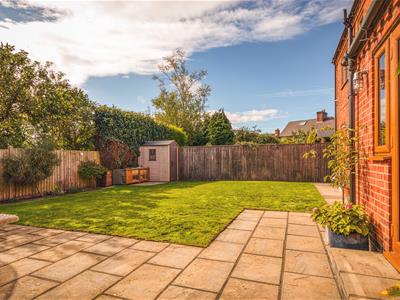
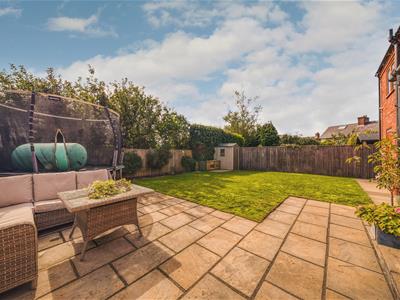
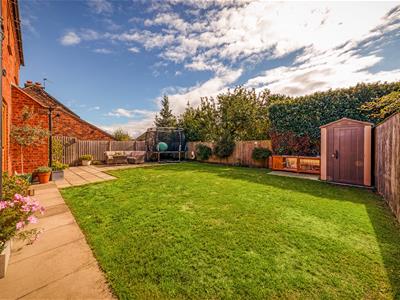
To the front of the property is a private block paved driveway which provides ample off road parking, canopy storm porch over the entrance door, decorative well stocked flower bed and a gate to the side providing private access to the rear garden. At the rear is a very well maintained and private southerly facing garden with a patio laid to lawn, established evergreen hedgerow borders and timber panel fencing and outside lights.
Garage
Integral garage with power and light connected, wall mounted gas boiler serving heating system and domestic hot water, plumbing for automatic washing machine, up and over vehicular door, a fitted base unit with a stainless steel sink unit and hardwood door to the garden. Courtesy door to the kitchen.
Area
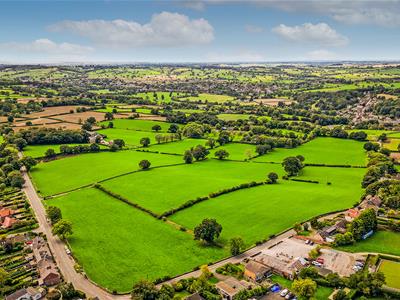
The Village of Holbrook boasts three Village Inns reputable Primary School, Shop and Post Office. It is highly convenient for other local Villages including Little Eaton approximately 1 mile and Duffield approximately 2 miles which both provide a wide range of amenities and recreational facilities including bowling, squash, tennis, football and golf. The City of Derby lies approximately 5 miles to the south and Belper thriving market town located approximately 3 miles to the north and there is fast access onto the A38 leading to the M1 motorway. Local recreational facilities nearby include 3 noted Country Clubs and Golf Courses at Breadsall Village, Horsley and Morley Hayes all approximately 5 miles away.
Directional Note
Proceed out of Belper along Bargate road, at the mini roundabout turn right onto Belper Road and continue into the village of Holbrook, then turn left onto Chapel Street where the property can then be identified by our distinctive Home2sell For Sale Board on the right hand side.
Although these particulars are thought to be materially correct their accuracy cannot be guaranteed and they do not form part of any contract.
Property data and search facilities supplied by www.vebra.com