
13 Hagley Road
Halesowen
West Midlands
B63 4PU
Fallowfield Road, Halesowen
Asking Price £500,000
3 Bedroom House - Detached
- THREE BEDROOM DETACHED PROPERTY
- LARGE GARDEN
- LOCATED OPPOSITE WOODLAND
- REGARDED SCHOOLS CLOSE BY
- SPACIOUS KITCHEN/DINER WITH SEPERATE UTILITY
- TWO RECEPTION ROOMS
- DESIRABLE LOCATION
- FREEHOLD
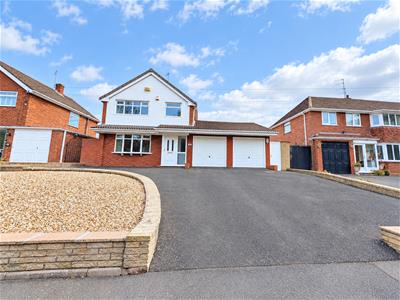
Hicks Hadley are delighted to welcome to the market, for the first time, this spacious three-bedroom detached family home, occupying a generous plot in one of Halesowen’s most popular residential locations. Offering excellent potential for family living, this substantial property benefits from a large driveway providing ample off-road parking, a double garage and an extensive rear garden. Situated close to a number of highly regarded schools, the property is ideally positioned for families seeking a long-term or ‘forever’ home.
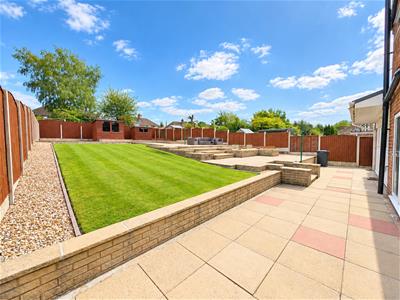
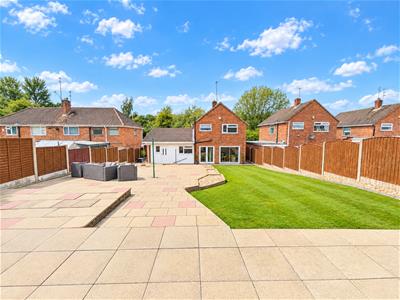
The accommodation briefly comprises; a spacious front-facing lounge, additional second reception room, large fitted kitchen/diner and separate utility room. To the first floor are three well-proportioned bedrooms and a shower room. Externally, the property continues to impress, with a substantial tarmac driveway providing ample parking, a double garage and gated side access leading to the extensive rear garden. The rear garden features a large tiered patio area, offering an attractive and low-maintenance space for outdoor entertaining, together with a beautifully maintained lawn.
Porch
Double glazing, views over looking woodlands.
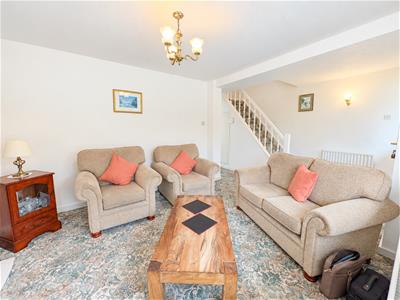
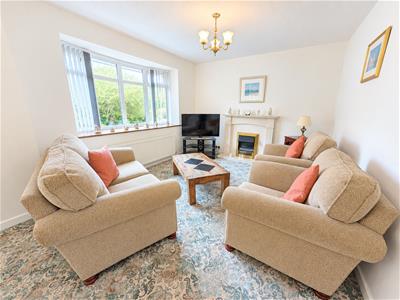
Front facing lounge
5.5 x 3.2 (18'0" x 10'5" )Central heating radiator fitted to the front and side elevation, double glazed bay style window fitted to the front elevation, under stairs cupboard.
Second reception room
3.9 x 3.3 max (12'9" x 10'9" max)Double glazed sliding doors fitted to the rear elevation, Gas fire place fitted, central heating radiator fitted to the inside elevation.
Kitchen/Diner
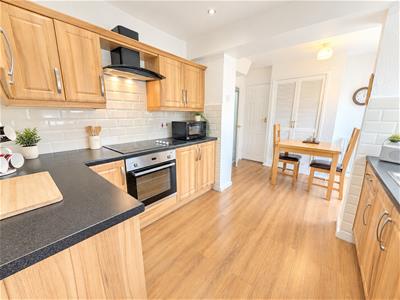
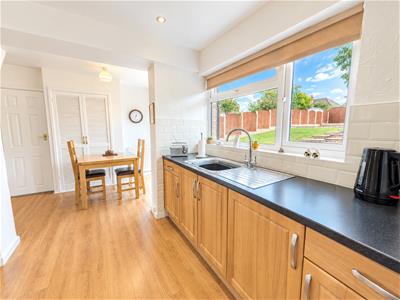
4.3 x 2.8 (14'1" x 9'2")Double glazed sliding doors fitted to the rear elevation accessing the garden, double glazed window fitted to the rear elevation, one bowl stainless steel sink fitted with drainer and mixer tap, partially tiled walls, ample unit space available electric oven and ceramic hob above, extractor fan fitted above, six spotlight style lighting.
Utility
Partially glazed door accessing the rear garden, Ample appliance space, one bowl stainless steel sink fitted, partially tiled walls.
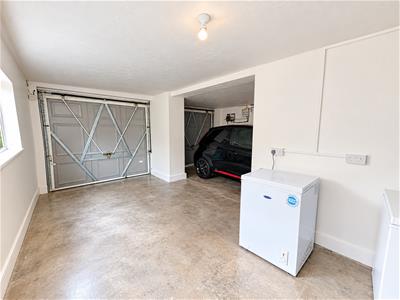
Double Integral garage
Window fitted to the side elevation, wall mounted, two up and over garage doors fitted, electric and lighting provided.
Landing
2.0 x 1.6 (6'6" x 5'2")Loft access above.
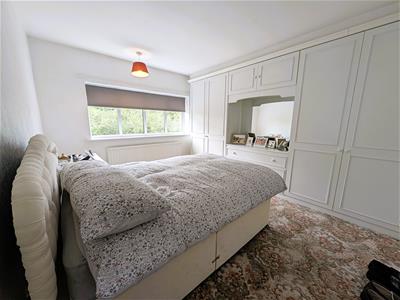
Bedroom one
3.9 x 3.3 (12'9" x 10'9")Double glazed window fitted to the front elevation, central heating radiator fitted to the front elevation, bespoke fitted wardrobes.
Bedroom two
3.3 x 2.9 (10'9" x 9'6")Double glazed window fitted to the rear elevation, central heating radiator fitted to the side elevation, bespoke fitted wardrobes fitted.
Bedroom three
3.0 x 2.1 (9'10" x 6'10")double gazed window fitted to the front elevation, central heating radiator fitted to the front elevation.
Shower room
Privacy glazed window fitted to the rear elevation, central heating radiator fitted to the side elevation, walk in shower cubicle with electric shower fitted, partially tiled walls, sink and low flush w.c fitted, storage cupboard housing water tank.
External
To the front of the property is a substantial tarmac driveway, providing ample off-road parking for multiple vehicles. Gated side access to both sides of the property leads through to the impressive rear garden, which features an extensive tiered patio area, creating a low-maintenance space ideal for outdoor entertaining and relaxation. Beyond this is a beautifully maintained lawn, offering an attractive balance of patio and garden space.
Agent notes
All main services are connected . ( Gas/ Electric / Water )
Broadband/Mobile coverage- please check on link -//checker.ofcom.org.uk/en-gb/broadband-coverage
Council Tax Band :E
EPC :TBC
Tenure Information :FREEHOLD
Any other Material Facts :Traditional brick and block with tiled roof. Please note all information has been provided by the vendor, Please confirm all details with a chosen solicitor.
Although these particulars are thought to be materially correct their accuracy cannot be guaranteed and they do not form part of any contract.
Property data and search facilities supplied by www.vebra.com