122 High Street
Strood
Rochester
Kent
ME2 4TR
The Street, Bredhurst, Gillingham
Price Guide £350,000
3 Bedroom House - Semi-Detached
- SEMI-DETACHED HOUSE IN SOUGHT-AFTER BREDHURST LOCATION
- THREE BEDROOMS / LOUNGE/ KITCHEN / CONSERVATORY-DINING ROOM
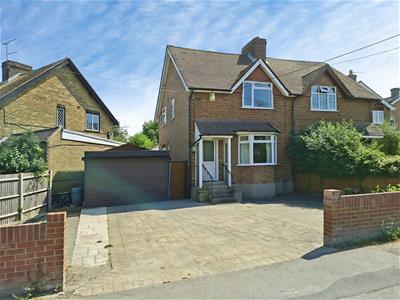
- GARAGE AND AMPLE BLOCK-PAVED OFF ROAD PARKING
- ESTABLISHED REAR GARDEN
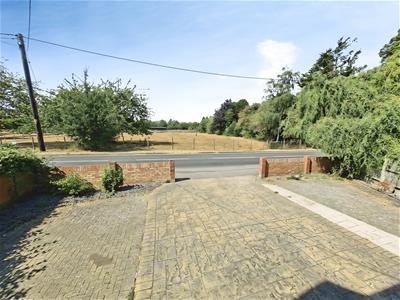
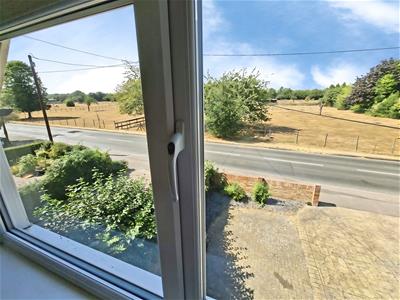
- BEAUTIFUL COUNTRYSIDE VIEWS TO FRONT
- POTENTIAL TO UPDATE AND REFURBISH TO YOUR OWN SPECIFICATION
- GOOD SIZE PLOT
- VILLAGE LOCATION A SHORT DRIVE TO ALL AMENITIES
- SHORT DRIVE TO MOTORWAY NETWORKS AND STATION TO LONDON
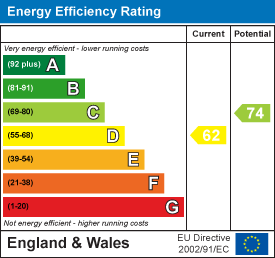
- EPC GRADE D / COUNCIL TAX BAND D / FREEHOLD
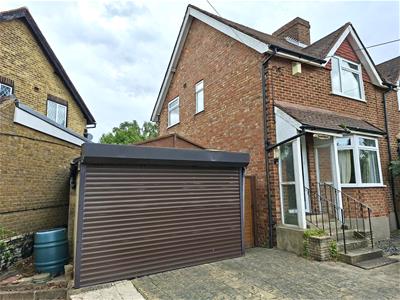
GREENLEAF PROPERTY SERVICES are delighted to introduce this three bedroom bay-fronted semi-detached house to the market, located in the highly sought-after village of Bredhurst, Gillingham. The property is in need of some updating and modernisation throughout, however the opportunity is there to create a fantastic family home to your own personal taste in this beautiful semi-rural location with views across the countryside. Boasting three bedrooms, a bathroom, a good size lounge, separate kitchen and conservatory/dining room, the property further benefits from a detached garage, ample off road parking and an established good-size garden. Interest is sure to be strong in this enviably located family home with potential, we therefore recommend viewing at your earliest convenience to avoid disappointment.
The layout briefly consists of: Compact entrance hallway with stairs up to first floor, access to the lounge, kitchen, walk-in pantry/cupboard, bathroom, and conservatory/dining room out to garden; The upstairs landing gives access to three bedrooms, two of which are good size doubles.
Bredhurst boasts a thriving local community, a medieval church, village hall, local pub, and beautiful countryside surroundings with many walking and cycling trails. Whilst set in this beautiful village location, Hempstead Valley Shopping Centre is a short drive/bus away offering a vast selection of shopping, dining and leisure services, with Rainham Train Station, local schools, and all motorway networks nearby.
Hallway
1.35m x 1.05m (4'5" x 3'5")Compact hallway with neutral carpet and decor, stairs up to first floor, access into lounge and all ground floor rooms from here.
Lounge
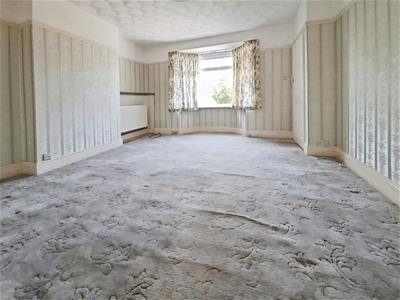
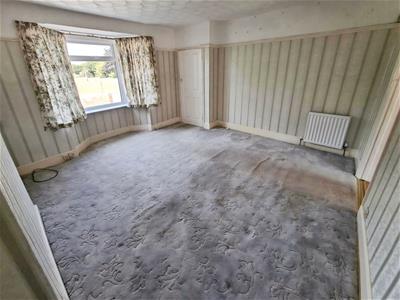
4.5m (into bay) x 4.05m (14'9" (into bay) x 13'3")Good size room with recent radiator, central light, picture rails, double-glazed bay window to front, and doorway to rear into kitchen.
Kitchen
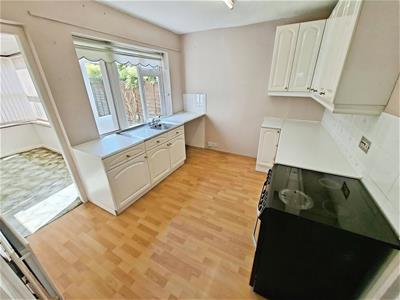
3.35m x 2.85m (10'11" x 9'4")"Square-shaped" kitchen with window to rear overlooking the garden, and doorway into conservatory/dining room. With laminate flooring, white kitchen cupboards and worktops with splashback tiles, cooker to stay (untested), space for washing machine and fridge-freezer.
Walk-In Storage Cupboard
1.5m x 0.85m (4'11" x 2'9")Large walk-in cupboard housing the boiler (3 years old approximately), with laminate flooring and window to side, potential to create a separate downstairs WC if required.
Bathroom
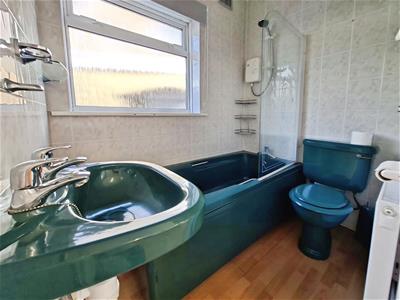
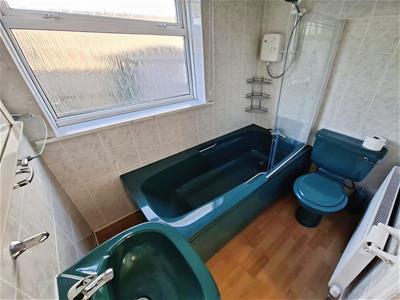
2.0m x 1.5m (6'6" x 4'11")With colourful suite consisting of bath, basin and WC, laminate flooring with neutral wall tiles and decor, window to side, modern radiator, and mirrored wall cabinet.
Dining Room/Conservatory
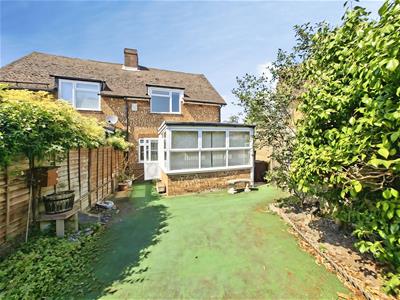
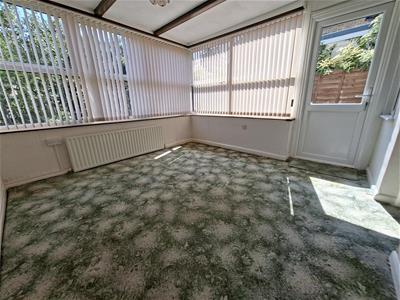
3.45m x 3.4m (11'3" x 11'1")With plenty of space for a table and chairs, good size conservatory/dining room with plasterboard ceiling, decorative beams and flat roof, windows to rear and side with fitted blinds, neutral carpet and decor, doorway out to garden from here.
Landing
2.0m x 0.9m (6'6" x 2'11")Landing with neutral carpet and decor, window to side offering pleasant countryside views, access to two double bedrooms and one single. Loft access from here with built-in ladder, light, partially boarded, and of a good size.
Bedroom One
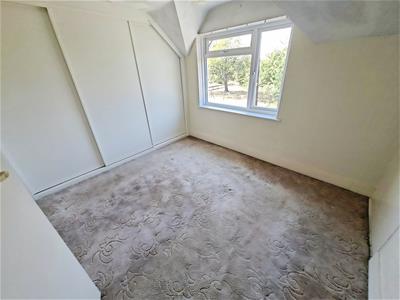
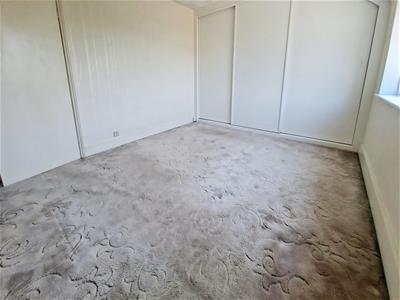
4.05m x 3.1m (13'3" x 10'2")Double bedroom with neutral carpet and decor, built-in wardrobes to one wall, further built-in storage cupboard, modern double-glazed window to front offering fantastic paddock and countryside views!
Bedroom Two
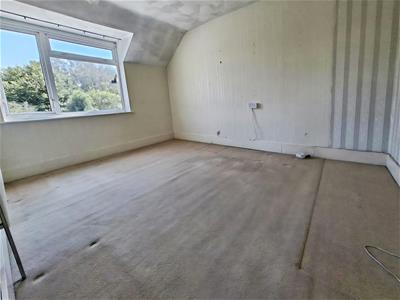
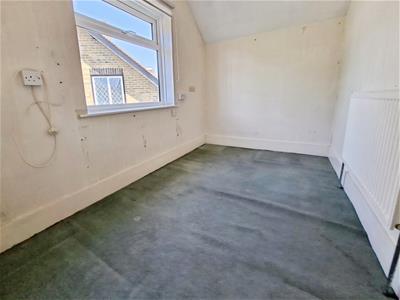
3.8m x 2.95m (12'5" x 9'8")Further good size double bedroom with neutral carpet and decor, window to rear with views across gardens.
Bedroom Three
2.8m x 1.95m (9'2" x 6'4")Single bedroom with large window to side of room, neutral carpet and decor.
Garden
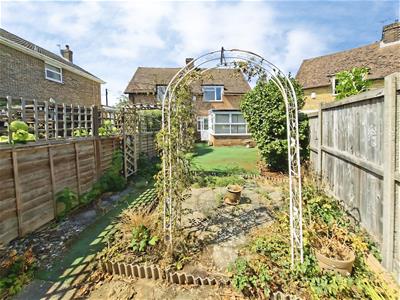
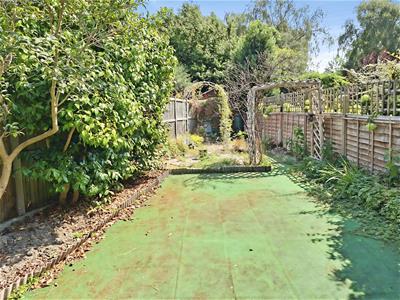
Established "wedge" shaped good-size garden, with artificial lawn, feature patio area leading to wooden shed to the rear, a range of established plants, flowers and shrubs, all fully fenced and private, and great potential to create a fantastic place for all the family. There is also rear access into the garage, a gate to the front of the property, and a further useful metal storage shed.
Garage
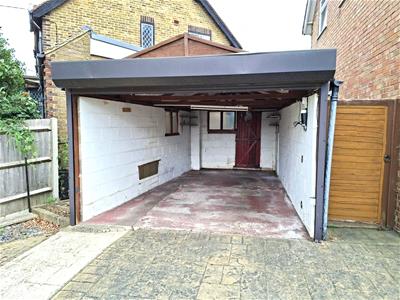
Single brick-built detached garage with access door to rear, with further metal storage shed behind.
Agents Note 1
Greenleaf work closely with qualified, trusted and competitive mortgage consultants and local solicitors, enabling clients the time-saving opportunity of keeping all aspects of buying and selling a property under one roof. For this service we receive a fee of between one and two hundred pounds per referral.
Agents Note 2
We endeavour to make our sales particulars accurate and reliable, however, they do not constitute or form part of an offer or any contract and none is to be relied upon as statements of representation or fact. Any services, systems and appliances listed in this specification have not been tested by us and no guarantee as to their operating ability or efficiency is given. All measurements have been taken as a guide to prospective buyers only, If you require clarification or further information on any points, please contact us. Fixtures and fittings other than those mentioned are to be agreed with the seller by separate negotiation.
Energy Efficiency and Environmental Impact
Although these particulars are thought to be materially correct their accuracy cannot be guaranteed and they do not form part of any contract.
Property data and search facilities supplied by www.vebra.com