
43-45 High Street
Thrapston
Kettering
NN14 4JJ
Newton Road, Stevenage
£295,000
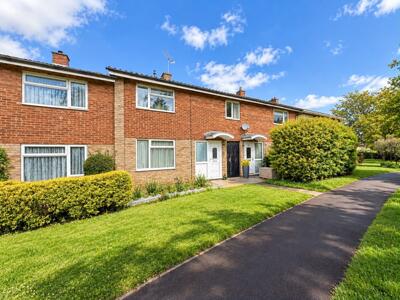
2 Bedroom House - Mid Terrace
- Two Double Bedrooms
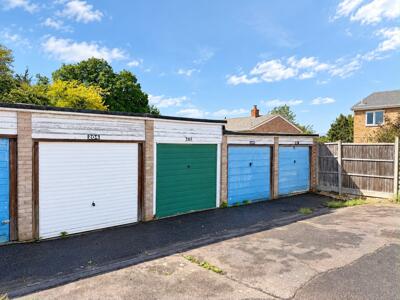
- Garage En Bloc
- Owners Parking To The Rear Of The Property
- Well Regarded Chells Location
- Two Reception Rooms
- Re-Fitted Bathroom
- Combi Boiler Replaced Three Years Old
- Recently Replaced Carpets
Situated within the popular Chells area of Stevenage, this well-positioned two-bedroom home offers well-proportioned accommodation together with a generous rear garden, parking to the rear and a garage en bloc, making it an appealing choice for first-time buyers.
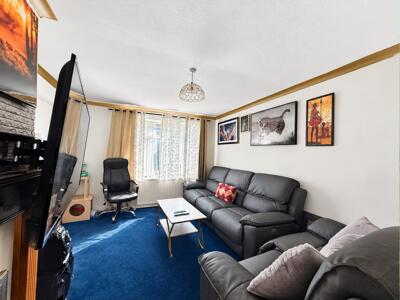
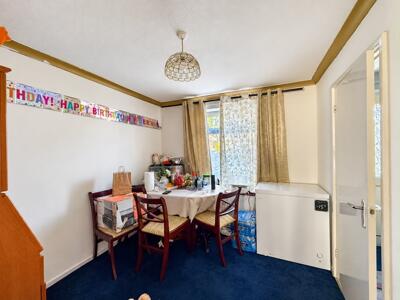
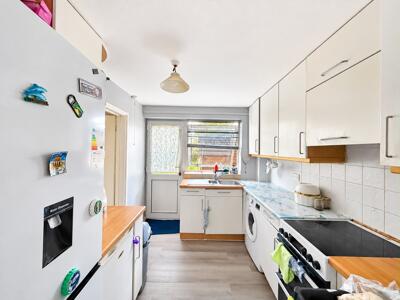
The ground floor opens into a welcoming entrance hall with access to the main living accommodation. The spacious living room provides a comfortable setting for relaxing and leads to a separate dining room, creating a versatile space for both everyday living and entertaining. The kitchen is fitted with a range of wall and base units together with space for the usual appliances.
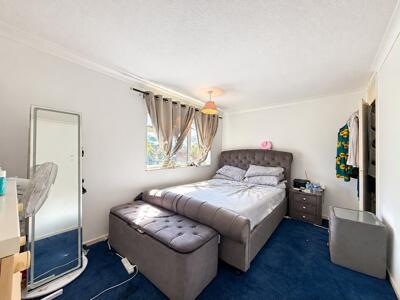
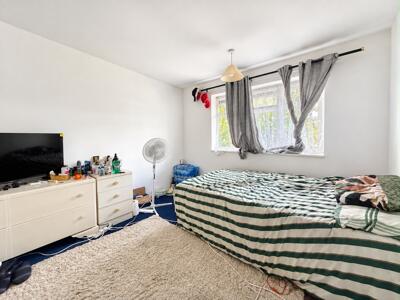
Upstairs, the property offers two well-proportioned bedrooms, with the principal bedroom providing excellent space for a range of bedroom furniture. The second bedroom would make an ideal child's room, guest bedroom or home office. A family bathroom and useful storage cupboards complete the first-floor accommodation.
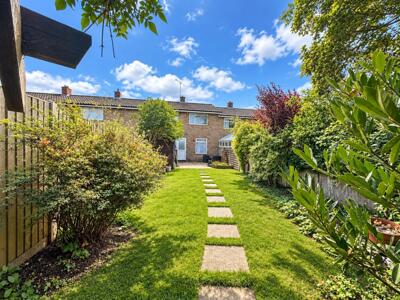
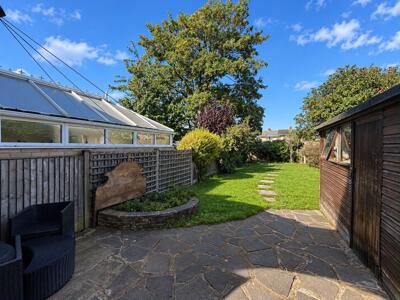
Outside, the property benefits from a particularly generous rear garden, offering excellent potential for those who enjoy outdoor entertaining, gardening or simply having additional space to relax during the warmer months. To the rear there is communal parking, while the property also benefits from a garage en bloc, providing valuable additional storage or parking facilities.
The location is a major feature, being positioned within the established Chells area and conveniently placed for local amenities, transport links and schooling. The Nobel School is situated nearby on Mobbsbury Way and provides secondary education and sixth-form provision. The property is also well placed for Lodge Farm Primary School, making this an attractive location for families with younger children.
Overall, this is a fantastic opportunity to acquire a two-bedroom home in a popular Stevenage location, combining well-planned accommodation, generous outside space, parking and a garage with excellent access to local schools and amenities.
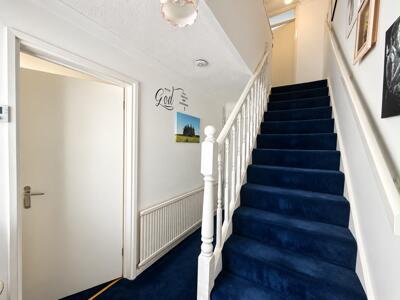
Entrance Hall
uPVC double glazed door, carpeted flooring, understairs storage cupboard, stairs to first floor landing and access to living room and kitchen.
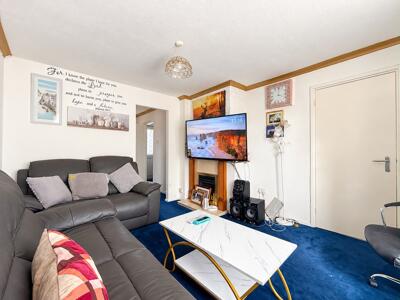
Living Room
uPVC double glazed window facing the front aspect, carpeted flooring, radiator, ceiling light and feature fire place. arch leading to;
Dining Room
uPVC double glazed window facing the rear aspect, carpeted flooring, ceiling light and door leading to;
Kitchen
A range of wall and base units with laminate worksurfaces, tiled splash backs, inset stainless steel sink with drainer. Space for a oven and hob with an overhead extractor fan, fridge/freezer and washing machine. uPVC double glazed window facing the rear aspect and uPVC double glazed door leading to the rear garden.
Landing
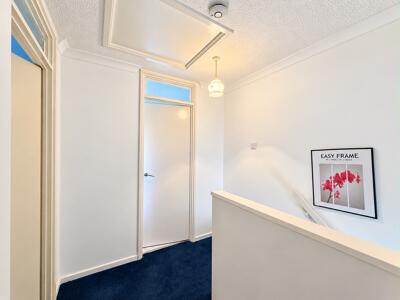
Carpeted flooring, ceiling light and access to all main bedrooms and family bathroom.
Bedroom One
A generous double bedroom with a uPVC double glazed window facing the front aspect, carpeted flooring, radiator, ceiling light and two built in storage cupboards.
Bedroom Two
A generous double bedroom with a uPVC double glazed window facing the rear aspect, carpeted flooring, radiator, ceiling light and two built in storage cupboards.
Bathroom
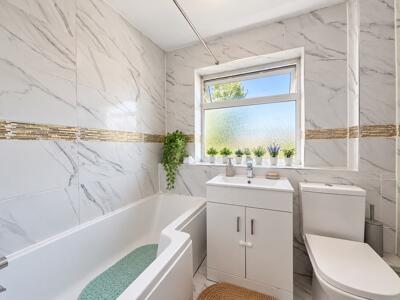
A re-fitted three piece bathroom suite comprising of; paneled bath with overhead shower and shower curtain, low level WC and vanity wash hand basin. Fully tiled walls and flooring. uPVC double glazed and frosted window facing the rear aspect.
Garden
A generous rear garden mainly laid to lawn with a patio area directly to the rear of the property. Wooden perimeter fence with gated access to the rear and a large external shed.
Garage & Parking
Communal parking is located directly behind the property for residents along with plenty of on road parking to the front including bay parking. There is also garage en bloc which is being sold with the property which is situated just off a neighbouring street Telford Avenue.
Although these particulars are thought to be materially correct their accuracy cannot be guaranteed and they do not form part of any contract.
Property data and search facilities supplied by www.vebra.com