
Cavendish Residential
Tel: 01244 404040
Fax: 01244 318084
2 Cuppin Street
Chester
Cheshire
CH1 2BN
Overlea Drive, Hawarden
Offers Over £450,000
4 Bedroom House - Detached
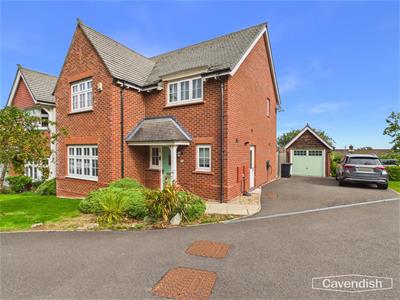
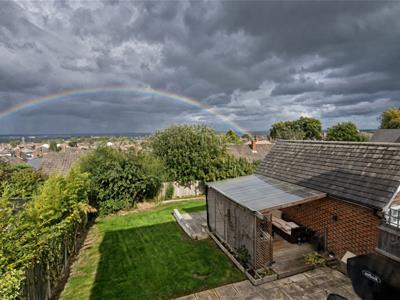
- Modern detached house in cul de sac position with far reaching views
- The Cambridge design by Redrow
- Spacious living room
- Large open-plan dining kitchen/family room
- Utility room and downstairs WC
- Four bedrooms, bathroom and en-suite shower room
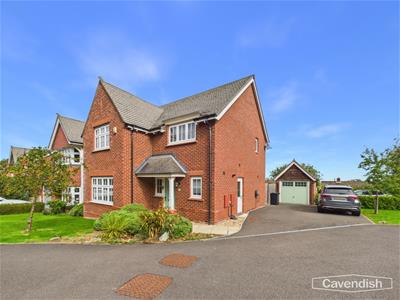
- Lawned garden to front with shrubbery and flagged pathway to porch
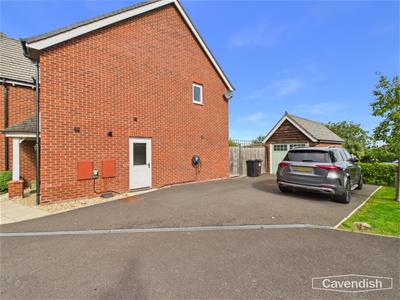
- Double width tarmac driveway to the side leading to single garage
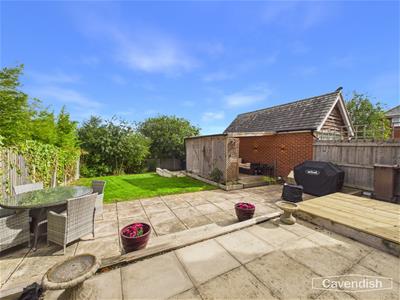
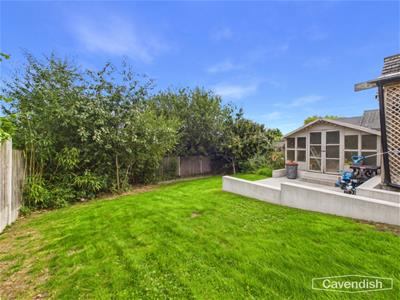
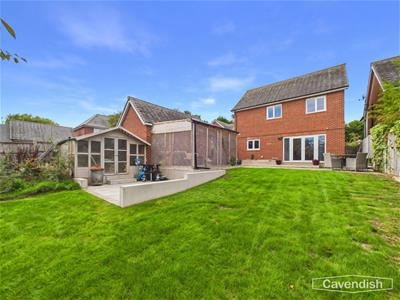
- Generous sized rear garden with split-level patio, lawn and covered decked seating area
- EC charger
CUL DE SAC POSITION WITH FAR REACHING VIEWS | POPULAR VILLAGE LOCATION | GENEROUS REAR GARDEN. A modern and well-presented four-bedroom detached family home, forming part of a small development by Redrow Homes on Overlea Drive in the highly regarded village of Hawarden. The property benefits from gas-fired central heating with Hive thermostatic controls, an EV charging point, and occupies a cul-de-sac position with footpath shortcuts giving around a 10-minute walk to Hawarden Village Church School and around 15 minutes to Hawarden High School, the village centre and the railway station. The welcoming entrance features an open porch with pillar, leading into a hallway with tiled flooring and a spindled staircase rising to the first floor. To the front of the property is a comfortable living room with a window overlooking the garden. The heart of the home is the impressive open-plan dining kitchen/family room, creating an excellent space for both everyday family life and entertaining. The kitchen is fitted with a comprehensive range of modern units and integrated appliances, while French doors provide direct access to the rear garden. A separate utility room and downstairs WC add further practicality. To the first floor, the principal bedroom benefits from a built-in wardrobe and stylish en-suite shower room. Bedroom two also features a built-in wardrobe, while two further bedrooms enjoy attractive far-reaching views over the rear garden. The family bathroom is fitted with a shower over the bath. Externally, the property enjoys a lawned front garden with established shrubbery and a flagged pathway leading to the main entrance. To the side is a double-width tarmac driveway providing ample off-road parking and leading to a single brick-built garage. The generously sized rear garden is a particular highlight, being mainly laid to lawn and complemented by a split-level flagged patio, summer house and covered decked seating area — an ideal setting for relaxing, ente
LOCATION
The historic village of Hawarden is situated some seven miles from Chester and five miles from Mold and is within easy commuting distance of the Wirral, Merseyside, Manchester and North Wales via the A494 Expressway and A55 North Wales Expressway, both providing access to the M53/M56 motorway and the national motorway network. Hawarden provides a post office and a small number of shops serving daily requirements, as well as a dental practice, Hawarden Station, chiropodist, coffee shop, pharmacy and public houses. The Broughton Retail Park, with a range of High Street shops and a cinema complex is a short drive away. Chester City centre provides extensive shopping facilities, and sports and leisure pursuits are catered for at the nearby Deeside Leisure Centre.
THE ACCOMMODATION COMPRISES:
CANOPY PORCH
With brick pier and pillar, outside lantern style light and composite entrance door with double glazed insert to the entrance hallway.
ENTRANCE HALLWAY
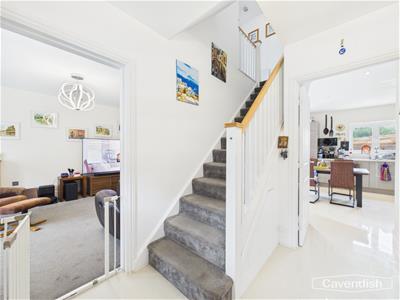
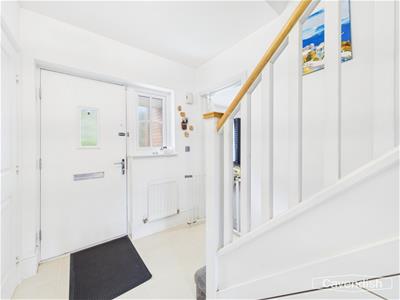 Single radiator, ceiling light point, Hive thermostatic heating controls, tiled floor and spindled staircase to the first floor with built-in cupboard. Doors to the cloakroom/WC, living room and dining kitchen/family room.
CLOAKROOM/WC
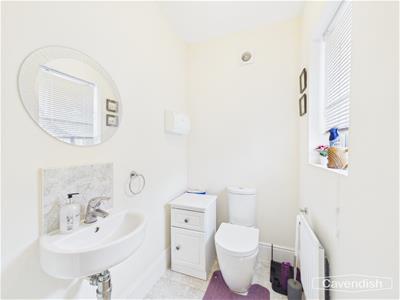
1.73m x 1.24m (5'8" x 4'1")White suite with chrome style fittings comprising: a low-level dual-flush WC; and wall mounted wash hand basin with mixer tap and tiled splashback. Single radiator with thermostat, extractor, ceiling light point, electrical consumer unit, tiled floor, and uPVC double glazed window with obscured glass and tiled windowsill.
LIVING ROOM
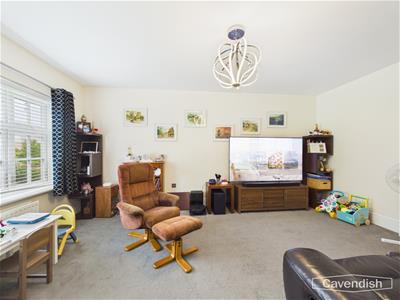 5.18m x 3.61m (17' x 11'10")uPVC double glazed window overlooking the front, double radiator with thermostat, and ceiling light point.
DINING KITCHEN/FAMILY ROOM
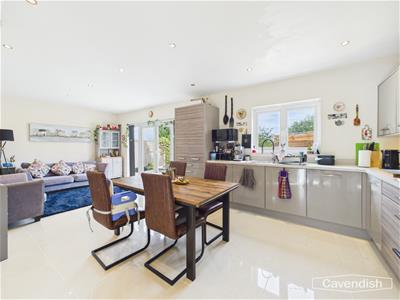 7.65m x 3.76m plus doorway (25'1" x 12'4" plus dooImpressive open plan dining kitchen/family room.
DINING KITCHEN
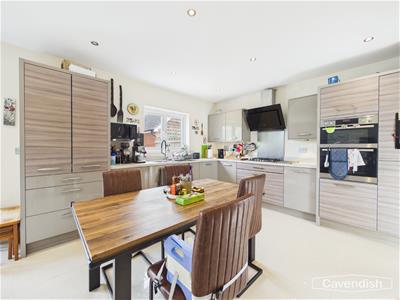 Fitted with a modern range of base and wall level units incorporating drawers and cupboards with laminated worktops and matching upstands. Inset one and a half bowl stainless steel sink unit and drainer with extendable mixer tap. Fitted four-ring gas hob with stainless steel splashback, Bosch extractor above and built-in AEG electric double oven and grill. Integrated Bosch dishwasher and fridge/freezer, recessed LED ceiling spotlights, under-cupboard spotlighting, built-in understairs storage cupboard with power, double radiator with thermostat and tiled floor which continues through into the family area. Door to utility room.
FAMILY AREA
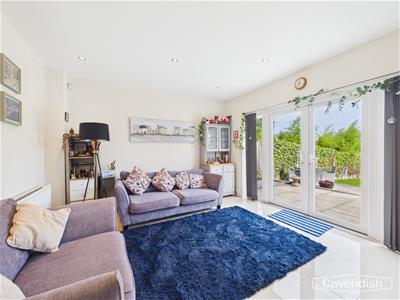 Recessed LED ceiling spotlights, double radiator with thermostat and uPVC double glazed, double opening French doors with full height windows at each side to the rear garden.
UTILITY ROOM
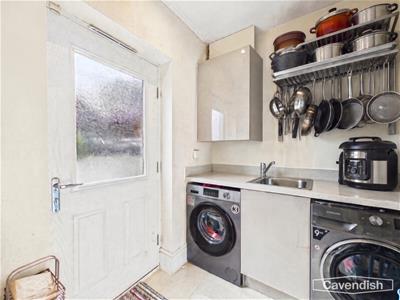 2.06m x 1.73m (6'9" x 5'8")Fitted base unit with laminated worktop, matching upstand and inset single bowl stainless steel sink unit and drainer with mixer tap. Plumbing and space for washing machine and space for tumble dryer, cupboard housing a Potterton Promax gas fired central heating boiler, tiled floor, two recessed LED ceiling spotlights and composite double glazed door to outside.
LANDING
With spindled balustrade, single radiator with thermostat, ceiling light point, mains connected smoke alarm and access to partially boarded loft space with retractable aluminium ladder and light point. Doors to Bedroom 1, Bedroom 2, Bedroom 3, Bedroom 4 and Family Bathroom.
BEDROOM 1
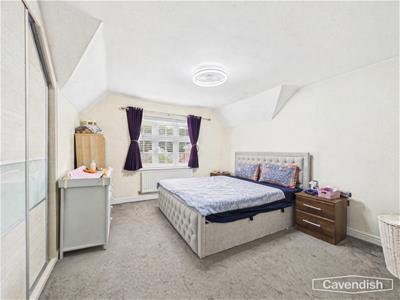 4.27m x 3.66m (14' x 12')uPVC double glazed window overlooking the front, ceiling light point, Hive digital thermostatic heating controls, single radiator and built-in wardrobe with three sliding doors, hanging space and shelving. Door to en-suite shower room.
EN-SUITE SHOWER ROOM
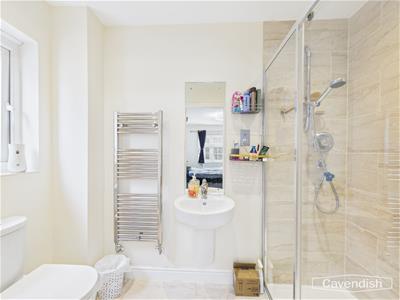 Modern white suite with chrome style fittings comprising: tiled shower enclosure with Aqualisa mixer shower, glazed shower screen and sliding glazed door; wall mounted wash hand basin with mixer tap and fitted wall mirror; and low-level dual flush WC. Chrome ladder style towel radiator, tiled floor, electric shaver point, three recessed LED ceiling spotlights, extractor and uPVC double glazed window with obscured glass and tiled windowsill.
BEDROOM 2
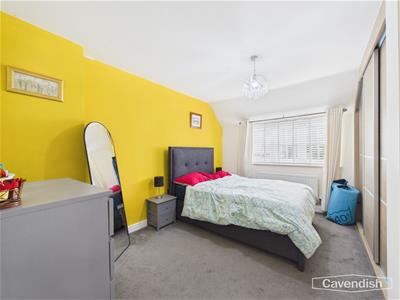 4.04m x 2.79m overall (13'3" x 9'2" overall)uPVC double glazed window overlooking the front, ceiling light point, single radiator with thermostat and built-in triple wardrobe with sliding doors, hanging space and shelving.
BEDROOM 3
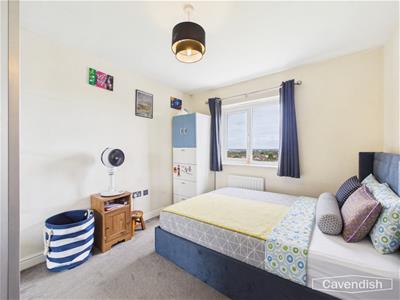 3.40m x 2.95m maximum (11'2" x 9'8" maximum)uPVC double glazed window overlooking the rear with far reaching views, single radiator with thermostat, and ceiling light point.
BEDROOM 4
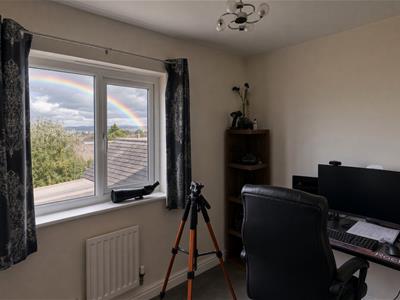 2.74m x 2.29m (9' x 7'6")uPVC double glazed window overlooking the rear enjoying far reaching views, single radiator with thermostat, and ceiling light point.
FAMILY BATHROOM
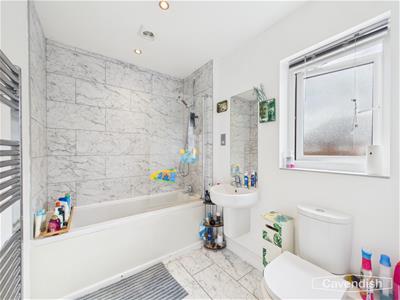 3.28m maximum x 1.78m (10'9" maximum x 5'10")Modern white suite with chrome style fittings comprising: panelled bath with mixer tap, Aqualisa mixer shower over and glazed shower screen; wall mounted wash hand basin with mixer tap and fitted wall mirror; and low-level dual flush WC. Wall tiling to bath and shower area, tiled floor, electric shaver point, three recessed LED ceiling spotlights, extractor, chrome ladder style towel radiator, built-in cupboard housing a pressurised hot water cylinder, and uPVC double glazed window with obscured glass and tiled windowsill.
OUTSIDE FRONT
The property occupies a generous sized plot towards the head of the cul-de-sac. To the front there is a lawned garden with shrubbery and flagged pathway to the porch. There is a further lawned area at the side and a double width tarmac driveway leading to a single garage. External gas and electric meter cupboards, and electric car charging point. A wooden gate from the driveway provides access to the rear garden.
SINGLE GARAGE
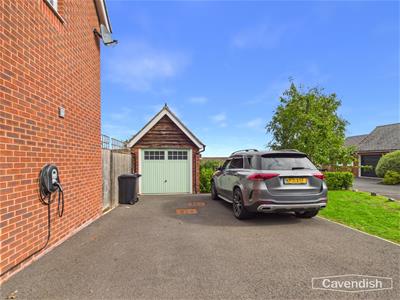 Single brick built garage with an up and over garage door.
OUTSIDE REAR
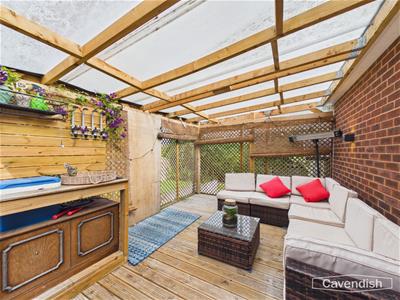
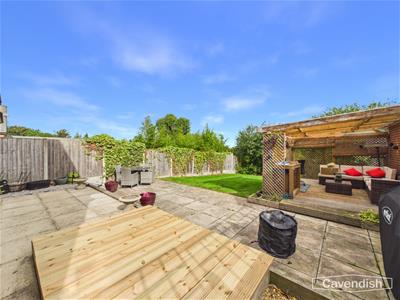 To the rear there is a good sized garden with a split-level flagged patio and lawn, with a further paved area and summerhouse, and a covered decked seating area with bar and contemporary outside lighting. The garden is enclosed by concrete sectional wooden panelled fencing. Outside water tap.
COVERED SEATING AREA
DIRECTIONS
From Hawarden proceed along The Highway and at the War Memorial turn left into Gladstone Way. Follow Gladstone Way and take the third turning left into Fieldside. Then take the turning right into Braeside and at the T-junction turn left into Overlea Drive. Continue up the hill into the development and at the fork bear left. Continue past the small green and the property will be found after some distance on the left-hand side.
AGENT'S NOTES
* Services - we understand that mains gas, electricity, water and drainage are connected.
* The property is on a water meter.
* We are advised that there is a maintenance charge of approximately £400 per annum (2026).
* There are Hive heating controls with thermostats on the ground and first floor.
TENURE
* Tenure - understood to be Freehold. Purchasers should verify this through their solicitor.
COUNCIL TAX
* Council Tax Band F - Flintshire County Council.
CAMBRIDGE DESIGN
The property is The Cambridge design by Redrow Homes and is a four-bedroom detached home that combines classic architectural charm with contemporary living conveniences. Its exterior draws inspiration from the Arts & Crafts movement, while the interior emphasizes high-quality design, open-plan living, and family-friendly functionality
*Photography Disclaimer
Please note that Artificial Intelligence (AI) technology has been used to enhance some of the property photographs for marketing purposes. These enhancements are intended to improve the presentation of the images and may include adjustments to lighting, colour, clarity and/or furnishings.
ANTI MONEY LAUNDERING REGULATIONS
Anti-Money Laundering Verification
Should you wish to proceed with the purchase of this property, you will be required to complete an Anti-Money Laundering (AML) verification check in accordance with current legislation.
These checks are carried out by our partner, Lifetime Legal, and include verification of your identity and source of funds. There is a charge of £54 including VAT, payable directly to Lifetime Legal.
Please note that these checks must be completed before we are able to formally progress a sale.
MATERIAL INFORMATION REPORT
The Material Information Report for this property can be viewed on the Rightmove listing. Alternatively, a copy can be requested from our office which will be sent via email.
EXTRA SERVICES - REFERRALS
Mortgage referrals, conveyancing referral and surveying referrals will be offered by Cavendish Estate Agents. If a buyer or seller should proceed with any of these services then a commission fee will be paid to Cavendish Estate Agents Ltd upon completion.
VIEWING
By appointment through the Agents Chester Office 01244 404040.
FLOOR PLANS - included for identification purposes only, not to scale.
PS/SLC
Energy Efficiency and Environmental Impact

Although these particulars are thought to be materially correct their accuracy cannot be guaranteed and they do not form part of any contract.
Property data and search facilities supplied by www.vebra.com