
26 High Street
Leominster
Herefordshire
HR6 8LZ
The Meadows, Leominster
£220,000
2 Bedroom Bungalow - Semi Detached
- Semi-Detached Bungalow
- 2 Bedrooms
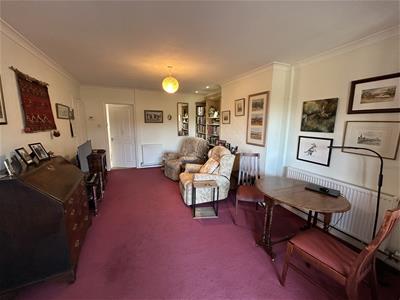
- Spacious Living Room
- Shower Room
- Double Glazed
- Gas Fired Central Heating
- Gardens To Front
- Utility Room
- Rear Garden with Views
- Close To Town Centre
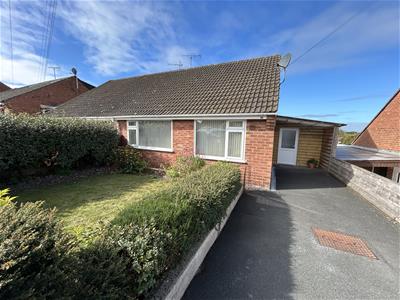
Situated in a mature and respected residential position a well presented and extended semi-detached bungalow offering UPVC double glazed and gas fired centrally heated accommodation to include a reception hall, spacious living room, modern kitchen, 2 good size bedrooms, shower room and outside a garden to front, an enclosed garden to rear overlooking open fields, driveway with parking for vehicles.
The Meadows is situated just off Green Lane and only a short walk away from Leominster' town centre and amenities, to include shops, supermarkets and cafes and restaurants. Also close by are attractive riverside walks and Leominster also has a train station with regular train services to the nearby cathedral city of Hereford.
The property is a well presented and extended semi-detached bungalow.
A UPVC entrance door opens into a reception hall with a door giving access into the living room.
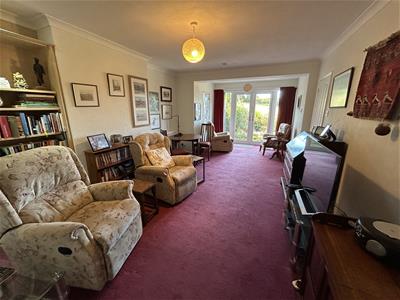
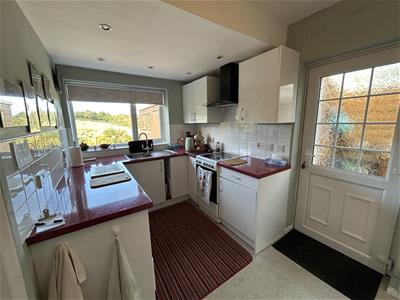
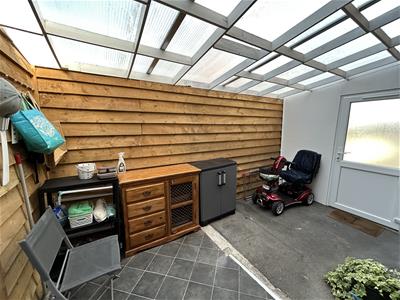
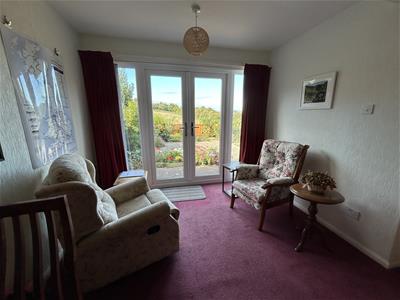
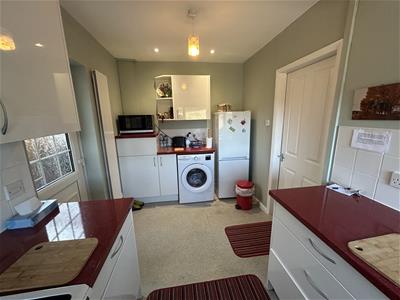
The living room has been extended and offers a spacious and light room having a UPVC double glazed french doors out to the rear garden and UPVC double glazed window casements to either side with an attractive outlook. There is also a built-in book shelf, plenty of power points. and a door opening into the kitchen. The modern kitchen has been well fitted and has working surfaces with an inset stainless steel sink unit, cupboard, tray shelf and a corner cupboard under with carousel under. The working surfaces continues with base units of cupboards and drawers, and a planned space for an electric cooker with an extractor hood and light over. There is a further working surface with plumbing under for a washing machine, cupboards under, space for a microwave and space for an upright fridge/freezer to the side. The kitchen has a further eye-level cupboard with corner shelving, tiled splashbacks, inset lighting and a UPVC double glazed window to the rear with an attractive outlook. From the kitchen a UPVC double glazed door opens out to the utility room with doors to front and rear.
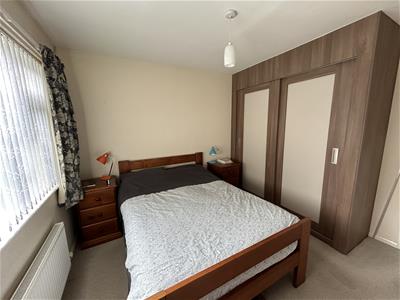
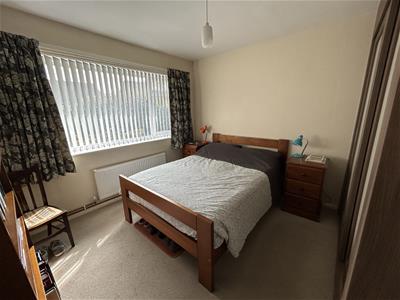
From the living room a door opens into bedroom one. The good size double bedroom has a UPVC double glazed window to the front and a built-in wardrobe fitment with sliding doors, shelving and hanging rails.
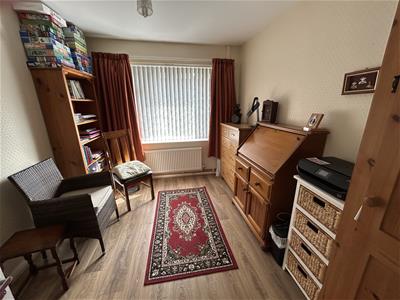
From the reception hall a door opens into bedroom two. Bedroom two is also a double bedroom having a UPVC double glazed window to the front.
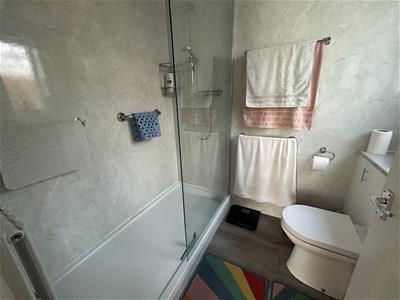
From the reception hall a door opens into a shower room having a modern shower cubicle with a glass sliding door and a mains fed shower over, wet walling to splashbacks, low flush W.C, pedestal wash hand basin and a frosted UPVC double glazed window to the side. There is also an inspection hatch in the shower room to the loft space above.
OUTSIDE.
The property is situated in a mature and sought after residential position close to Leominster's town centre and amenities. The property has a tarmacadam driveway to the front with parking for vehicles and a lawned garden with attractive shrub borders and the driveway continues to the side of the property with a door opening into the utility room.
REAR GARDEN.
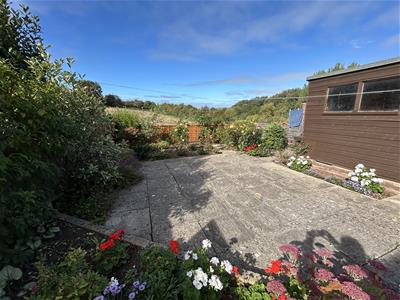
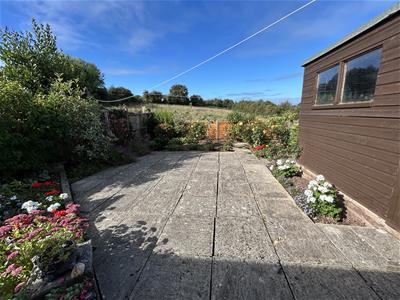
The garden has been designed for ease of maintenance and has a slabbed garden with attractive floral and shrub borders, fencing to boundaries, deep floral beds, apple tree and the garden backs onto fields behind. Situated in the garden is a timber built storage shed and an outside cold water tap.
SERVICES.
All mains services connected, telephone subject to BT regulations and gas fired central heating.
Reception Hall
Living Room
7.09m x 3.56m (23'3" x 11'8")
Kitchen
4.06m x 2.24m (13'4" x 7'4")
Bedroom One
3.35m x 3.10m (11' x 10'2")
Bedroom Two
3.35m x 2.67m (11' x 8'9")
Shower Room
Rear Garden
Utility Room
4.04m x 2.24m (13'3" x 7'4")
Energy Efficiency and Environmental Impact

Although these particulars are thought to be materially correct their accuracy cannot be guaranteed and they do not form part of any contract.
Property data and search facilities supplied by www.vebra.com