11, High Street, Queensbury
Bradford
West Yorkshire
BD13 2PE
Princeton Close, Wheatley, Halifax
£250,000
5 Bedroom House - Townhouse
- MODERN FIVE BEDROOM TOWNHOUSE
- SET OVER THREE LEVELS
- POPULAR LOCATION
- EASY ACCESS TO HALIFAX TOWN CENTRE
- WELL PRESENTED THROUGHOUT
- LARGE OPEN PLAN FAMILY SPACE
- DRIVEWAY TO THE FRONT
- ENCLOSED GARDEN TO THE REAR
- GAS CENTRAL HEATING & UPVC DG
- AN IDEAL FAMILY HOME
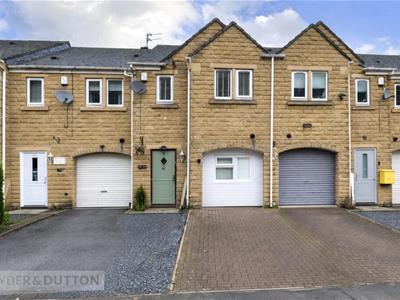
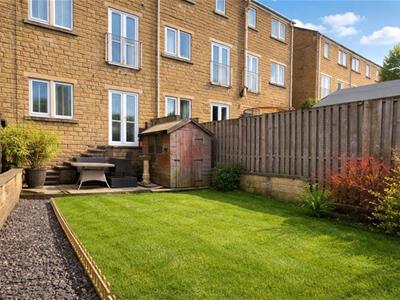
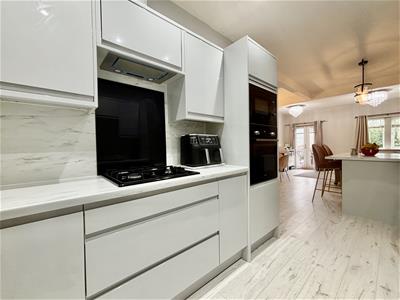
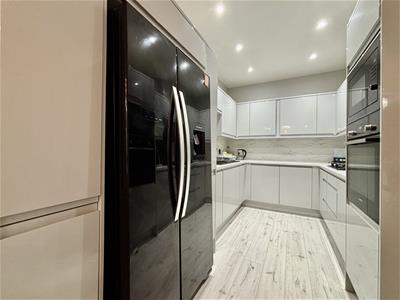
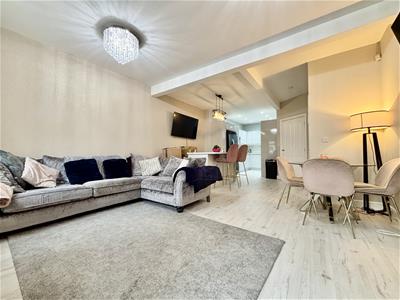
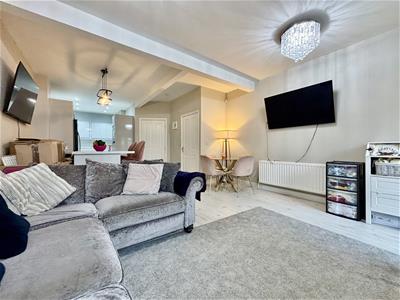
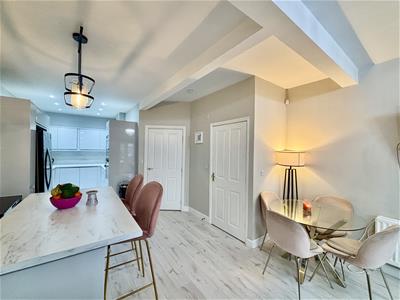
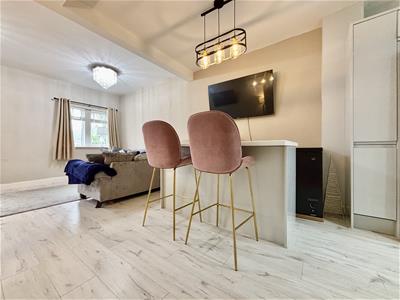
** MODERN FIVE BEDROOM TOWNHOUSE ** SET OVER THREE FLOORS ** 31' KITCHEN/DINING/LIVING SPACE ** 2.5 BATHROOMS ** OFF-ROAD PARKING ** Bronte Estates are pleased to list for sale this impressive family home with well presented accommodation across three levels. To the lower ground floor is a large 31' open plan family space, great for entertaining, that consists of a kitchen, dining area and lounge space, plus a WC. To the ground floor is an entrance hall, master bedroom with ensuite and a multi-purpose garage conversion, ideal for home-working or can be used as a fifth bedroom. To the first floor are three bedrooms and the family bathroom. Block paved drive to the front and an enclosed family friendly rear garden. Early viewing is advised.
Lower Ground Floor
Kitchen/Dining/Lounge
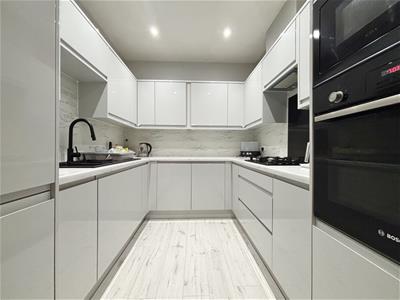
9.65m x 4.42m (31'8 x 14'6)Modern recently installed kitchen with a range of base & wall cabinets and integrated appliances including a dishwasher, electric oven, four ring gas hob, extractor hood and a microwave. Breakfast bar plus plenty of space for a separate dining table & chairs and a lounge area with room for sofa's etc. French doors leading to the rear garden and a door to:
WC
A handy cloakroom with a handwash basin and a low flush WC.
Ground Floor
Entrance Hall
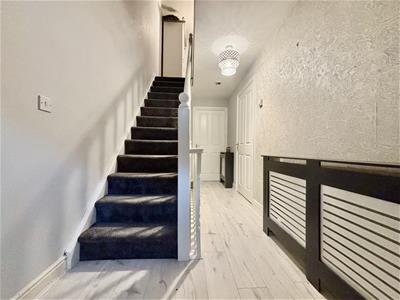
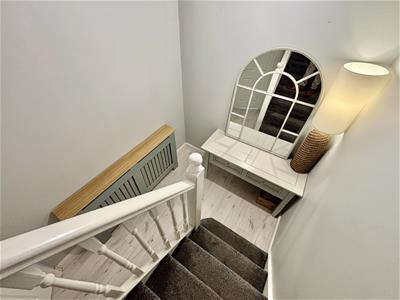
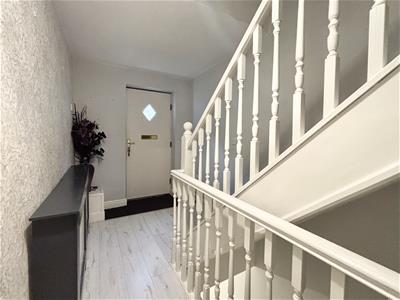
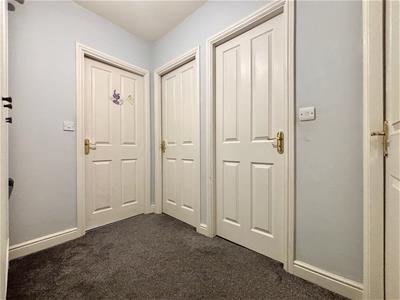
Stairs lead off to the first floor and lower ground floors. Doors to the master bedroom and bedroom five.
Bedroom One
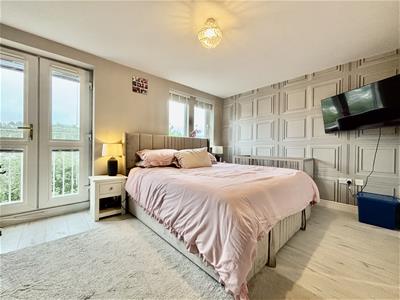
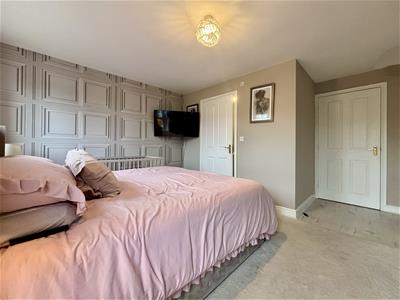
4.42m x 4.29m (14'6 x 14'1)A well proportioned master bedroom with French doors opening to a Juliet balcony, fitted wardrobes and a door to an ensuite shower room.
Ensuite
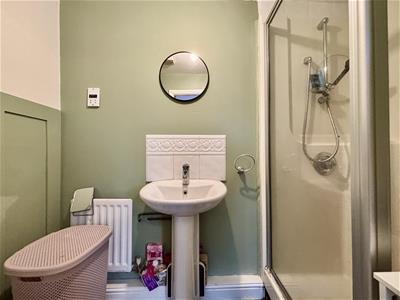
2.31m x 1.30m (7'7 x 4'3)Shower cubicle with a glass door and mains powered shower, pedestal washbasin and a low flush WC.
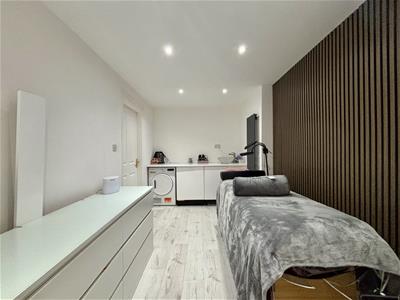
Bedroom Five / Study
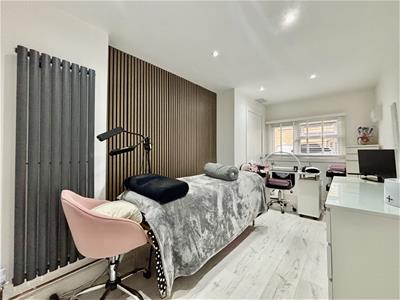
5.05m x 2.36m (16'7 x 7'9)With fitted storage space. Currently used for homeworking but would accommodate a double bed.
First Floor
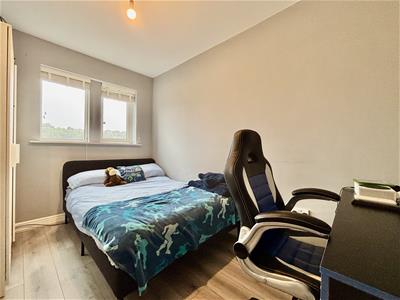
Bedroom Two
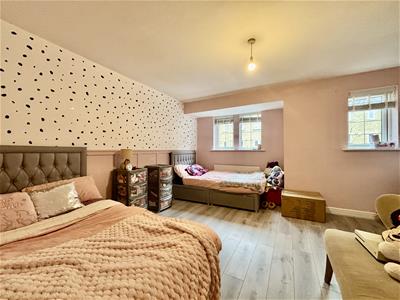
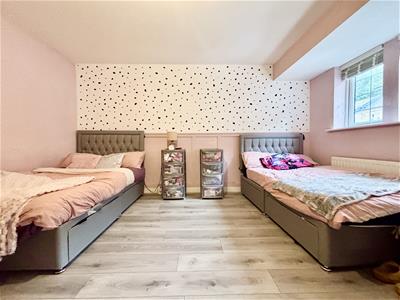
5.03m x 4.42m (16'6 x 14'6)Another well proportioned double bedroom with two windows to the front elevation.
Bedroom Three
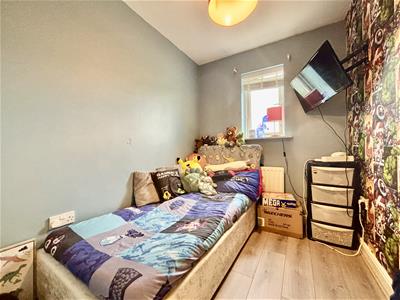
3.51m x 2.36m (11'6 x 7'9)Another double bedroom, with views to the rear.
Bedroom Four
2.46m x 1.98m (8'1 x 6'6)Single bedroom with a window to the rear.
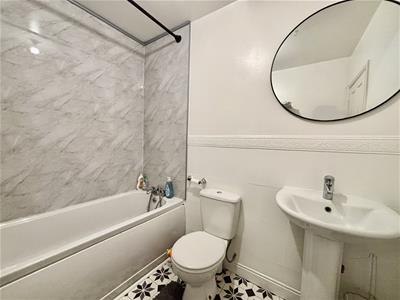
Bathroom
Family bathroom comprising of a panelled bath, pedestal washbasin and a low flush WC.
External
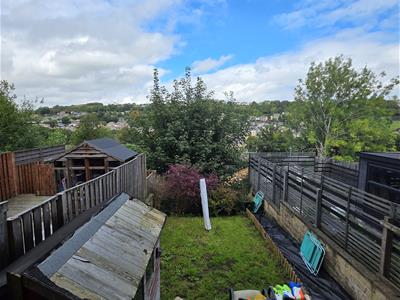
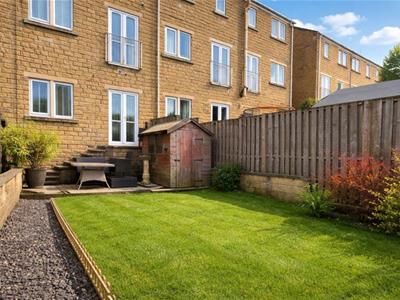
To the front of the property is a block paved driveway providing off-road parking and to the rear is an enclosed garden consisting of a paved patio seating area, steps down to further patio and a lawned area with gravel pathway. Enjoying an open aspect to the rear with distant views.
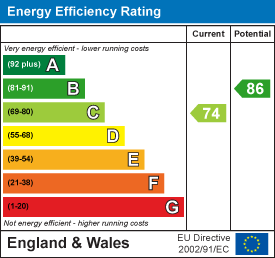
Energy Efficiency and Environmental Impact
Although these particulars are thought to be materially correct their accuracy cannot be guaranteed and they do not form part of any contract.
Property data and search facilities supplied by www.vebra.com