
Fox Cottage
Digbeth Street
Stow-on-the-Wold
Gloucestershire
GL54 1BN
Chapel Row, Aldsworth
Guide Price £325,000
2 Bedroom Cottage
- Cotswold stone terraced cottage
- Village location
- 2 bedrooms
- 1 bathroom
- Garden
- Stone outbuilding
A charming two bedroom Cotswold Cottage set in a row of cottages with a mature garden and stone outbuilding.
Description
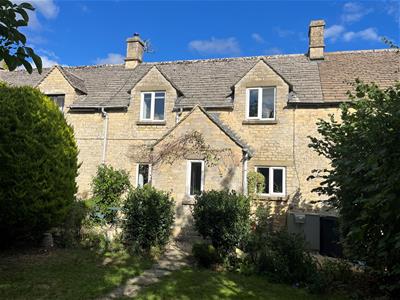
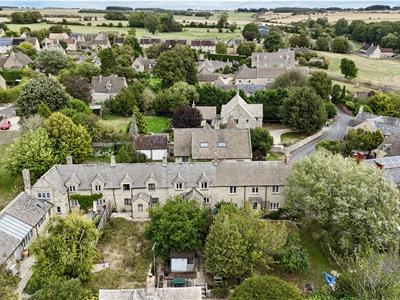
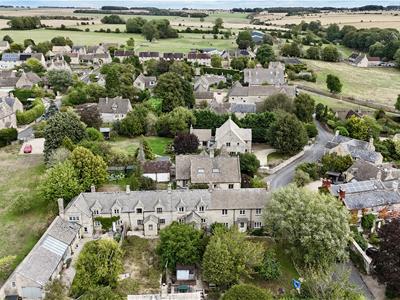
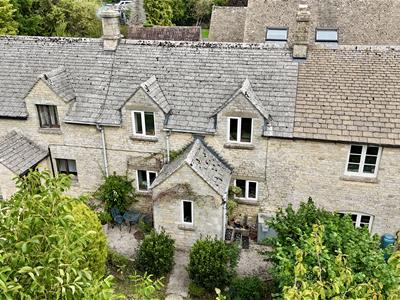
29 Chapel Row is a charming Cotswold cottage situated in a terrace of similar cottages. It is constructed of natural Cotswold stone under a reconstituted Cotswold stone tiled roof. Approached along a gravelled path it has a delightful symmetrical façade with a gabled entrance porch with two matching gabled dormer windows set within the roofline.
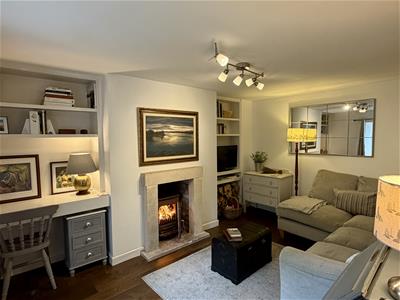
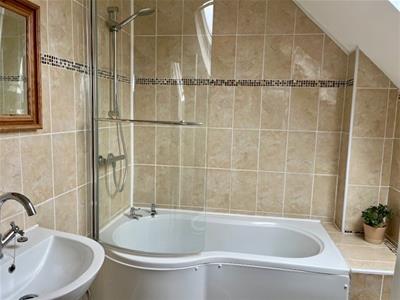
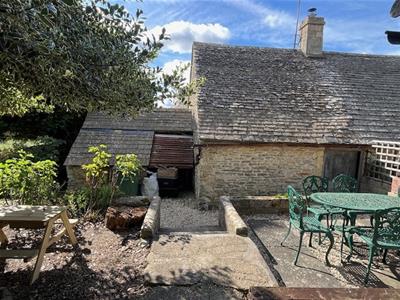
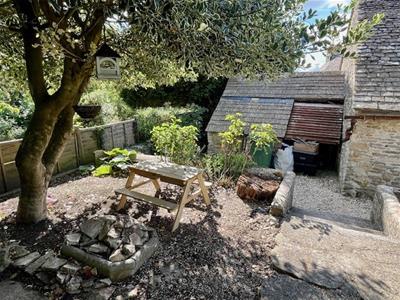
29 Chapel Row has a lovely cottage feel with a cosy sitting room fitted with a Clearview woodburning stove. It also has a well fitted kitchen with a dining area. On the first floor there are two bedrooms and a separate bathroom with a shower above the bath. The main windows overlook the garden which has a west facing aspect. It is mainly laid to lawn and surrounded by mature hedging offering privacy. At the end of the garden is a useful Cotswold stone shed and attached covered lean to.
Location
Aldsworth is an unspoilt village situated in an elevated position just off the B4425. The church of Bartholomew at Aldsworth is set on the western outskirts of the village. There is a Village Hall together with a community tennis court. The Sherborne Arms Public House is located on the outskirts of the village.
Local amenities suitable for everyday requirements can be found in either Bibury (3 miles), Burford or Northleach (both 6 miles). It is conveniently placed for centres such as Cirencester (10 miles), Oxford (25 miles) and Cheltenham (18 miles).
Accommodation
Panelled front door with diamond glazed central panel.
Entrance Lobby
5’4” x 4’9”Casement window, coat hooks and glazed panelled door to inner lobby.
Sitting Room
3.96m’3.05m x 3.05m’0.91m (13’10" x 10’3")Fireplace with a cut stone surround, mantelpiece and hearth fitted with a Clearview woodburning stove and flanked to either side by display shelving. Television point, laminated floor, part exposed beam. Double glazed casement window overlooking the garden.
Kitchen
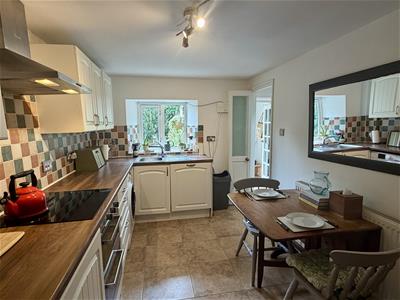
4.27m’ x 2.44m’0.91m plus 1.22m’0.61m x 0.91m’0.30Plus understairs cupboard. Stainless steel sink unit with single drainer and chrome mixer tap set within a wide surround with cupboard and integrated Bosch dishwasher below. Further work surface with space and plumbing for automatic washing machine. Four ring Cooke & Lewis hob with Candy stainless steel double oven and grill below, stainless steel extractor hood above. Further cupboards and matching eyelevel cupboards. Space for upright fridge freezer, tiled floor, casement window overlooking the garden.
Stairs to the first floor landing.
Bedroom 1
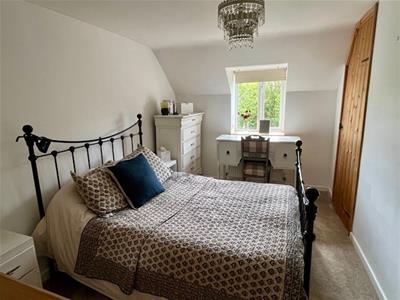
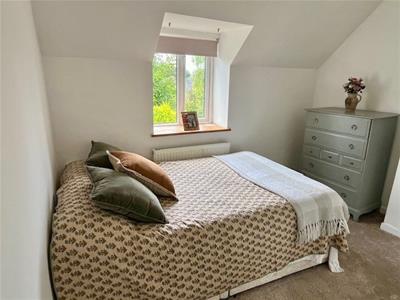
4.27m’0.61m x 2.44m’2.74m (14’2" x 8’9" )Plus built-in wardrobe cupboard. Double glazed casement window overlooking the front garden to the front and velux window to the rear elevation.
Bathroom
2.13m’0.91m x 1.83m’0.61m (7’3" x 6’2" )Curved panelled bath with chrome taps and separate shower attachment with glazed screen and tiled surround. Wash hand basin with chrome mixer tap, low level w.c. tiled walls and tiled floor, velux roof light.
Bedroom 2
2.74m’0.61m x 2.13m’1.52m plus 1.22m’0.61m x 0.30mL shaped, double glazed casement window overlooking the garden.
Outside
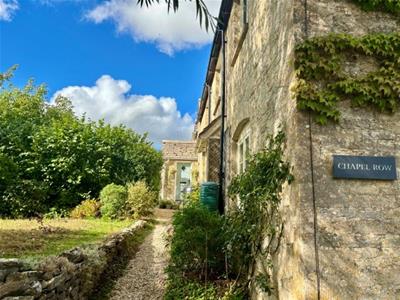
29 Chapel Row is approached from the village lane via a gravelled path and which leads past the front of the adjoining Cottage and on to the front door. Outside oil fired boiler.
The path continues to the Cottage situated beyond.
29 Chapel Row has a generous garden with a lawn area approached via a pair of bay bushes and surrounded by flower, shrub and herbaceous borders together with laurel hedging.
The path continues to a paved area where there is a dilapidated summer house and situated opposite a further paved area with the oil tank. The path and steps lead down to a useful shed 12’1" x 8’10" plus mezzanine, power and light and constructed of natural Cotswold stone under a natural Cotswold Stone tiled roof together with a further lean to storage area.
Services
Mains Electricity & Water are connected. Private Drainage. Oil fired central heating. Please Note: We have not tested any equipment, appliances or services in this property. Prospective purchasers are advised to commission appropriate investigations prior to formulating their offer to purchase.
Local Authority
Cotswold District Council, Trinity Road, Cirencester, Gloucestershire GL7 1PX (Tel: 01285 623000) www.cotswold.gov.uk.
Council Tax
Band D. Rates payable for 2026/2027 £2,277.17
Tenure
Freehold.
Directions
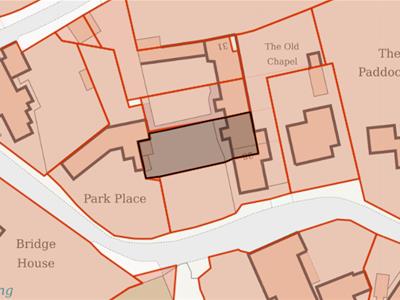
As you turn into Aldsworth off the B4425, continue up the road past the village green, before turning left on to Chapel Row. After 350ft the terrace of cottages are on the right hand side.
Walk down the path in front of the cottages and number 29 is directly in front with the blue door.
What3words
///agent.flocking.debating
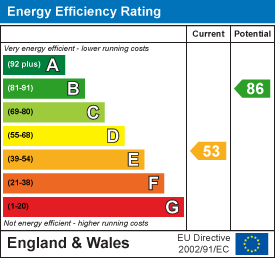
Energy Efficiency and Environmental Impact
Although these particulars are thought to be materially correct their accuracy cannot be guaranteed and they do not form part of any contract.
Property data and search facilities supplied by www.vebra.com