
41a High Street
Cowes
Isle Of Wight
PO31 7RS
Cockleton Lane, Gurnard
£600,000
5 Bedroom House
- SPACIOUS HOUSE
- FIVE BEDROOMS
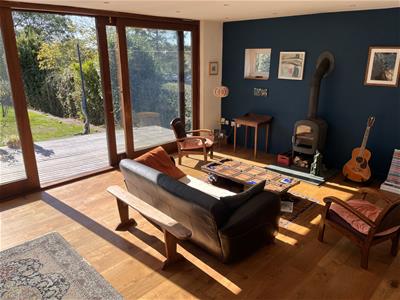
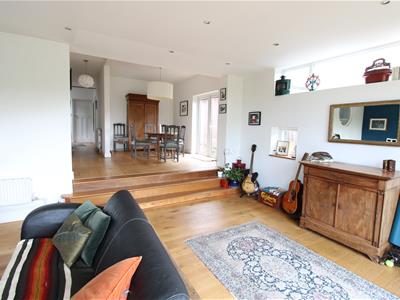
- LARGE LOUNGE
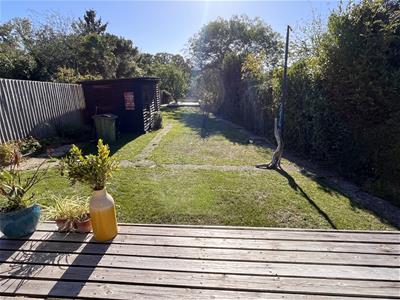
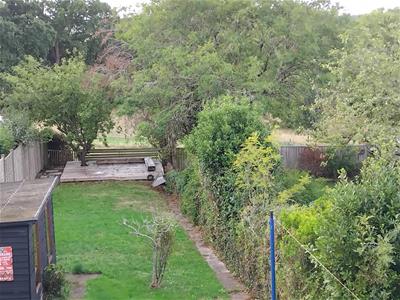
- GOOD SIZE REAR GARDENS
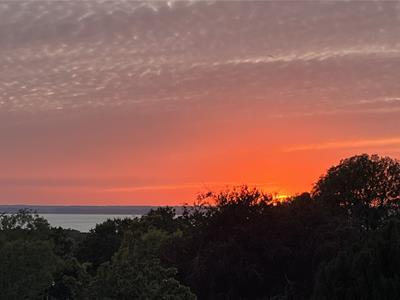
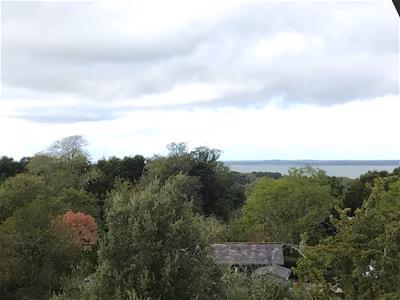
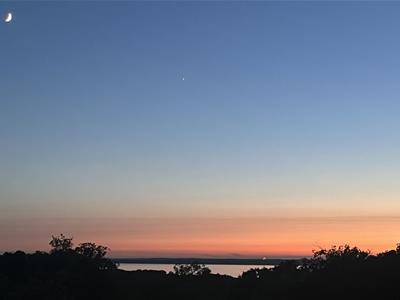
- COUNTRY AND SOLENT VIEWS
- SOUGHT AFTER LOCATION
- GAS CENTRAL HEATING AND DOUBLE GLAZING
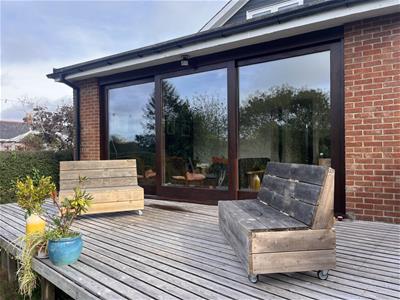
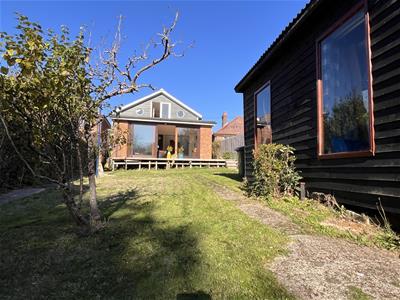
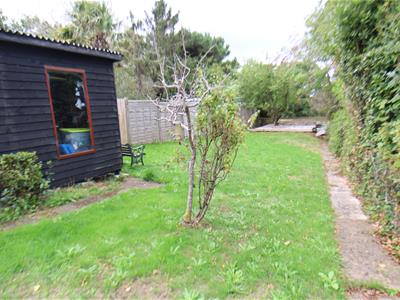
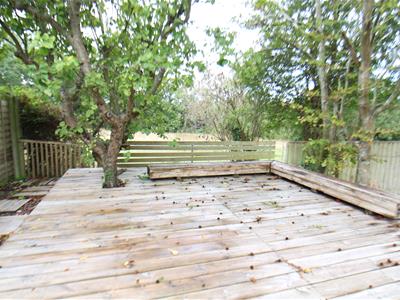
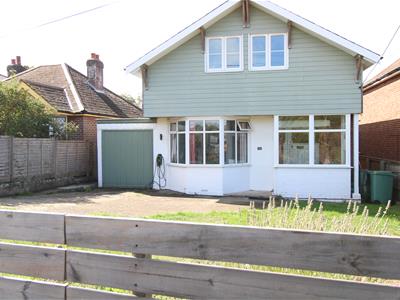
A spacious five bedroom house located to the western side of Gurnard Village and being close to Gurnard Pines and both convenient to both Cowes and Newport Town Centre's. This home, originally a bungalow, has been substantially extended to the rear and at first floor level to incorporate five bedrooms with a modern en suite shower room to the main bedroom and large spacious lounge and dining area to rear. At ground floor level there are two bedrooms, further shower room and spacious entrance hall with galleried landing. Gas central heating and double glazing is installed. There is a good size rear garden with large decked patio areas and from the property there are good countryside and Solent views over Gurnard Village. Early viewing is recommended.
A spacious five bedroom chalet bungalow located to the western side of Gurnard Village and being close to Gurnard Pines and both convenient to both Cowes and Newport Town Centre's. This home, originally a bungalow, has been extended to the rear and at first floor level to incorporate five bedrooms with en suite shower room to the main bedroom and large spacious lounge and dining area to rear. At ground floor level there are two bedrooms, further bathroom and spacious entrance hall. Gas central heating and double glazing is installed. There is a good size rear garden and from the property there are good countryside and Solent views over Gurnard Village. Early viewing is definitely a must!
ON THE GROUND FLOOR
ENTRANCE
UPVC double glazed entrance door leading to entrance porch with further door to spacious entrance hall.
ENTRANCE HALL
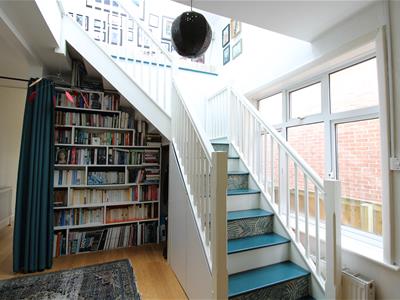
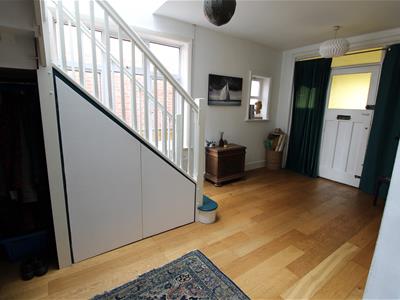
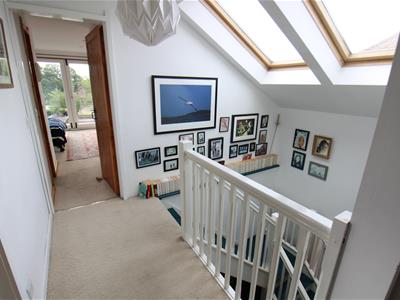
Two Velux double glazed windows over hallway making the hallway light and airy. Laminate wood flooring. Two radiators. Balustrade staircase to upper floor off
BEDROOM FOUR
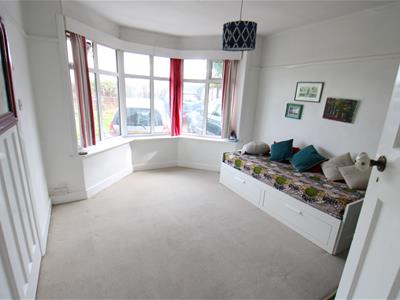
4.27m in to bay x 3.56m (14'0" in to bay x 11'8"Radiator. Tiled fireplace with mantle and surround. Secondary door returning to hall.
BEDROOM FIVE
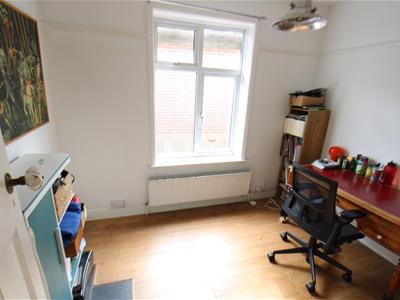
3.15m x 2.49mRadiator. Double glazed side window. Stripped wood flooring.
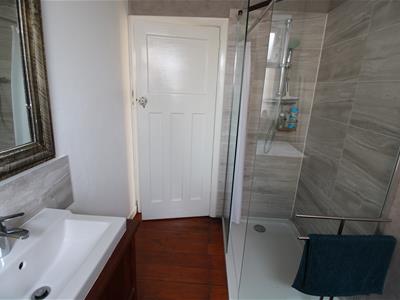
SHOWER ROOM
Glazed and tiled shower cubicle, low level WC and vanity wash basin. Radiator. Double glazed side window. Plumbing for washing machine.
KITCHEN
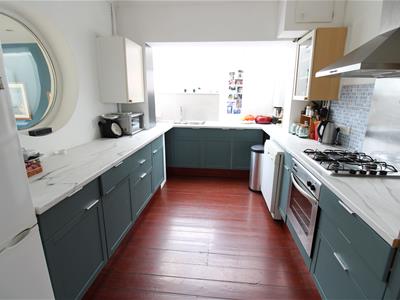
3.84m x 2.69mFitted with a range of floor and wall cupboards with bevel edge worksurfaces. Fitted stainless steel gas hob with built in electric oven below. Stainless steel extractor filter canopy over cooking area. Fitted one and a half bowl stainless steel sink unit. Double glazed window to side. Worcester wall mounted gas boiler.
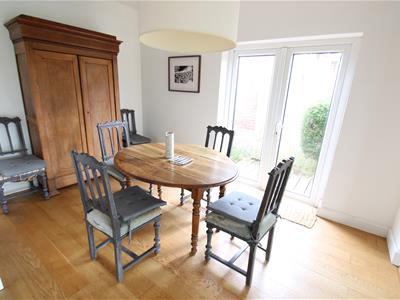
DINING ROOM
3.78m x 3.53mDouble glazed French doors to side giving access to gardens and decked area. Open plan with steps to
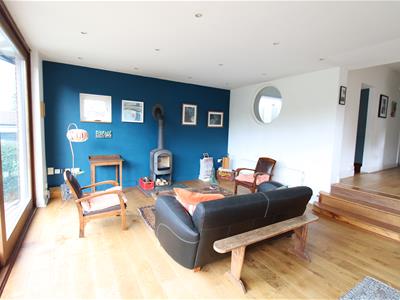
LOUNGE
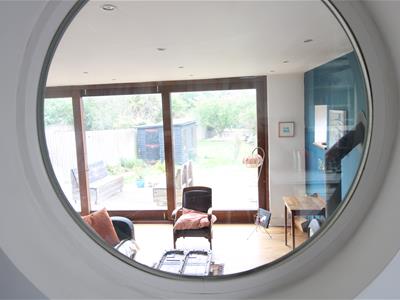
6.12m x 4.47mJotul wood burning stove. Radiator. Large floor to ceiling double glazed windows with large central double glazed sliding doors leading to decked area and rear gardens. .
ON THE FIRST FLOOR
LANDING AREA
With loft access and large built in cupboard.
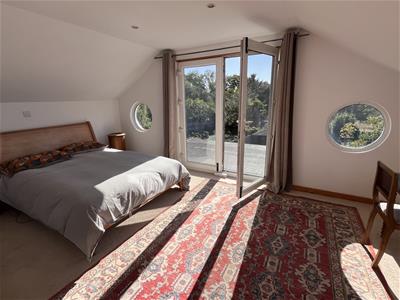
BEDROOM ONE
5.11m x 3.33mRadiator. Double glazed French doors. Fine countryside views with glimpses to the Solent beyond. Velux window. Two feature porthole windows. Walk in wardrobe cupboard. Opening to
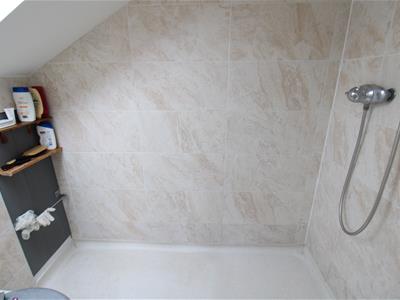
ENSUITE WET ROOM
Comprising shower, WC with concealed cistern. Glass circular washbasin. Fully tiled walls surround.
MAIN BATHROOM
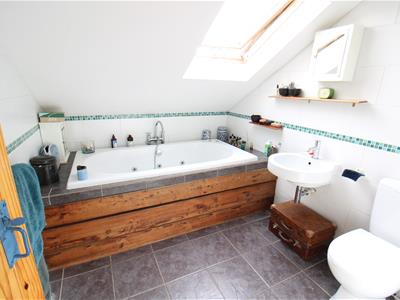
With suite comprising low level WC. Velux double glazed window to side. Panelled bath with spa bath, central mixer tap and shower attachment. Wash hand basin. Heated towel rail/radiator. Tiled flooring and walls.
BEDROOM TWO
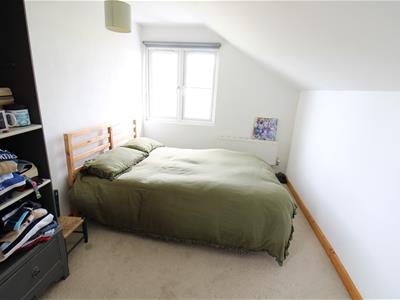
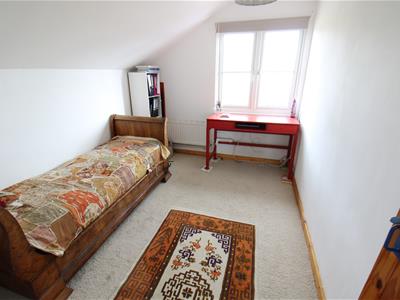
4.50m x 2.46mRadiator. Double glazed window to front.
BEDROOM THREE
3.38m x 2.49mRadiator. Double glazed window to front.
OUTSIDE
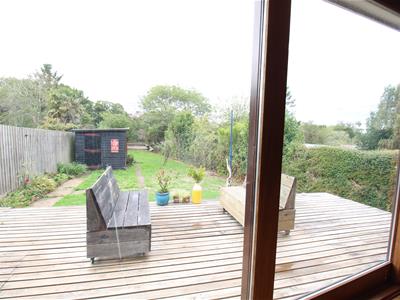
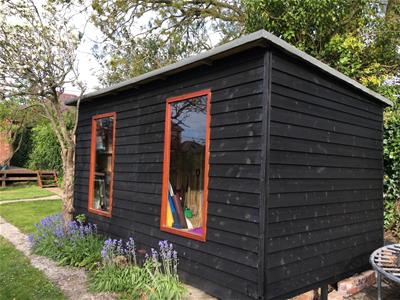
To the front of the property there is a driveway with car hard standing area and an electric vehicle charging point. Access to small workshop, presently not in use. Side access leads to the rear gardens which area laid mainly to lawn. Timber store. There is also a decked area directly to the rear of the Lounge. Various trees and shrubs. Further decked patio to the rear of the garden.
TENURE
This property is Freehold. Council tax band D.
Energy Efficiency and Environmental Impact

Although these particulars are thought to be materially correct their accuracy cannot be guaranteed and they do not form part of any contract.
Property data and search facilities supplied by www.vebra.com