.png)
179a Sunderland Road
South Sheilds
Tyne And Wear
NE34 6AD
Oxford Avenue, South Shields
Offers over £215,000
4 Bedroom House - Terraced
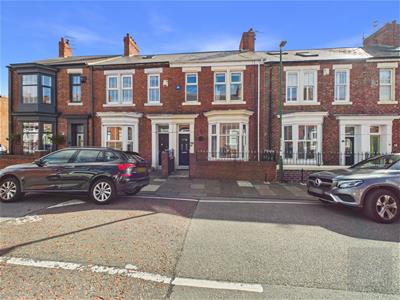
- FOUR BEDROOM TERRACED HOUSE
- SPACIOUS OPEN-PLAN LOUNGE/DINING ROOM
- MODERN FITTED KITCHEN
- SEPARATE UTILITY ROOM
- GROUND FLOOR WC
- THREE DOUBLE BEDROOMS & ONE SINGLE BEDROOM
- PRIVATE SOUTH-FACING REAR YARD
- NO UPPER CHAIN
- CLOSE TO CHICHESTER METRO STATION
We are pleased to present to the market this beautifully presented four-bedroom, two-reception-room terraced property, situated on the popular Oxford Avenue, close to Mortimer Road in South Shields. Well maintained by the current owner, the property offers spacious and versatile accommodation over two floors, combining modern finishes with attractive character features to create an ideal family home.
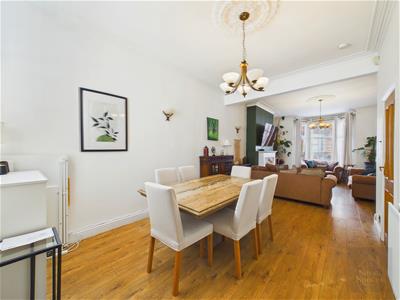
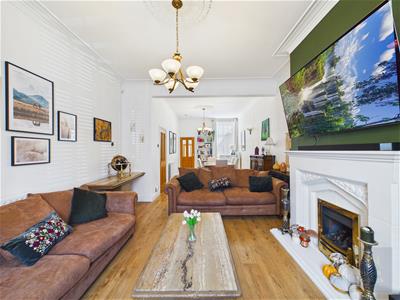
The ground floor comprises an entrance vestibule and welcoming hallway, leading to a spacious open-plan lounge and dining room, modern fitted kitchen, separate utility room and convenient ground floor WC. The lounge features a fireplace with gas fire, uPVC bay window, decorative coving and ceiling rose, while the open-plan dining area provides a generous extension to the main living space.
To the first floor are four bedrooms, including three double bedrooms and a single bedroom currently used as a home office, together with a well-appointed family bathroom. Two built-in storage cupboards to the landing and fitted wardrobes to two bedrooms provide useful additional storage.
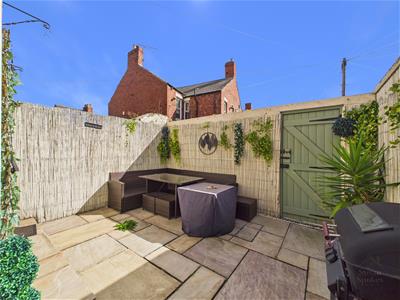
Externally, the property benefits from a private, south-facing rear yard which is predominantly paved, providing a low-maintenance outdoor space.
The property is well placed for a range of local amenities and schools, with transport links nearby providing convenient access to South Shields and the wider Tyneside area. Offered with no upper chain and vacant possession, the property is ready for its new owners to move straight in. Early viewing is highly recommended to appreciate the size, presentation and versatility of accommodation on offer.
Vestibule
Accessed via a uPVC entrance door, the vestibule is finished in neutral décor with wood-effect laminate flooring. A partially glazed internal door provides access through to the hallway.
Hallway
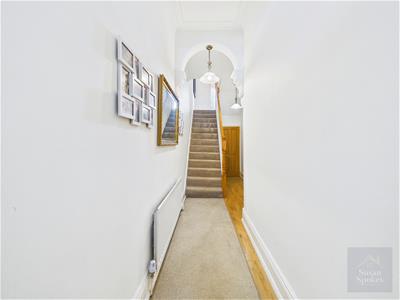 The hallway is finished in neutral décor with wood-effect laminate flooring and provides access to the open-plan lounge diner and ground floor WC. Stairs rise to the first floor, with a radiator completing the space.
Lounge
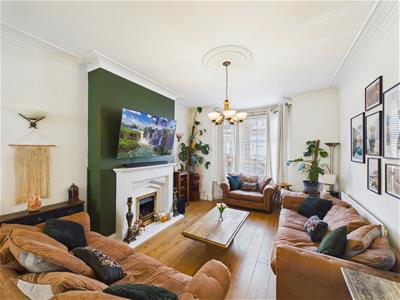 The lounge is presented in neutral décor with a feature wall and wood-effect laminate flooring. A feature fireplace with gas fire provides an attractive focal point, complemented by decorative coving and a ceiling rose. A uPVC bay window allows plenty of natural light into the room, with a radiator completing the space.
Dining Room
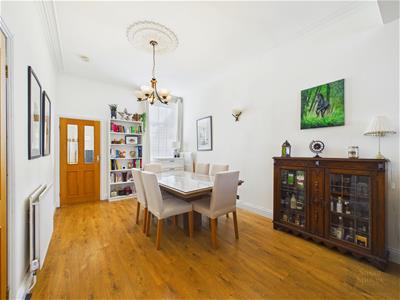 Open plan to the lounge, the dining area continues the neutral décor and wood-effect laminate flooring. Decorative coving and a ceiling rose add character, while a uPVC window provides natural light. A radiator is provided, with access through to the kitchen.
Kitchen
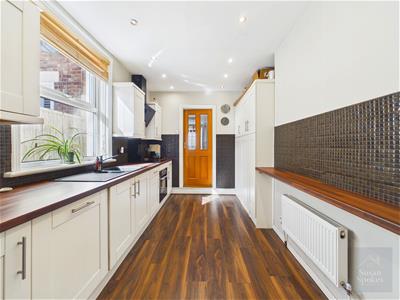
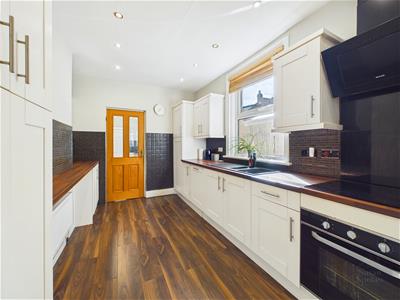
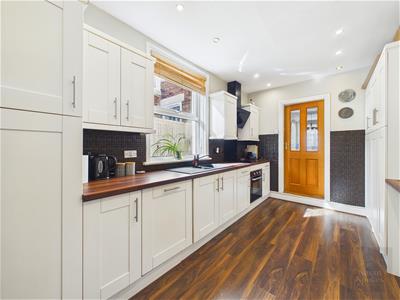 Fitted with a modern range of cream Shaker-style wall and base units, the kitchen is complemented by contrasting worktops and tiled splashbacks. A matt black composite sink with mixer tap is positioned beneath a uPVC window, providing a pleasant outlook and natural light.
The kitchen is finished with neutral décor, wood-effect laminate flooring and recessed spot lighting. Integrated appliances include a dishwasher, electric oven and ceramic hob, with a matt black extractor hood above. Access is provided to the utility room.
Utility
The utility room continues the neutral décor and wood-effect laminate flooring found in the kitchen. A range of cream Shaker-style wall and base units is complemented by wood-effect worktops and a useful breakfast bar. There is plumbing for a washing machine and space for a tumble dryer. A uPVC window provides natural light, while a uPVC door gives access to the rear yard.
Ground Floor WC
The ground floor WC is finished with neutral wall tiling and vinyl flooring, with a white WC and pedestal wash hand basin with stainless steel taps. Recessed spot lighting and an extractor fan complete the room
First floor Landing
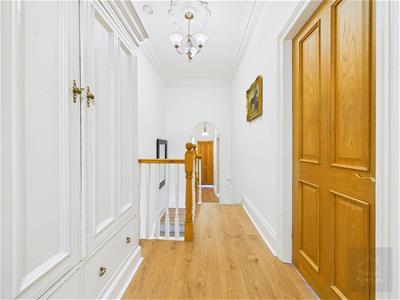
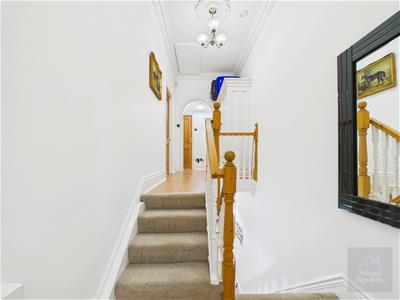 The first floor landing is finished in neutral décor, with neutral carpeting to the stairs and laminate flooring to the landing. Doors provide access to four bedrooms and the family bathroom. Two built-in storage cupboards offer useful additional storage.
Bedroom
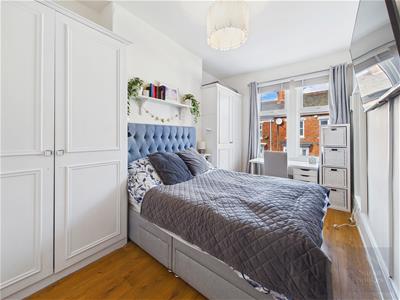 A spacious rear-aspect double bedroom, finished in neutral décor with wood-effect laminate flooring. The room benefits from fitted wardrobes, a uPVC window and radiator.
Bedroom
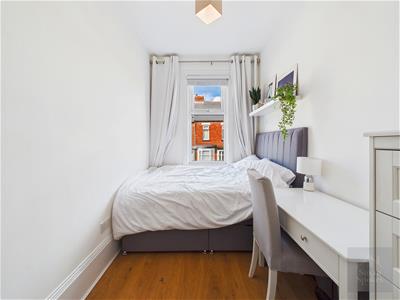 A front-aspect double bedroom, finished in neutral décor with wood-effect laminate flooring. The room benefits from fitted wardrobes, a uPVC window and radiator.
Bedroom
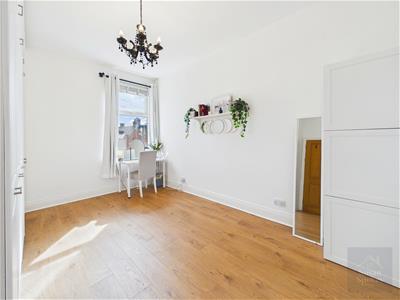 A front-aspect double bedroom, finished in neutral décor with wood-effect laminate flooring. The room benefits from a uPVC window and radiator.
Bedroom
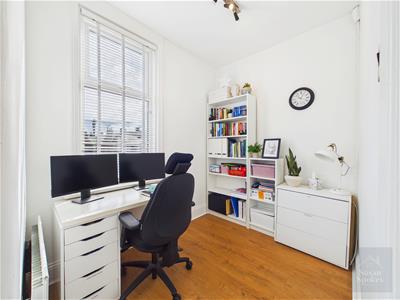
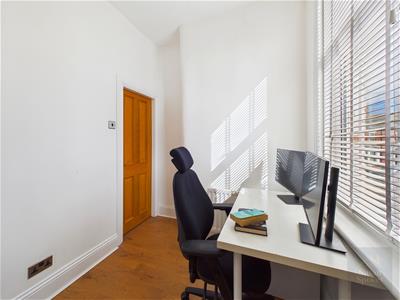
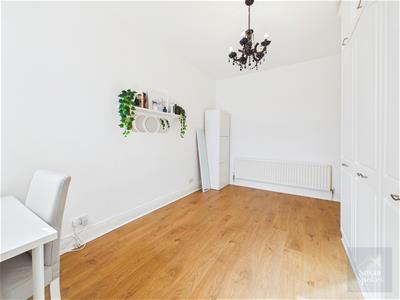 A rear-aspect single bedroom, currently utilised as a home office. The room is finished in neutral décor with wood-effect laminate flooring and benefits from a uPVC window and radiator.
Bathroom
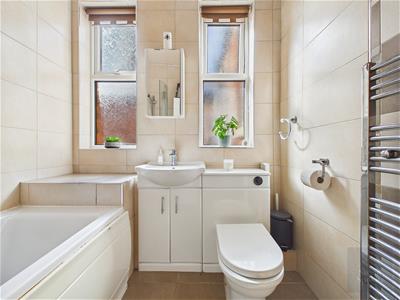 The bathroom is fitted with wall and floor tiling and comprises a panelled P-shaped bath with mixer tap, mains-fed shower over and glazed shower screen. A vanity wash hand basin with mixer tap and coupled WC complete the suite. Further features include a heated towel radiator, recessed spot lighting and two uPVC windows providing natural light and ventilation.
External
To the rear of the property is a private, south-facing yard which is predominantly paved and provides a low-maintenance outdoor space.
Although these particulars are thought to be materially correct their accuracy cannot be guaranteed and they do not form part of any contract.
Property data and search facilities supplied by www.vebra.com