
Market House
Mill Street
Stone
Staffordshire
ST15 8BA
Astral Way, Stone
£479,950
5 Bedroom House - Detached
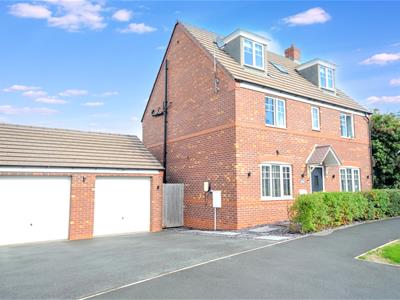
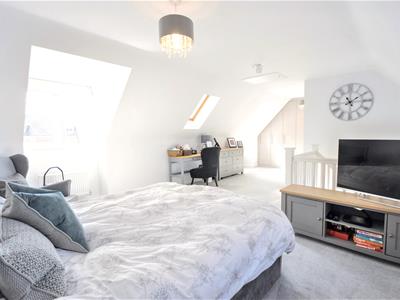
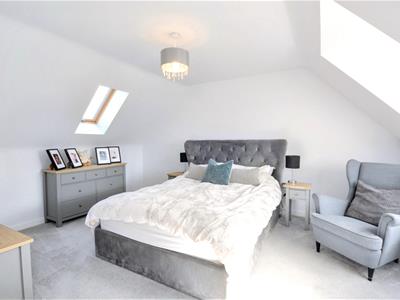

A modern, energy efficient detached family home set in a prime position within a sought after development on the outskirts of Stone. Immaculately presented throughout and offering spacious accommodation over three floors comprising: reception hallway, living room, snug, guest cloakroom, kitchen diner with integral appliances, utility, five bedrooms, two with ensuite facilities, plus a family bathroom. The property is approached via a tarmac driveway providing off road parking for two vehicles before a detached double garage, also benefitting from an enclosed landscaped rear garden.
A lovely property conveniently located with easy access to Stone town centre and commuter routes.
Early Viewing Essential
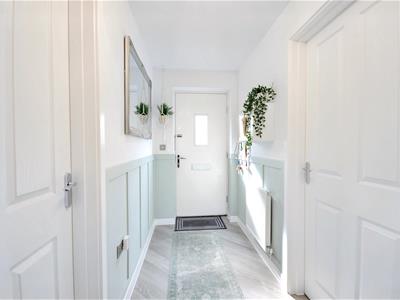
Reception Hall
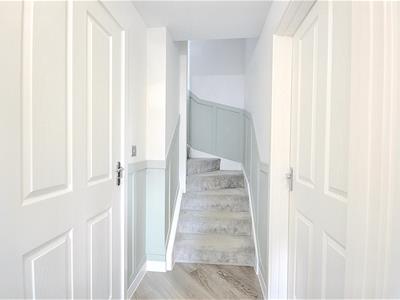
A composite part obscure double glazed front door opens to the hallway. With planked scrubbed oak finish Karndean flooring, part panelled walls, radiator, doorways to the living room, snug, kitchen diner, guest cloakroom and access to the first floor stairs.
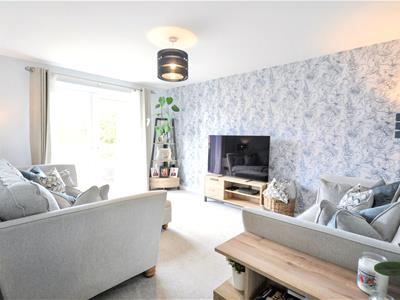
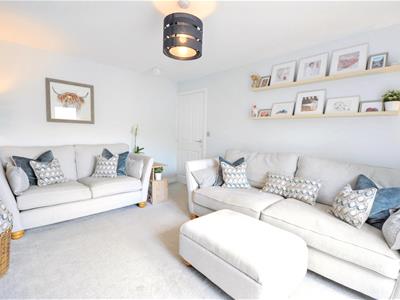
Living Room
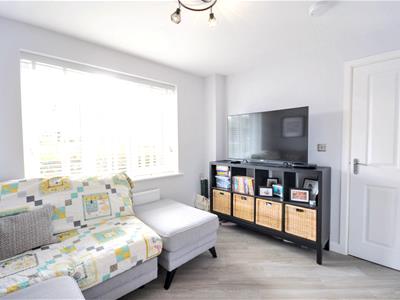
A cosy reception room offering uPVC double glazed French doors opening to the rear patio and garden, radiator, carpet and Sky Media connection.
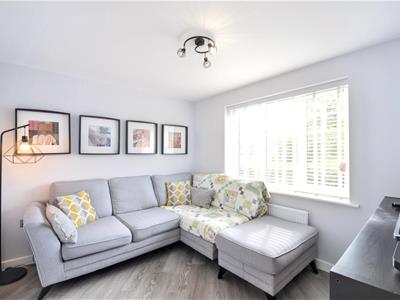
Snug
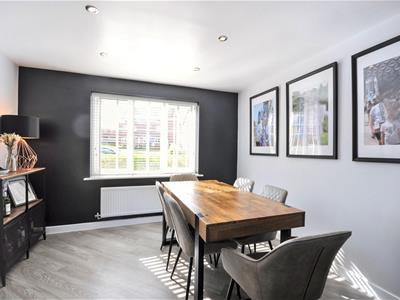
With uPVC double glazed window to the front of the property, radiator and planked scrubbed oak finish Karndean flooring.
Guest Cloakroom
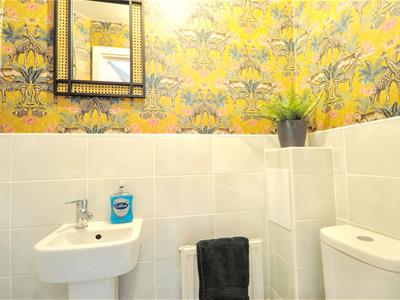
Fitted with a white suite comprising: low level push button WC and pedestal wash hand basin with chrome mixer tap. Part tiled walls, radiator, extractor fan and planked scrubbed oak finish Karndean flooring.
Kitchen Diner
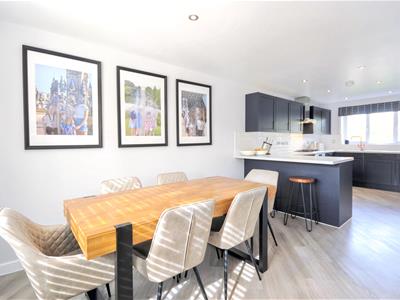
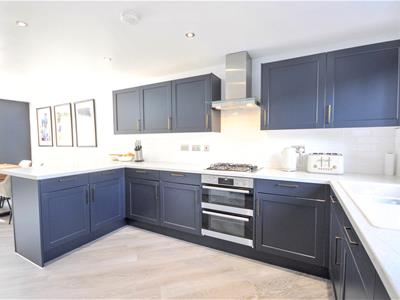
An impressive open plan kitchen diner fitted with a range of blue finish wall and floor units, contrasting work surfaces with brick tile splash-backs and inset composite 1½ bowl sink and drainer with mixer tap. Two uPVC double glazed windows to the front and rear elevations, recessed ceiling lights, under stairs storage cupboard, planked scrubbed oak finish Karndean flooring, two radiators, doorway to the utility.
Appliances including: stainless steel gas hob with matching extractor hood and light above, integral electric double oven, integral dishwasher, fridge and freezer.
Utility
Matched to the kitchen with blue finish wall and floor units, contrasting work surface with brick tile splash-back, radiator, planked scrubbed oak finish Karndean flooring and composite part obscure double glazed door opening to the rear patio and garden. Wall cupboard housing a Logic ESPI 35 gas combi central heating boiler. Plumbing for a washing machine.
First Floor
Stairs & Landing
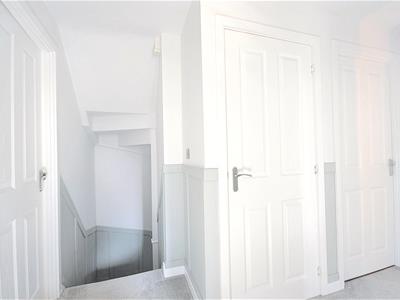
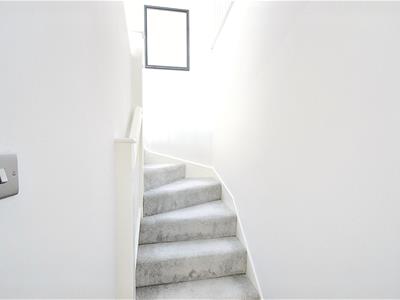
With part panelled walls and carpet throughout.
Bedroom Two
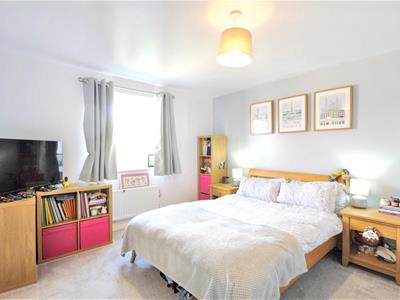
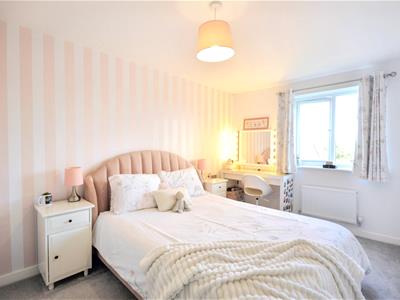
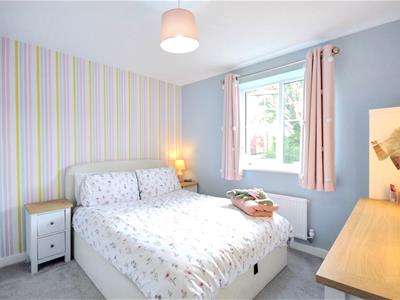
Offering a uPVC double glazed window overlooking the rear garden, radiator, carpet and doorway to the ensuite shower room.
Ensuite Shower Room
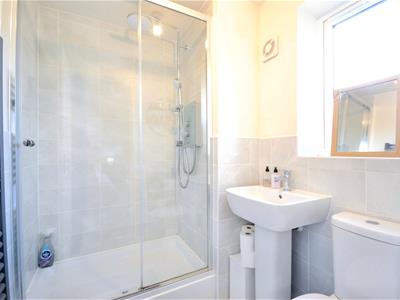
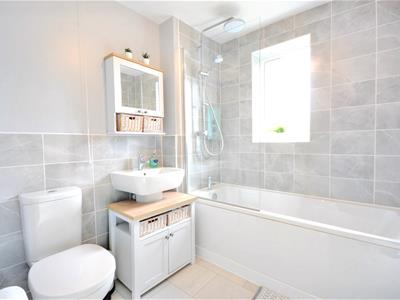
Fitted with a white suite comprising; low level push button WC, pedestal wash hand basin with chrome mixer tap, oversize fully tiled shower enclosure with Mira Azora electric twin head shower system. Part tiled walls, uPVC obscure double glazed window to the rear aspect, towel radiator, extractor fan and tile finish Karndean flooring.
Bedroom Three
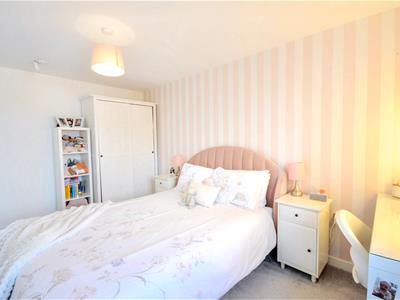
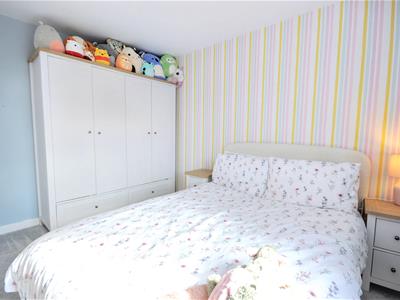
With rear aspect uPVC double glazed window, radiator and carpet.
Bedroom Four
With front aspect uPVC double glazed window, radiator and carpet.
Bedroom Five
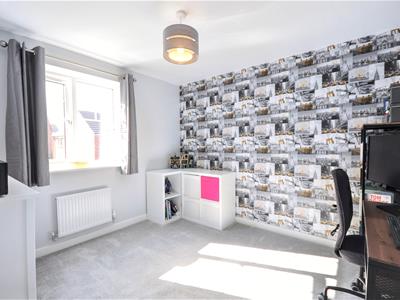
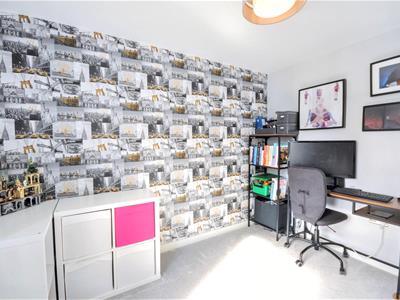
Presently used as a study with uPVC double glazed window to the front aspect, radiator and carpet.
Family Bathroom
Fitted with a white suite comprising; standard bath, panel and shower screen with chrome mixer tap and Mira Azora electric twin head shower system above, low level push button WC, pedestal wash hand basin with chrome mixer tap. Part tiled walls, uPVC obscure double glazed window to the front aspect, towel radiator, extractor fan and tile finish Karndean flooring.
Second Floor
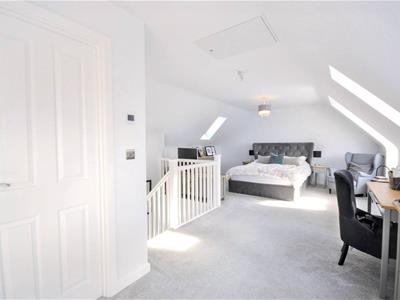
A separate door opens to the carpeted stairwell with traditional spindles, newel posts and banisters leading to the impressive and spacious main bedroom.
Bedroom One
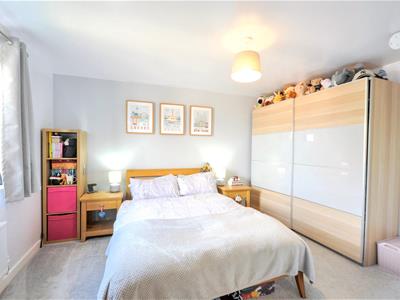
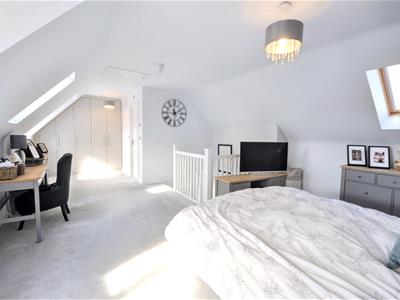
Offering two uPVC double glazed windows to the front of the property, fitted wardrobes and storage to one wall, two Velux skylight windows, two radiators, carpet and doorway to the ensuite bathroom.
Ensuite Bathroom
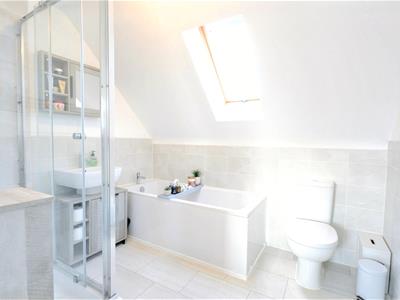
Fitted with a white suite comprising; standard bath & panel with chrome mixer tap, low level push button WC, pedestal wash hand basin with chrome mixer tap, fully tiled oversize shower enclosure with mains fed thermostatic shower system. Part tiled walls, Velux skylight window, towel radiator, extractor fan and tile finish Karndean flooring.
Outside
The property is approached via a tarmac driveway providing off road parking for two cars before a detached double garage. The garage has two steel up & over doors, power and lighting.
Front
With mature hedgerow, external lighting and pathway to an open porch before the front door. There is side access to the rear garden via a wooden gate.
Rear
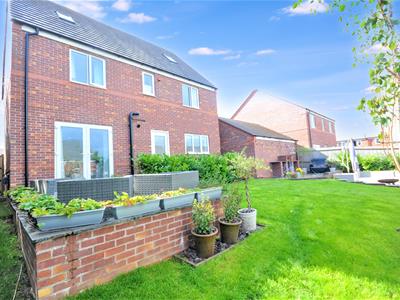
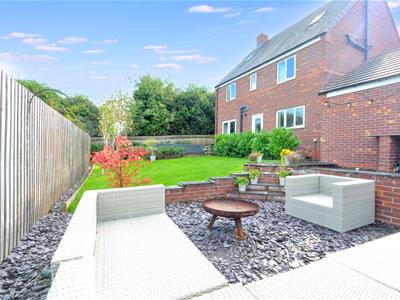
The enclosed landscaped rear garden offers pathways, patios, lawn, a barbeque area, vegetable patches, shrubs and timber fence panelling.
General Information
For sale by private treaty, subject to contract.
Vacant possession on completion.
Council Tax Band F
Services
Mains gas, water, electricity and drainage.
Gas combi central heating.
Viewings
Strictly by appointment via the agent.
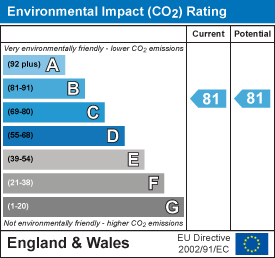
Energy Efficiency and Environmental Impact
Although these particulars are thought to be materially correct their accuracy cannot be guaranteed and they do not form part of any contract.
Property data and search facilities supplied by www.vebra.com