
95 Maidenhall
Highnam
Gloucester
Gloucestershire
GL2 8DJ
Poplars Grove, Huntley, Gloucester
£575,000
4 Bedroom House - Detached
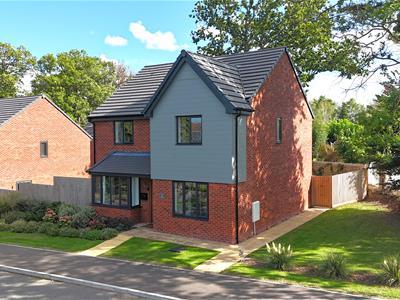
- Four Bedroom Detached Family Home
- Exceptionally Presented Throughout
- No Onward Chain
- Village Location
- Parking To Rear
- Remaining NHBC Warranty

- EPC Rating B
"A Superb Four Bedroom Detached Family Home"
Situated on the edge of a desirable village within a select development, this outstanding four bedroom detached home enjoys beautiful countryside views and access to scenic walks right from your doorstep.
The property offers spacious and stylish accommodation throughout, finished to an exceptional standard and perfectly suited to modern family living. With approximately 8 years remaining on the builder’s warranty, it also provides peace of mind for prospective buyers.
Offered to the market with no onward chain, the home further benefits from a private rear garden and parking to the rear, combining practicality with a tranquil setting.
A fantastic opportunity to acquire a turnkey, energy-efficient family home in a semi-rural location — early viewing is highly recommended.
01452 682952
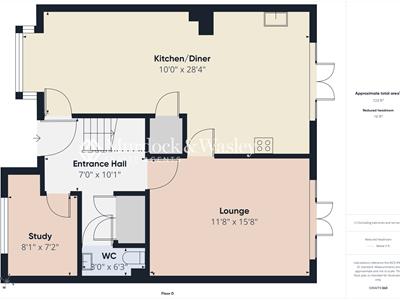
Entrance Hallway
Accessed via front door, wooden flooring throughout, the entrance hall provides access to the ground floor accommodation and benefits from a large storage cupboard. Stairs leading to first floor.
Cloakroom
Modern suite comprising of low level wc & pedestal wash hand basin.
Study
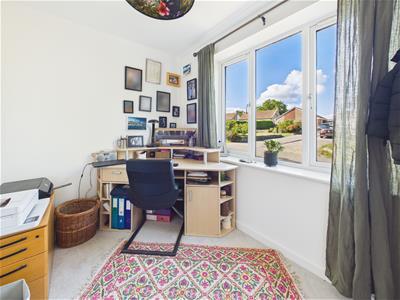
Upvc double glazed windows to the front, radiator, and power points.
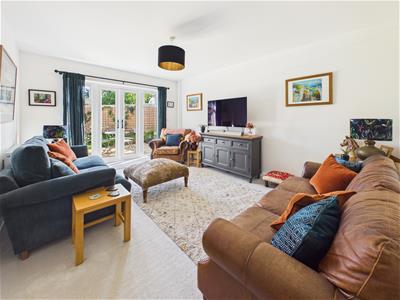
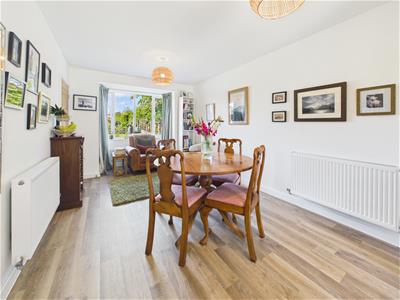
Lounge
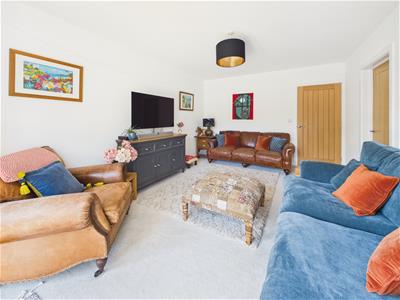
Upvc double glazed French doors to the rear, television point, radiator, and power points, with a door leading through to the kitchen/diner.
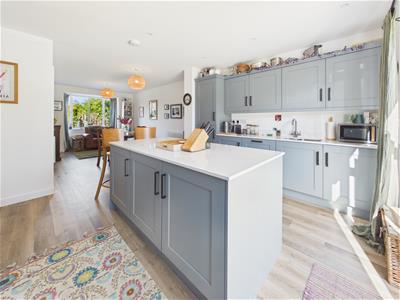
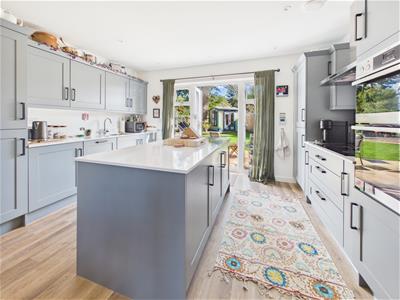
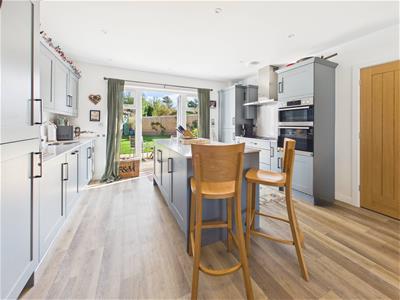
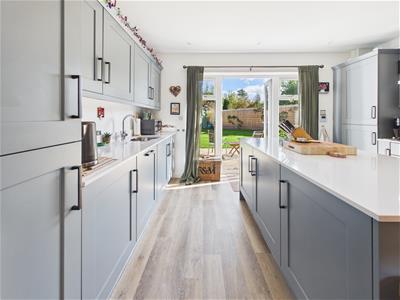
Open Plan Kitchen/Diner
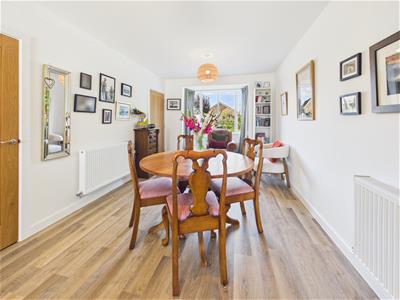
Upvc double glazed windows to the front and Upvc double glazed French doors overlooking the garden. The kitchen is stylish and modern, featuring a central island providing additional worktop and cupboard space, along with a range of floor and eye-level units and integrated appliances including a double oven, induction hob, fridge, and freezer. Further benefits include wooden flooring throughout, power points, radiators, and recessed downlights.
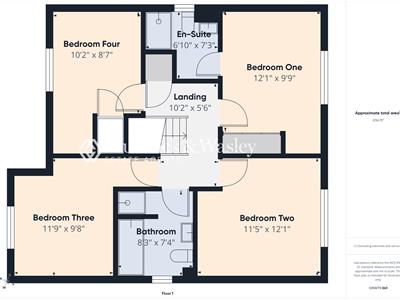
First Floor Landing
Access to the loft via hatch, radiator, power point, airing cupboard, and doors leading to all rooms.
Bedroom 1
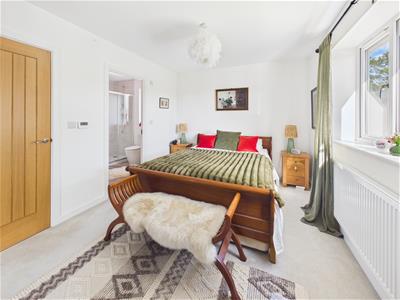
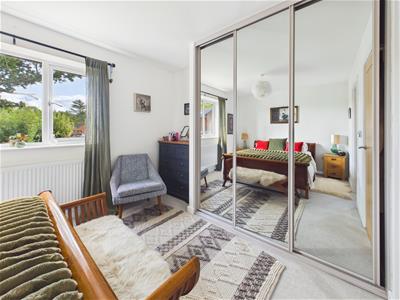
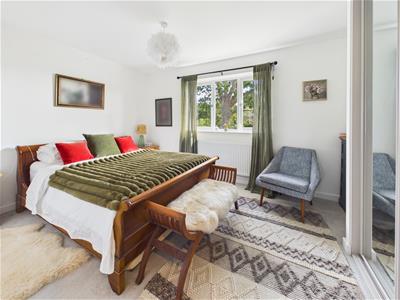
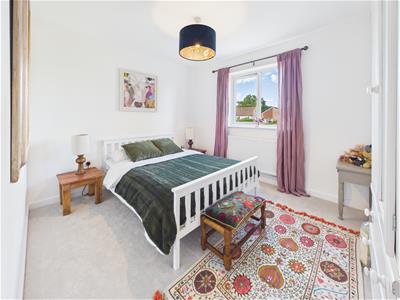
Upvc double glazed windows to the rear, built-in wardrobes, radiator, and power points.
En-Suite
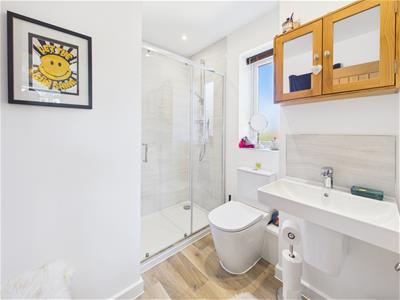
Upvc frosted double glazed window to the side, shower cubicle, low-level WC, and pedestal wash hand basin, with recessed downlights, partly tiled walls, and further recessed downlights.
Bedroom 2
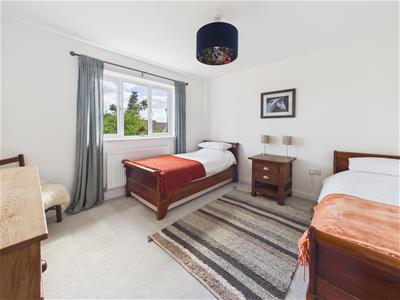
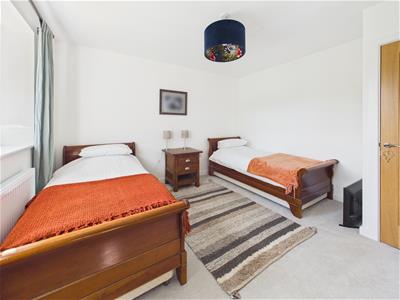
Upvc double glazed windows to the rear, radiator, and power points.
Bedroom 3
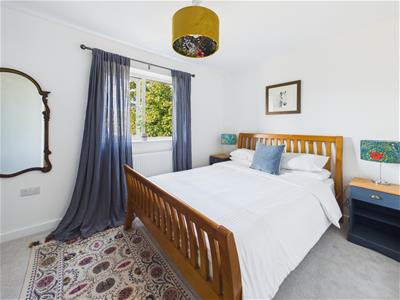
Upvc double glazed windows to the front, radiator, and power points.
Bedroom 4
Upvc double glazed windows to the front, radiator, power points & built in wardrobes.
Bathroom
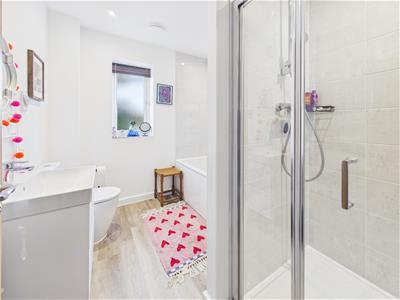
Upvc frosted double glazed window to the side, panelled bath with separate shower cubicle, low level wc & pedestal wash hand basin, heated towel rail, and partly tiled walls.
Outside
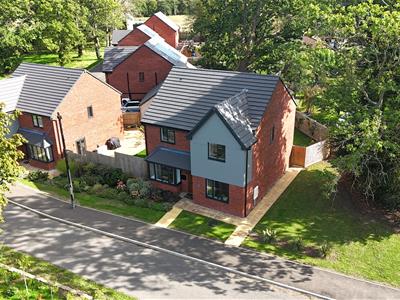
Outside – To the front of the property, there is a paved pathway leading to the front door, alongside a lawned area complemented by a range of mature shrubs and bushes.
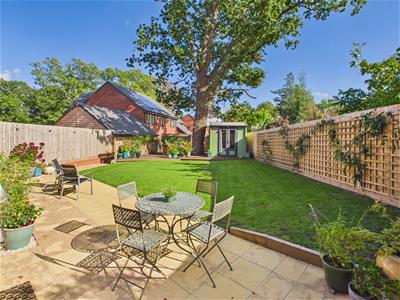
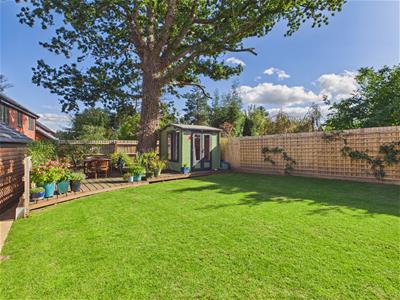
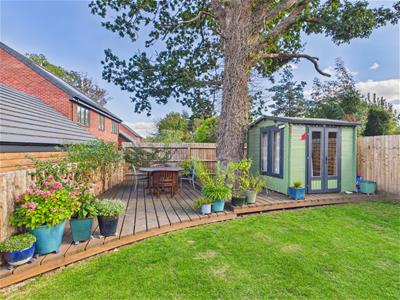
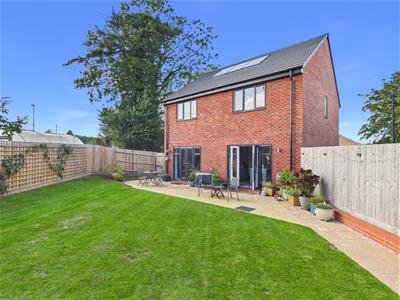
The rear of the property boasts a private garden featuring a patio area ideal for alfresco dining, a lawned section, and a decked area built around an attractive oak tree, with a summerhouse overlooking the garden. Further benefits include gated rear access leading to off-road parking for two vehicles beneath a carport.
Tenure
Freehold. Please note there is an annual service charge of £560.00.
Local Authority
Forest Of Dean Council- Band E
Services
Mains water, electricity, solar, air source heat pump & drainage.
Awaiting Vendor Approval
These details are yet to be approved by the vendor and may be subject to change. Please contact the office for more information.
Agents Note
Please note the solar panels are owned. Eclipse Power are the provider & the tariff will pass over to the new owner.
Energy Efficiency and Environmental Impact
Although these particulars are thought to be materially correct their accuracy cannot be guaranteed and they do not form part of any contract.
Property data and search facilities supplied by www.vebra.com