
Perkins George Mawer & Co
Tel: 01673 843011
Fax: 01673 844072
Corn Exchange Chambers
Queen Street, Market Rasen
Lincolnshire
LN8 3EH
Roman Way, Caistor, Market Rasen
£225,000
4 Bedroom House - End Terrace
- Quiet Edge of Town Location
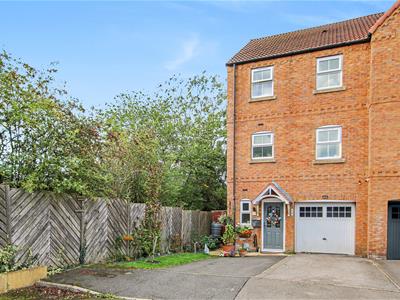
- Immaculate Three Storey Home
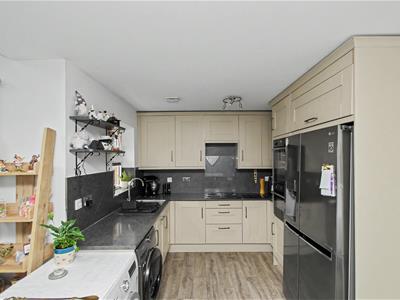
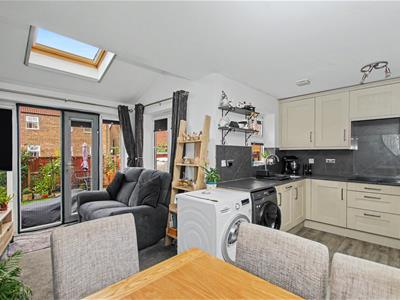
- Stunning Re-Fitted Kitchen
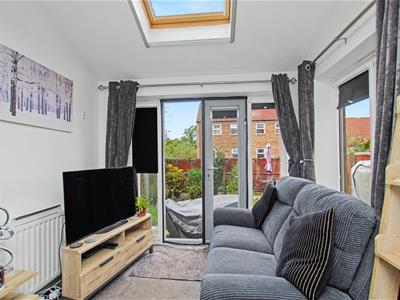
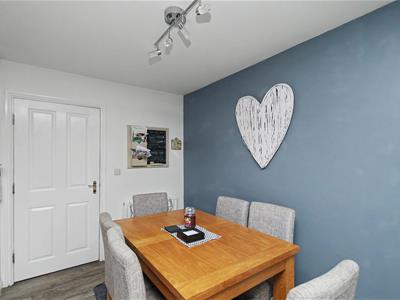
- Open Plan Kitchen/Dining/Family Room
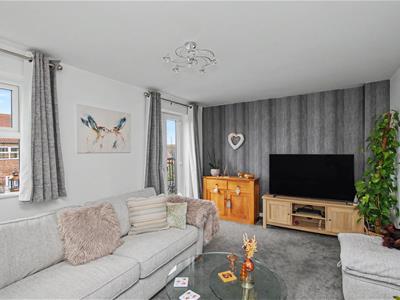
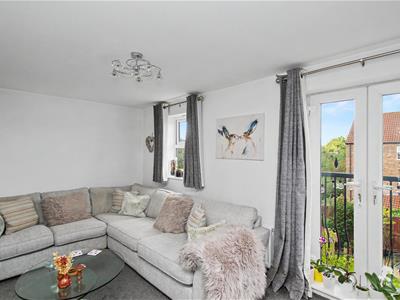
- First Floor Living Room with Balcony
- Main Bedroom with En-Suite
- Three Further Bedrooms & Bathroom
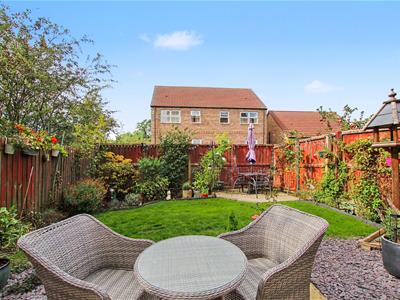
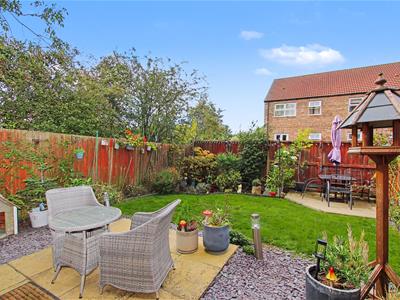
- Gardens to Front and Rear
- Two Parking Spaces
- Integral Single Garage
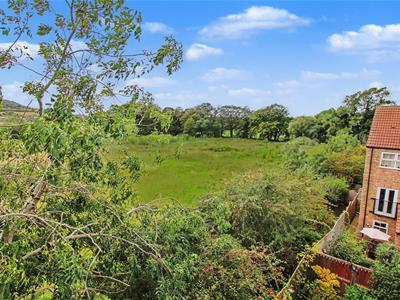
An Immaculately Presented Three Storey End Town House adjacent to Open Countryside with Views to Side from the Upper Floors. Nestled in a Quiet Spot on the outskirts of the Caistor, which is famed for its pretty Market Square, it is believed to date back to Roman times and being named after a Roman Fortress. There is still a Market on Saturdays, the perfect place to find local produce, fresh fruit and vegetables and homemade bakes. After shopping you can nip into the local cafe and catch up with friends and neighbours, alternatively you could visit the town's pub. Additional amenities include the Caistor Health Centre, Co-op Food Store, Vets, Grammar School and the Town Hall with many Groups and Activities to join in and meet friends new and old plus new neighbours.
Arranged over Three Floors with Versatile Accommodation depending on ones needs, this Lovely Home is warmed by gas radiator central heating and the warmth is retained by uPVC multi pane double glazing. It has a Stunning Re-Fitted Kitchen finished in a muted 'Mushroom' colour with sleek lines and design. The Generous Rooms comprises on the Ground Floor there is a Reception Hall, Cloakroom, Open Plan Kitchen/Dining/Family Room. On the First Floor there is a Spacious Living Room with 'Juliette Balcony', Main Bedroom with Fitted Wardrobes and an En-Suite Shower Room. On the Second Floor there are Three Further Bedrooms and a Bathroom. OUtside there are Two Parking Spaces plus an Integral Single Garage and Gardens to Front and Rear.
Reception Hall
Half panelled composite entrance door with two double glazed inserts. Radiator. White panel effect doors off. Stairs to First Floor with white banister and turned spindles and storage cupboard under.
Cloakroom
White suite of Low Level W.C. and Pedestal Wash Basin. Tiling to half height. Radiator.
'L' Shaped Open Plan Kitchen/Dining/Family Room
4.95m x 2.77m extending to 3.25m plus 2.24m x 2.67Re-Fitted Kitchen Area with 'Mushroom' colour wall and base units with pewter style handles. Roll top work-surfaces with inset single drainer sink top. Neff electric oven, Neff microwave, Neff electric hob and a Built-in Dishwasher. Window to rear. Double radiator. Open to:- Family Area with Double radiator. Velux rooflight. Picture window to side. Double opening, double glazed doors to rear garden.
First Floor Landing
Radiator. Stairs to Second Floor with white banister and turned spindles. White panel effect doors off.
First Floor Living Room
3.25m x 4.95m (10'8 x 16'3)Window to rear. uPVC double glazed, double doors to Juliette Balcony. Double radiator.
Bedroom One
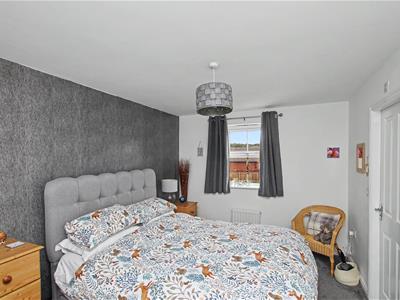
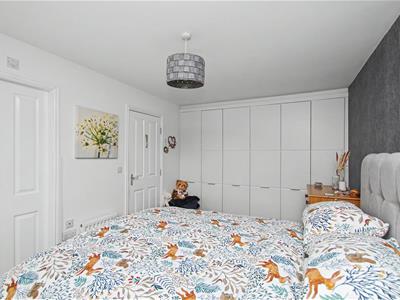
4.29m plus wardrobes x 2.90m (14'1 plus wardrobesThree double wardrobes. Two radiators. Window to front. White panel effect door to:-
En-Suite Shower Room
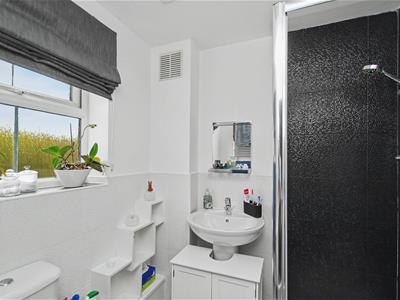
White suite of step-in shower. Pedestal wash basin. Low level W.C. Tiling to half height extending to full height in shower enclosure. Window to front. Heated towel rail.
Second Floor Landing
White panel effect doors off. Airing cupboard housing hot water tank. White banister and turned spindles.
Bedroom Two
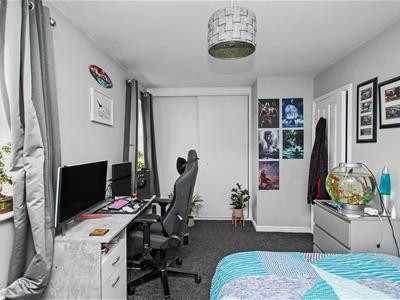
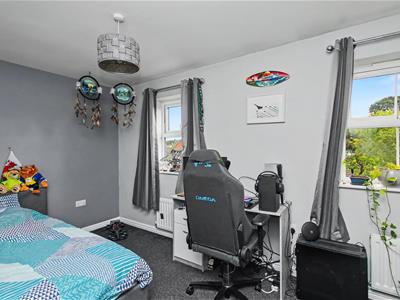
4.34m plus wardrobes x 2.74m (14'3 plus wardrobesDouble floor to ceiling fitted wardrobe. Two windows to the front. Radiator.
Bedroom Three
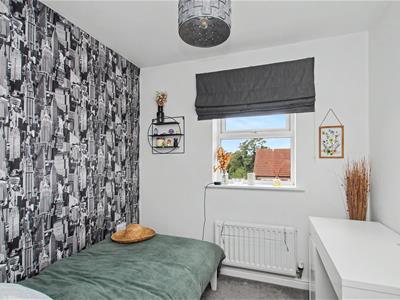
3.48m x 2.44m (11'5 x 8'0)Window to rear. Radiator.
Bedroom Four
2.36m x 2.41m (7'9 x 7'11)Radiator. Window to rear.
Bathroom
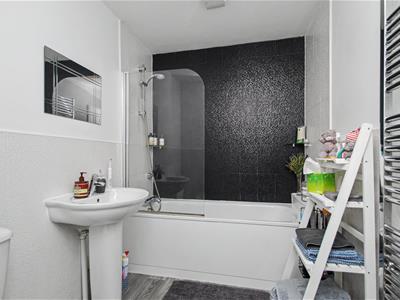
White suite of panelled bath with mixer/shower tap attachment and glazed screen. Pedestal wash basin. Low level W.C. Tiling to half height extending to full height around the bath. Chrome heated towel rail.
Front Garden & Parking
Parking for two cars. Lawn and Borders. Cold water tap.
Single Integral Garage
5.26m x 2.59m (17'3 x 8'6)Up and over door. Light and electric points.
Rear Garden
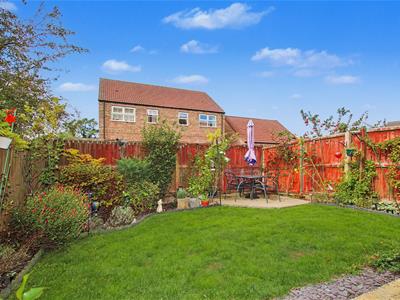
Paved patio. Additional Sun Terrace. Lawn and borders.
Additional Information
Tenure: Freehold
Services: All mains services are connected
Broadband: BT
Service Charge: For upkeep of communal areas £142.00 per annum approximately

EPC Rating: C
Council Tax Band: C - West Lindsey
Energy Efficiency and Environmental Impact
Although these particulars are thought to be materially correct their accuracy cannot be guaranteed and they do not form part of any contract.
Property data and search facilities supplied by www.vebra.com