
23 High Street
Rothwell
Northants
NN14 6AD
NO CHAIN - The Ride, Desborough, Kettering
Chain Free £335,000

4 Bedroom House - Detached
- FOUR double bedrooms
- PARKING & GARAGE
- Immaculately presented throughout
- Near to Counrtyside
- A MUST SEE PROPERTY
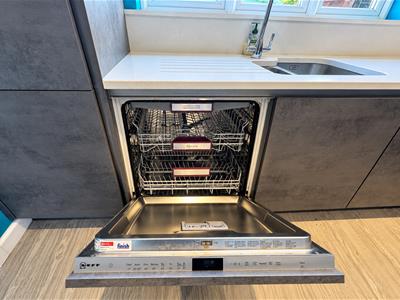
**IN PERSON AND VIDEO VIEWINGS AVAILABLE ** Offered with no chain is this outstanding FOUR double bedroom detached Family home with enclosed rear garden PARKING & GARAGE, former part of the ever popular Grange development close open fields and country walks. Reception Hall, cloakroom W.C, Study/Home office, Lounge/sitting room and re-fitted fully fitted kitchen/dining room with integrated appliances to include, Dishwasher, 50/50 fridge freezer, double oven and condensing hob. Separate utility room. Landing to re-fitted Bathroom and four double bedrooms with re-fitted en-suite to Master. South/easterly aspect with large decking area and summer house/shed. Parking garage.
Viewing absolutely recommended!
Reception Hall
Via panelled door, stair case raising to first floor landing with cupboard under, single panelled radiator, panelled doors to Lounge/Sitting Room, refitted Kitchen/Dining Room, Study/Home Office and Cloakroom/Wc
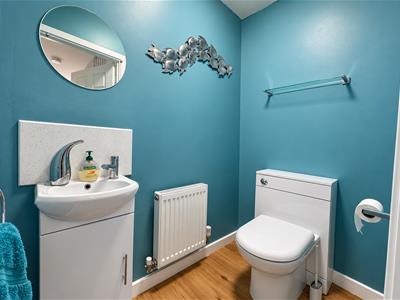
Cloakroom/Wc
Comprising close coupled Wc and wash hand basin with cupboards under, single panelled radiator
Study/Home Office
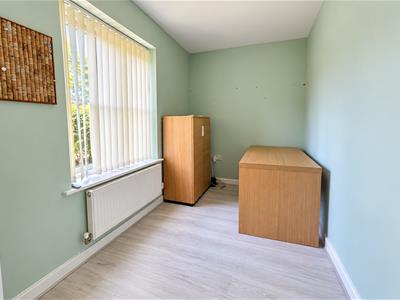
3.63m x 1.77m (11'10" x 5'9" )Having double glazed window to front with single panelled radiator under
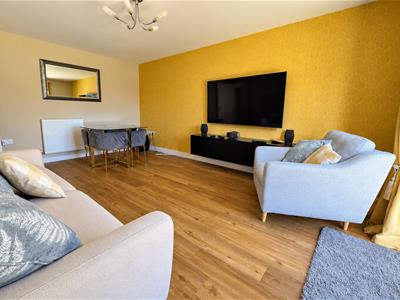
Lounge/Sitting Room
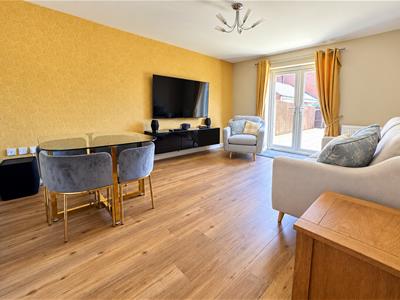
4.95m x 3.63m (16'2" x 11'10" )Having French style double doors offering outlook and access to rear garden, two double panelled radiators
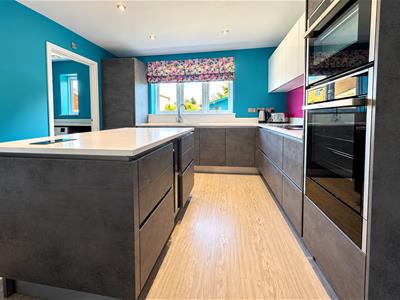
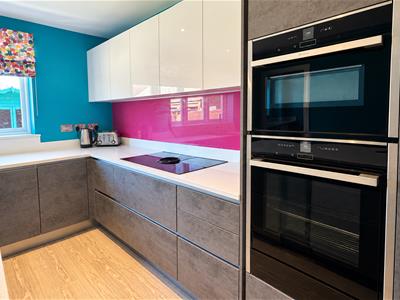
Kithen/Dining Room
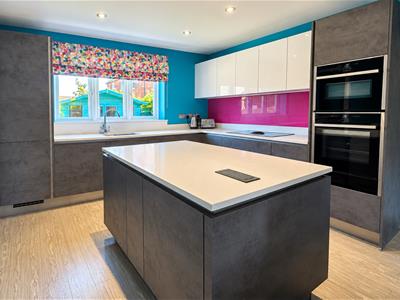
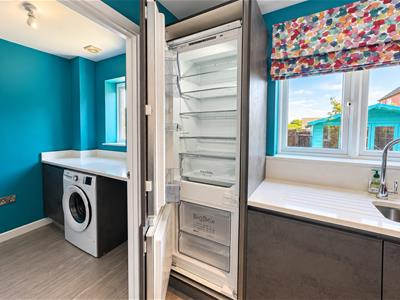
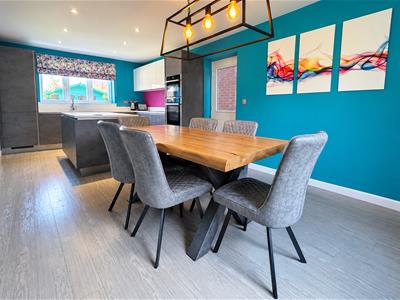
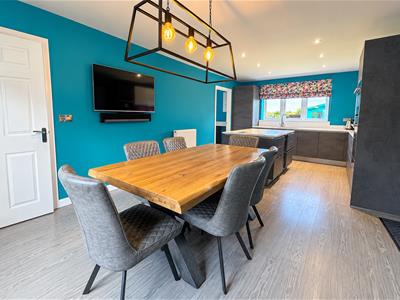
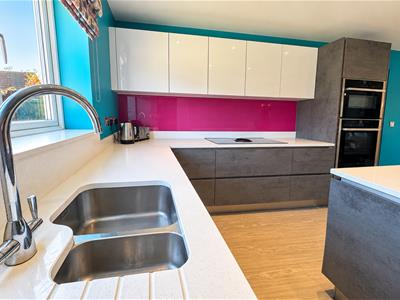
6.83m x 3.45m (22'4" x 11'3" )Having a comprehensive range of contemporary style, soft close, high and base level cupboard units with central island incorporating wine cabinet, drawers and storage and granite work tops, one and half bowl single drainer sink unit with mixer tap, integrated appliances to include dishwasher, fridge/freezer, double oven and induction hob, double glazed window to rear , radiator and inset ceiling spot lights and walk through to dining area with further double glazed window to front with single panelled radiator under and double glazed panelled door to side leading to rear garden, further door to Utility Room
Utility Room
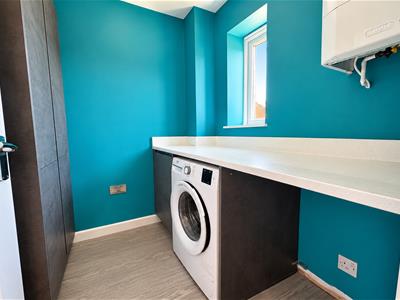
1.77m x 1.80m (5'9" x 5'10" )Having matching cupboard units and granite work tops, appli8ance s pace to include plumbing for automatic washing machine, double glazed window to rear and wall mounted boiler
Landing
Having panelled doors to Four Double Bedrooms and Bathroom
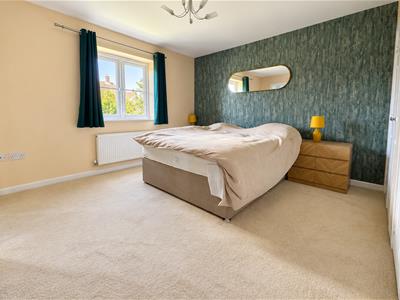
Master Bedroom
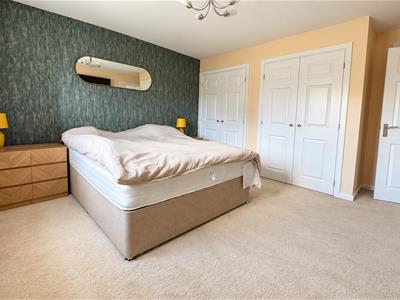
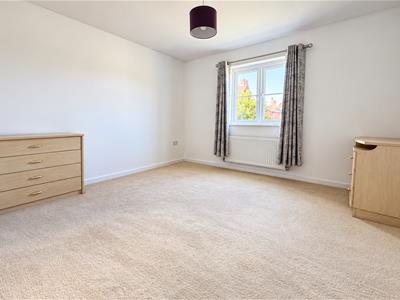
3.35m x 3.65m (10'11" x 11'11" )Having double glazed window to front with single panelled radiator under, fitted wardrobes providing extensive range of clothes hanging and shelving space, panelled door to En-Suite
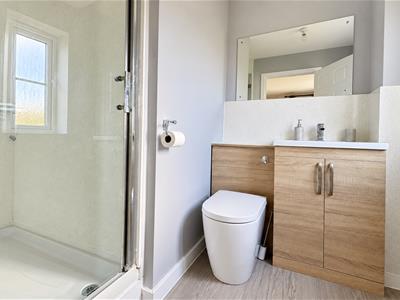
En-Suite
Comprising inset vanity wash hand basin, Wc and shower cubicle, opaque double glazed window to front and heated towel rail/radiator
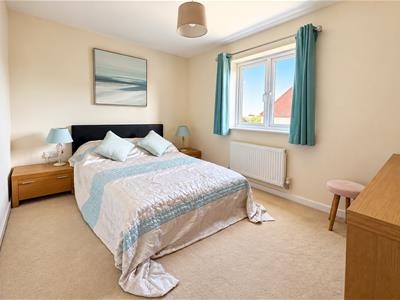
Double Bedroom Two
3.53m x 3.35m (11'6" x 10'11" )Having double glazed window to front and single panelled radiator, fitted double wardrobe providing clothes hanging and shelving space, airing cupboard and loft hatch
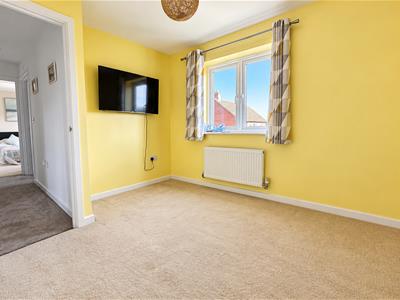
Double Bedroom Three
3.65m x 2.69m (11'11" x 8'9" )Having double glazed window to rear with roof top views towards countryside and single panelled radiator
Double Bedroom Four
2.69m x 3.04m (8'9" x 9'11" )Having double glazed window to rear with roof top views over countryside and radiator
Bathroom
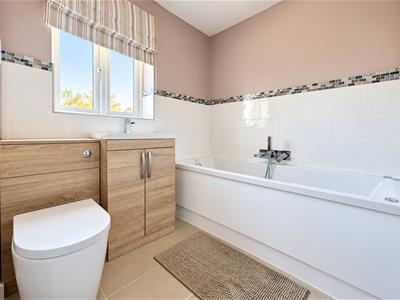
Three piece suite comprising of inset vanity wash hand basin, Wc and whirlpool bath, tiled flooring, opaque double glazed window to rear and heated towel rail/radiator
Outside Front
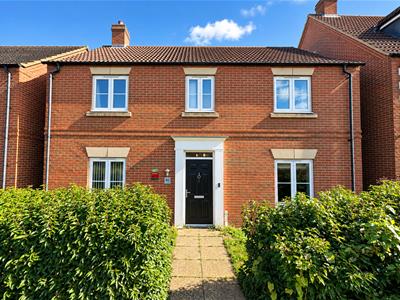
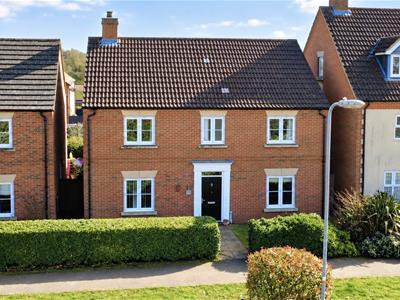
The front offers a grassed front with central flagstone path to entrance door and hedgerow to front
Outside Rear
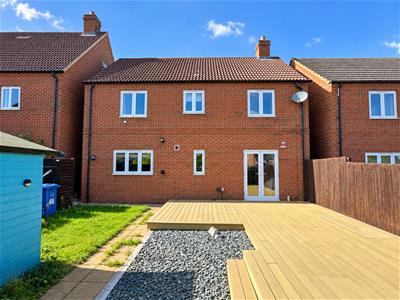
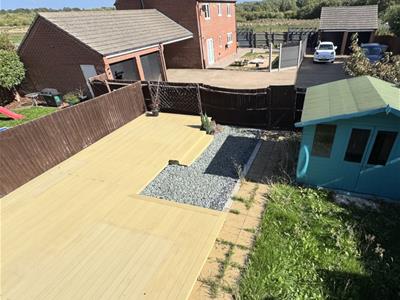
The rear garden is a particular feature to the proeprty with large recently constructed composite decking with steps down to slate and grassed areas, timber summer house and pathway leading to rear gate to Parking and Garage,
Parking & Garage
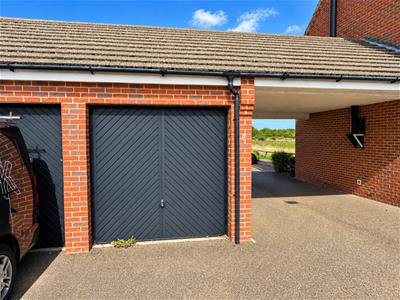
garage 4.88m x 2.44m (garage 16' x 8' )The property offers off road parking leading to single garage with up and over door and eaves storage space
Although these particulars are thought to be materially correct their accuracy cannot be guaranteed and they do not form part of any contract.
Property data and search facilities supplied by www.vebra.com