
204 Woodgrange Drive
Southend-on-Sea
Essex
SS1 2SJ
Glenwood Avenue, Westcliff-on-Sea
Offers In The Region Of £400,000
4 Bedroom House - Townhouse
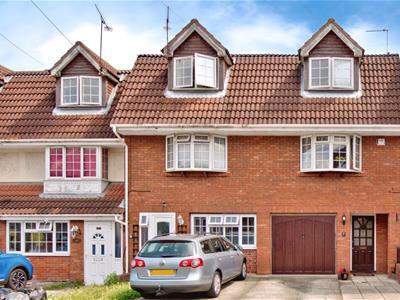
- Attractive end terraced townhouse with characterful bay windows, garage and a welcoming front entrance with canopy.
- Private driveway providing comfortable off-road parking for one vehicle, in addition to the garage.
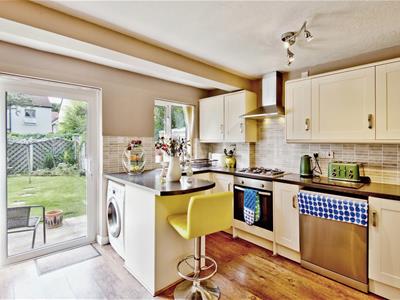
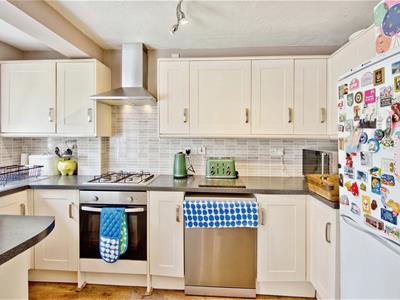
- Modern fitted kitchen/dining room with integrated oven, four-ring gas hob, extractor fan and useful breakfast bar
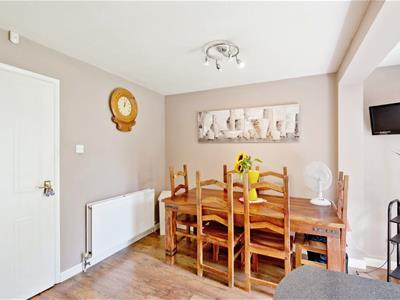
- Spacious dining area with hardwood flooring and sliding doors providing direct access to the rear garden.
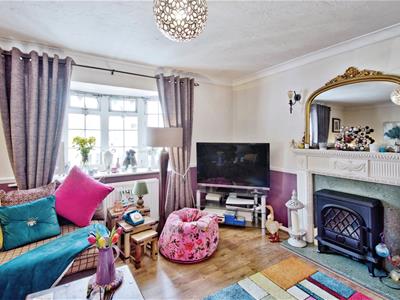
- Spacious and characterful lounge featuring a double-glazed bay window, feature fireplace, hardwood flooring and dado rail, creating a bright and welcoming reception space.
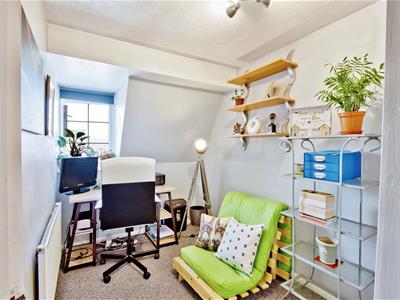
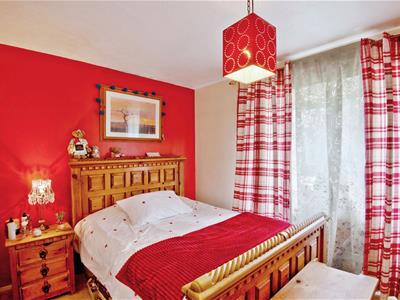
- Four well-proportioned bedrooms, offering flexible accommodation for families, guests, children or those requiring a dedicated home office.
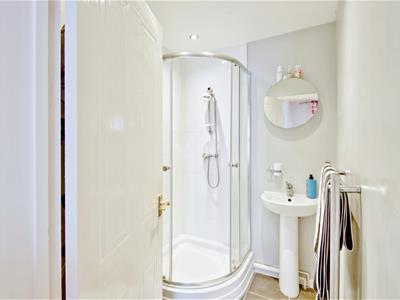
- Private en-suite shower room with corner shower, wash basin, tiled flooring and inset spotlights.
- Ground floor WC providing additional convenience for residents and guests.
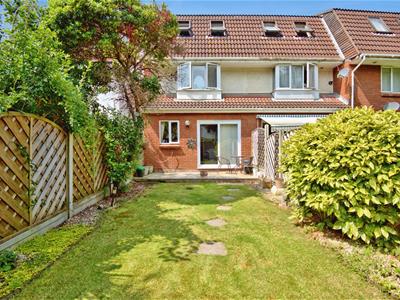
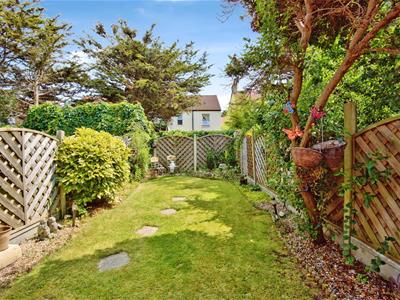
- Enclosed, well-maintained rear garden with lawn, stepping stones, established flower beds and a raised decking area ideal for outdoor seating.
- Convenient location close to the hospital, A127, local schools, Priory Park and a range of transport links, while the seafront is also within easy reach, making this an appealing location for both fam
Nestled on Glenwood Avenue in the charming area of Westcliff-on-Sea, this attractive end terraced townhouse offers a delightful blend of character and modern living. With its striking bay windows and a welcoming front entrance adorned with a canopy, this property exudes charm from the moment you arrive. The private driveway provides off-road parking for one vehicle, complemented by an integral garage, ensuring convenience for residents and guests alike. Step inside to discover a modern fitted kitchen and dining room, complete with an integrated oven, four-ring gas hob, extractor fan, and a handy breakfast bar, perfect for casual dining. The spacious lounge is a true highlight, featuring a double-glazed bay window that floods the room with natural light, a feature fireplace, hardwood flooring, and a dado rail, creating a warm and inviting atmosphere for relaxation and entertaining. This townhouse boasts four well-proportioned bedrooms, offering flexible accommodation to suit families, guests, or those in need of a dedicated home office. One of the bedrooms includes a private en-suite shower room, equipped with a corner shower, wash basin, tiled flooring, and inset spotlights, adding a touch of luxury to everyday living. The enclosed rear garden is a well-maintained oasis, featuring a lush lawn, charming stepping stones, established flower beds, and a raised decking area, ideal for outdoor seating and enjoying the fresh air. Conveniently located near the hospital, the A127, local schools, and the picturesque Priory Park, this property is also within easy reach of the seafront. This appealing location makes it an excellent choice for families and commuters alike, offering a perfect balance of comfort and accessibility. Don't miss the opportunity to make this delightful townhouse your new home.
Frontage
An attractive townhouse featuring characterful bay windows, a garage and a welcoming front entrance with a canopy above. A tiled patio pathway leads neatly up to the front door, while the private driveway provides comfortable off-road parking for one vehicle.
Entrance Hall
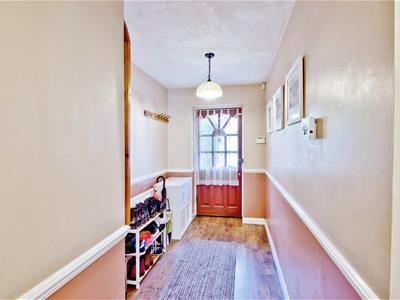
Textured ceiling with pendant light, dado rail and attractive hardwood flooring. The entrance hallway provides access to all ground floor rooms and offers a welcoming introduction to the property.
Kitchen/Diner
4.19m x 3.61m (13'9 x 11'10)Textured ceiling with pendant light and a modern fitted kitchen featuring an integrated extractor fan, oven and four-ring gas hob. There is space for a dishwasher, washing machine and fridge/freezer, along with a useful breakfast bar area. A double-glazed window provides natural light, while sliding doors offer direct access to the rear garden. The room benefits from hardwood flooring, ample space for a dining table and a wall-mounted radiator, creating a practical and sociable kitchen and dining space.
WC
Convenient ground floor WC, ideal for guests and everyday family use.
First floor Landing
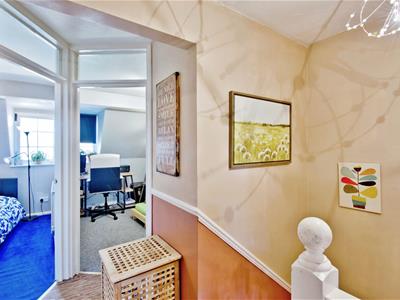
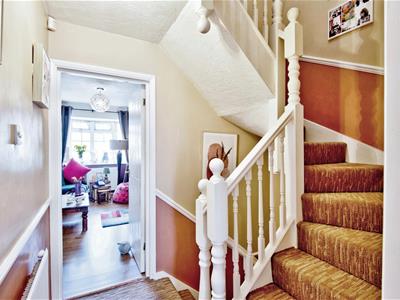
Textured ceiling with pendant light, dado rail and carpeted flooring. The landing provides access to all first-floor rooms, offering a practical and welcoming central space.
Lounge
4.19m x 3.91m (13'9 x 12'10)Textured coved ceiling with pendant light, elegant hardwood flooring and a double-glazed bay window allowing plenty of natural light. The room features a characterful fireplace, dado rail and wall-mounted radiator, combining traditional charm with a bright and welcoming feel.
Bedroom One
4.19m x 2.59m (13'9 x 8'6)Textured ceiling with pendant light, carpeted flooring and a wall-mounted radiator. A well-proportioned double bedroom offering a comfortable and versatile living space.
Ensuite
Smooth-finished ceiling with inset spotlights, tiled flooring and a corner shower enclosure. The room is completed with a wash basin and offers the convenience of a private en-suite.
Second floor landing
Textured ceiling with pendant light, dado rail and carpeted flooring. The landing provides access to all second-floor rooms and offers a practical and welcoming approach to the accommodation.
Bedroom Two
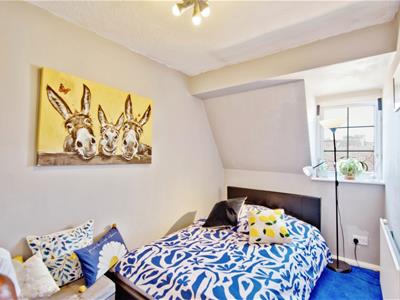
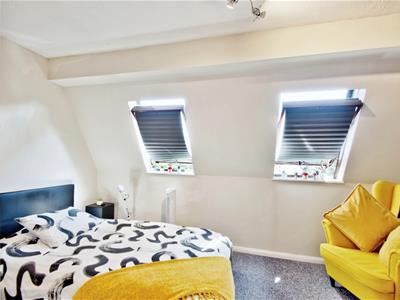
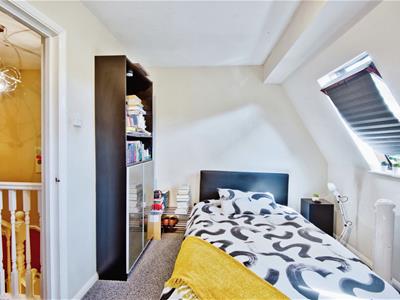
4.19m x 2.69m (13'9 x 8'10)Textured ceiling with pendant light, carpeted flooring and Velux windows, creating a bright and inviting space. A generously sized double bedroom offering excellent room for a range of furniture and storage options.
Bedroom Three
3.20m x 2.11m (10'6 x 6'11)Textured ceiling with pendant light, carpeted flooring, wall-mounted radiator and a double-glazed window. A bright and comfortable bedroom offering a well-proportioned space with plenty of potential for a range of furniture arrangements.
Bedroom Four
3.20m x 2.11m (10'6 x 6'11)Textured ceiling with pendant light, carpeted flooring, wall-mounted radiator and a double-glazed window. A versatile room offering excellent space for use as a bedroom, home office or children’s bedroom.
Bathroom
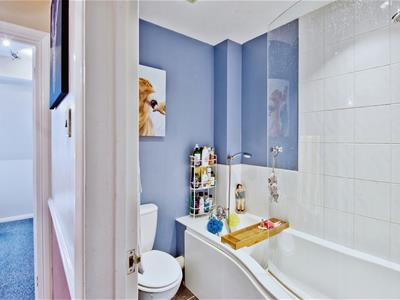
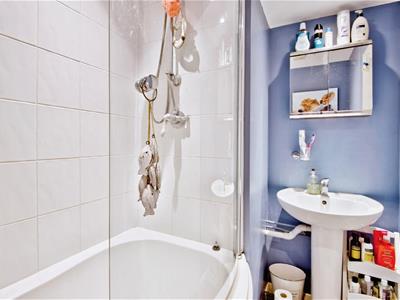
Smooth-finished ceiling with a pendant light, part-tiled walls and a built-in bath with shower attachment. The room also features a WC, wash basin, tiled flooring and a wall-mounted medicine cabinet with a mirrored front.
Rear Garden
A fully fenced garden featuring a well-maintained lawn, with stepping stones leading through the garden to the rear. A raised decking area provides an ideal space for outdoor seating, while established flower beds run along both sides of the garden, creating a well-presented and attractive outdoor space.

Energy Efficiency and Environmental Impact
Although these particulars are thought to be materially correct their accuracy cannot be guaranteed and they do not form part of any contract.
Property data and search facilities supplied by www.vebra.com