
Francis Terrace, Ackworth, Pontefract
Offers Over £200,000
3 Bedroom House - End Terrace
- Beautifully Refurbished Three-Bedroom Home
- Sought-After Ackworth Village Location
- Stylish & Modern Throughout
- Three Generous Double Bedrooms
- Impressive Loft Conversion
- Newly Fitted Kitchen & Bathroom
- Full Electrical Rewire & Replastered Throughout
- Ready To Move Straight Into
- Rear Garden & Detached Garage
- Excellent Commuter Links To Wakefield & Doncaster
**NEW**LOFT CONVERSION WITH EN SUITE**GARAGE FOR PARKING**CELLAR FOR STORAGE**GARDEN TO THE REAR**
Lead In
Beautifully Refurbished Three-Bedroom End-Terraced Home in Ackworth
Situated in the sought-after village of Ackworth, this impressive three-bedroom end-terraced home has undergone a full programme of refurbishment by the current owner, creating a stylish and modern property ready to move straight into.
The extensive works include a full electrical rewire, complete replastering throughout, a new kitchen and bathroom, and a loft conversion creating a fantastic third bedroom. The accommodation is arranged over three floors and briefly comprises a dining kitchen, lounge, W/C, three double bedrooms, one with en-suite and a modern bathroom.
The property also benefits from a cellar, providing useful additional storage space.
Externally, there is a rear garden and single detached garage, providing useful outdoor space and further storage.
Ackworth is a popular and well-established village, offering a great selection of local shops, bars and restaurants right on your doorstep, while also being ideally placed for commuters with easy access to Wakefield, Doncaster and beyond.
With its generous accommodation, three double bedrooms and excellent presentation throughout, this property is likely to appeal to a wide range of buyers, from first-time buyers and young families to those looking for a spacious, ready-to-move-into home in a popular village location.
Early viewing is highly recommended.
Entrance Hall
3'4" x 3'12"Access to the living room and stairs leading to the first floor. Carpeted throughout.
Living Room
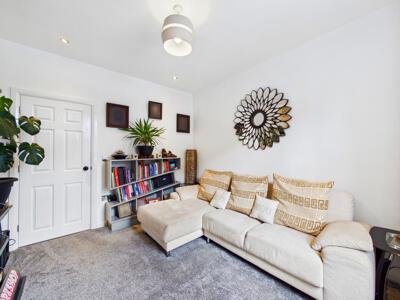 11'6" x 10'6"Access to the kitchen diner. Carpeted throughout. Central heated radiator. UPVC double glazed window to the front elevation.
Kitchen Diner
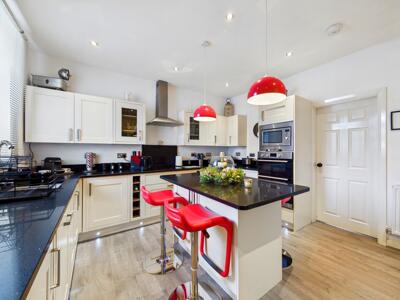
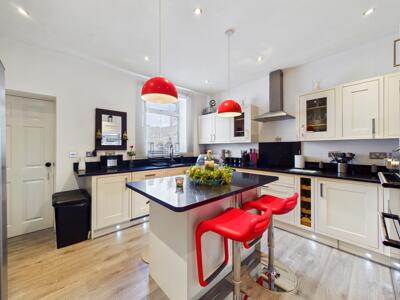 12'7" x 13'5"Access to the utility room and cellar. A modern range of high and low level kitchen units, a kitchen island. Integrated appliances including double oven, microwave, hob, extractor fan and dishwasher. Free standing American style fridge freezer. Sink with drainer and chrome tap. Wood effect flooring. Central heated radiator. UPVC double glazed window to the rear elevation.
Rear Entrance Hall
3'1" x 6'3"Access to the utility room. UPVC door leading out to the rear garden. Wood effect flooring. Central heated radiator.
WC / Utility Room
5'2" x 6'3"WC with low level flush. Wash hand basin with chrome mixer tap. Washing machine and dryer. Extractor fan. Cushion flooring. Central heated radiator. UPVC double glazed frosted window to the rear aspect.
Landing
10'6" x 5'3"Access to two bedrooms, the house bathroom and stairs leading to the second floor. Carpeted throughout. Central heated radiator.
Bedroom One
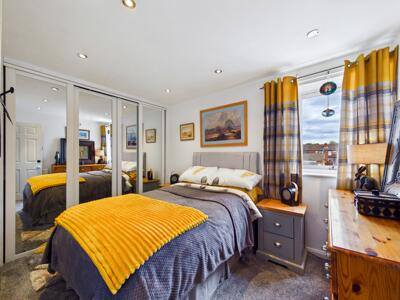 10'9" x 7'10"Fitted wardrobes. Carpeted throughout. Central heated radiator. UPVC double glazed window to the side elevation.
Bedroom Two
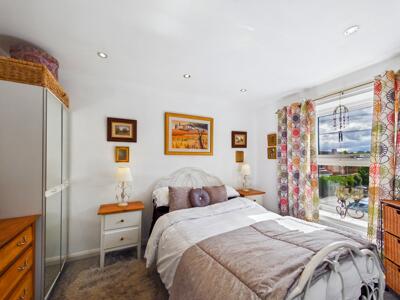 11'8" x 7'10"Carpeted throughout. Central heated radiator. UPVC double glazed window to the front elevation.
Bathroom
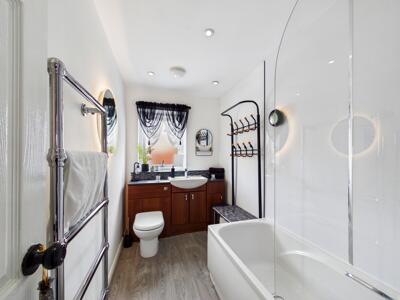 9'8" x 5'4"White suite comprising of panel bath with shower screen, chrome taps and mains feed shower. Wash hand basin with chrome mixer tap. WC with low level flush. Extractor fan. Cushion flooring. Chrome central heated towel rail. UPVC double glazed frosted window to the rear aspect.
Hallway
3'11" x 5'4"Stairs leading to the second floor. Carpeted throughout.
Bedroom Three
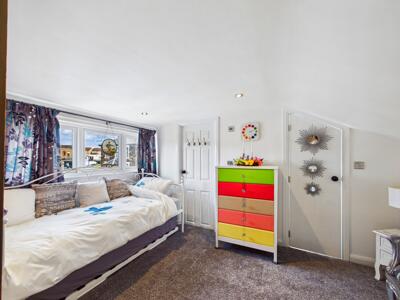 16'6" x 9'10"Access to en suite and dressing area. Carpeted throughout. Central heated radiator. UPVC double glazed window to the rear elevation.
En Suite
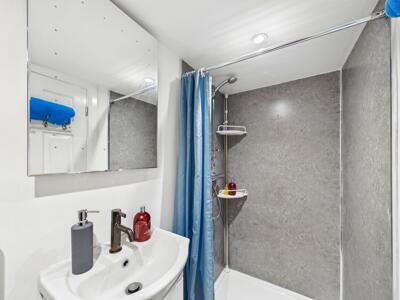 8'2" x 3'5"White suite comprising of WC with low level flush. Wash hand basin with mixer tap. Shower cubicle with mains feed shower. Cushion flooring. Chrome central heated towel rail. Extractor fan.
Dressing Area
3'8" x 3'3"Carpeted throughout. Skylight window to the front aspect.
External
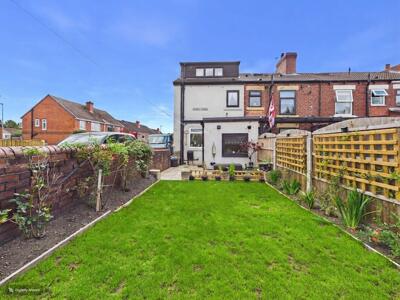
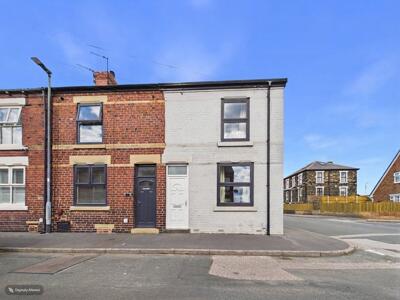 The property occupies an end-terraced position with a painted brick exterior. A detached single garage is conveniently located to the rear of the property, providing useful secure parking or additional storage.
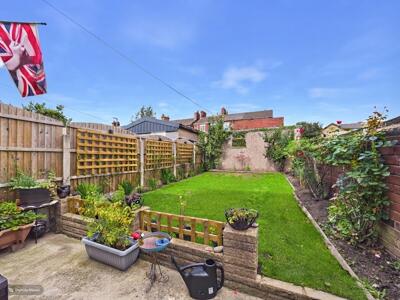
To the rear is an attractive enclosed garden, predominantly laid to lawn with established planted borders featuring a variety of shrubs and flowering plants. Fenced and walled boundaries provide a good degree of enclosure, while a paved area adjoining the property offers space for outdoor seating and entertaining. The garden also benefits from an outside water tap and external power supply, providing added convenience for gardening and outdoor use.
These particulars are prepared in good faith and in accordance with current consumer protection legislation, using information provided by the vendor. Whilst we take reasonable steps to ensure that the details are accurate and not misleading, we have not independently verified all information and cannot guarantee its completeness or accuracy. The particulars are intended as a general guide only and do not constitute part of an offer or contract. All descriptions, measurements, references to condition, services, tenure, planning matters, and other material information should be independently verified by prospective purchasers through inspection, survey, and appropriate professional enquiries.
Energy Efficiency and Environmental Impact

Although these particulars are thought to be materially correct their accuracy cannot be guaranteed and they do not form part of any contract.
Property data and search facilities supplied by www.vebra.com