
Oxford House, Stanier Way, Wyvern Business Park
Derby
DE21 6BF
Dalton Road, Belper
Per Calendar Month £975 p.c.m. Let Agreed
2 Bedroom House - Semi-Detached
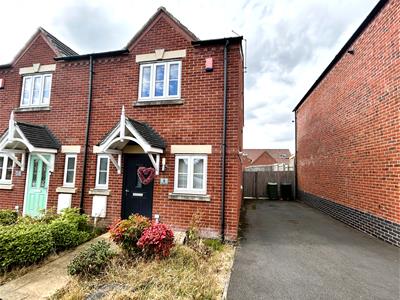
A beautifully presented modern two bedroom semi detached property, situated in a popular location close to Belper and its excellent amenities. Having a driveway providing off road parking and south facing rear garden. Available from 10.9.26
The modern low maintenance property offers open plan living accommodation comprising entrance hallway, guest WC, fitted kitchen and lounge diner, two good sized bedrooms and bathroom
Benefitting from gas central heating fired by a combi boiler and UPVC double glazed windows and doors.
To the front of the property is fore garden with a driveway to the side providing off road parking and leading to the rear garden.
The property is conveniently situated close to excellent local amenities and Belper with its busy railway station, excellent schools, shopping, bars, restaurants and leisure facilities. Having easy access to Derby and Nottingham via major road links ie A38, M1 and A6, which provides the gateway to the stunning Peak District.
ACCOMMODATION
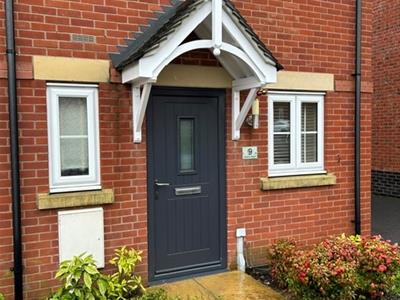
A composite entrance door allows access.
ENTRANCE HALLLWAY
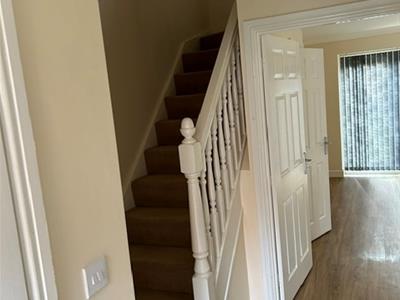
There is wood grain LVT flooring, radiator and stairs climb to the first floor.
FITTED KITCHEN
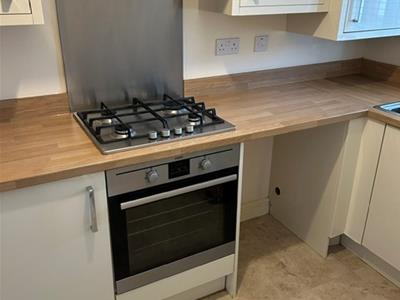
3.30m x 1.75m (10'10 x 5'9 )Fitted with a range of high gloss base cupboards, drawers and eye level units with wood block effect work surface incorporating a one and a half bowl stainless steel sink drainer with upstand. Integrated appliances include and electric oven, gas hob, extractor hood, fridge freezer and plumbing for a washing machine. There is a UPVC double glazed window to the front, inset spot lighting, plinth lighting, radiator and matching wood grain LVT flooring.
LOUNGE DINER
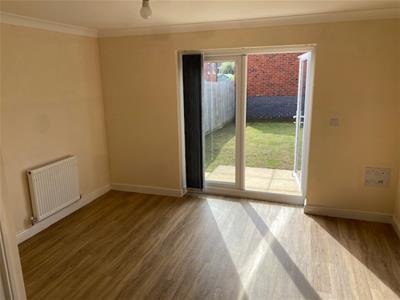
3.94m x 4.55m overall measurements (12'11 x 14'11A light and bright space with A UPVC double glazed window to the side and French doors to the rear opening onto the garden. There are two radiators, coving, TV aerial point, wood grain LVT flooring and a useful under stairs cupboard provides storage.
TO THE FIRST FLOOR
LANDING
Having a built-in storage cupboard and access to the roof void.
BEDROOM ONE
3.94m x 2.51m (12'11 x 8'3 )Having a radiator and a UPVC double glazed window to the rear elevation.
BEDROOM TWO
3.94m x 2.34m (12'11 x 7'8 )There is a radiator and a UPVC double glazed window to the front elevation.
BATHROOM
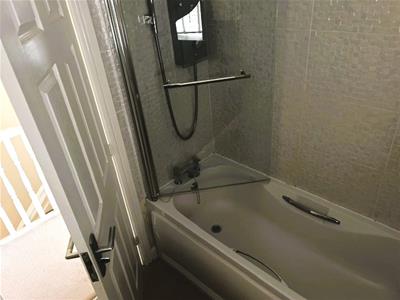
Appointed with a three piece suite comprising a panelled bath with mixer shower taps, pedestal wash hand basin and a low flush WC. Complementary half tiling, extractor fan, vinyl flooring and a radiator.
OUTSIDE
To the front of the property is a fore garden with an outside light. A tarmac driveway to the side provides off road parking and a wooden gate leads to the rear garden.
GARDEN
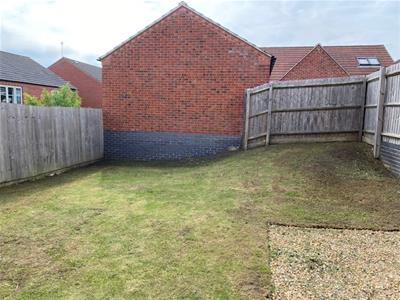
The rear garden is mainly laid to lawn with a sunny paved patio area, perfect for alfresco dining.
Although these particulars are thought to be materially correct their accuracy cannot be guaranteed and they do not form part of any contract.
Property data and search facilities supplied by www.vebra.com