.png)
179a Sunderland Road
South Sheilds
Tyne And Wear
NE34 6AD
Redwood Avenue, South Shields
Offers in the region of £395,000
5 Bedroom House - Semi-Detached
- FIVE BEDROOM SEMI-DETACHED FAMILY HOME
- TWO RECEPTION ROOMS
- THREE BATHROOMS, INCLUDING TWO EN-SUITES
- MASTER BEDROOM WITH DRESSING AREA AND EN-SUITE
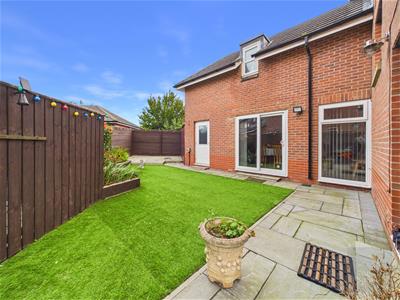
- REAR GARDEN WITH ARTIFICIAL GRASS AND PAVED PATIO AREAS
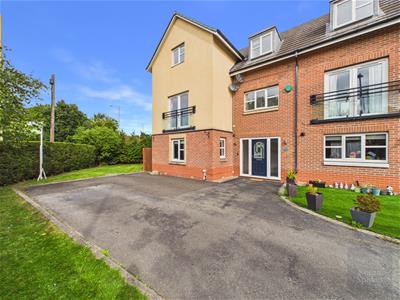
- TARMAC DRIVEWAY PROVIDING AMPLE OFF-ROAD PARKING
- POPULAR RESIDENTIAL LOCATION
- FREEHOLD
- EPC GRADE C
- COUNCIL TAX BAND D
An impressive and versatile five bedroom semi-detached home, offering generous accommodation arranged over three floors. The property provides a well-balanced mix of spacious reception areas, practical family living space and comfortable bedrooms, with the flexibility to adapt the layout to suit individual needs.
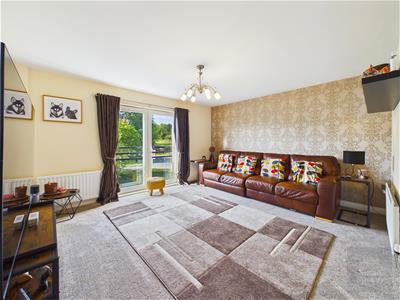
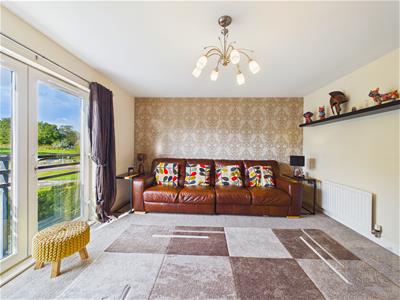
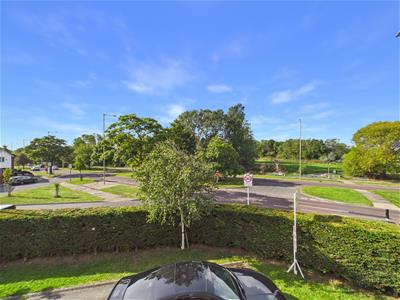
The ground floor includes a welcoming entrance hall, lounge diner with direct access to the rear garden, a well-equipped kitchen diner, versatile TV room/office and a convenient WC. The first floor provides three bedrooms, including a spacious master bedroom with its own dressing area and en-suite, and one of the bedrooms having French doors and a Juliet-style glazed balcony with views towards Temple Park. This room offers excellent versatility and could also be used as an additional lounge if required.
The second floor offers two further double bedrooms, one benefiting from an en-suite, together with a family bathroom.
Outside, the rear garden combines artificial grass with paved patio areas and benefits from power for a hot tub. There is also an integral brick-built store/workshop and a large garden shed with power and lighting, providing excellent additional storage and flexible space. To the front, a tarmac driveway provides ample off-road parking.
Overall, this is a substantial and flexible family home, offering generous proportions, a versatile three-storey layout and the opportunity to configure the accommodation around the needs of the next owner.
Entrance Hall
Accessed via a composite front door, the entrance hall provides a bright and welcoming introduction to the home. The neutral décor is complemented by practical tiled flooring, while recessed spotlights provide a clean, modern finish. An electric wall heater keeps the space comfortable, and a built-in cloaks cupboard provides useful storage for coats, shoes and everyday essentials.
Lounge Diner
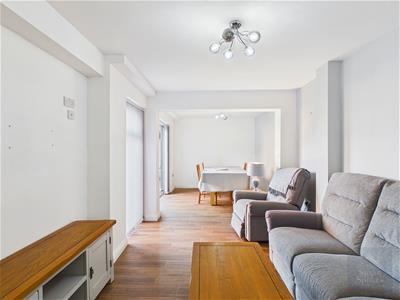
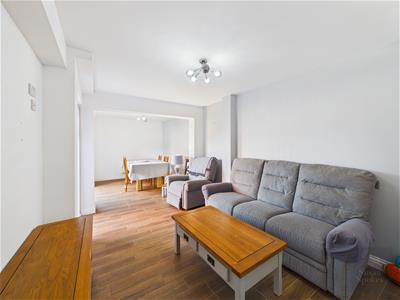
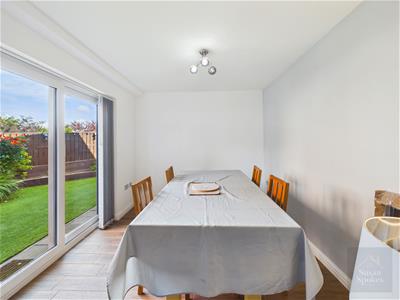
A spacious and versatile lounge diner finished in neutral tones with a feature wall adding a little character to the room. Tiled flooring runs throughout, creating a practical and easy-to-maintain space. A UPVC window provides natural light, while the UPVC sliding patio doors open directly onto the rear garden, making this a particularly useful space for both everyday family life and entertaining. Two electric wall heaters provide warmth and comfort.
Kitchen Diner
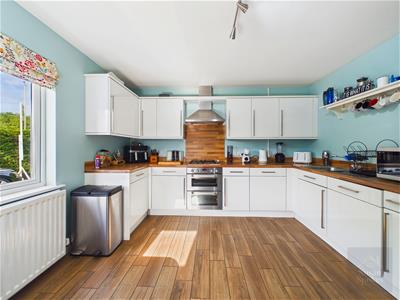
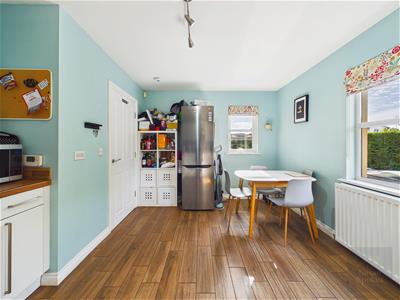
The kitchen diner is fitted with a range of white high-gloss wall and base units, complemented by wood-effect worktops and a stainless steel sink with mixer tap. Integrated appliances include a gas hob, double electric oven with stainless steel extractor above, washing machine and dishwasher. Two UPVC windows bring plenty of natural light into the room, while the tiled flooring provides a practical finish. A radiator completes the space, which offers a comfortable and functional setting for both cooking and dining.
Living Room
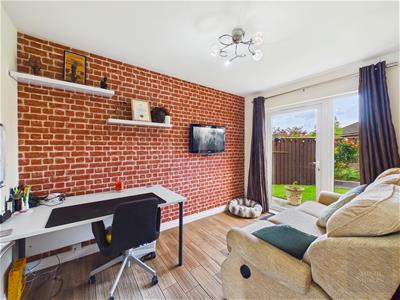
A versatile room that could be used as a dedicated TV room, home office or additional reception space. Neutrally decorated with a feature wall, the room has tiled flooring and a radiator. A UPVC window and adjoining glazed door form a generous glazed frontage, allowing plenty of natural light into the room while providing direct access to the rear garden.
Ground Floor WC
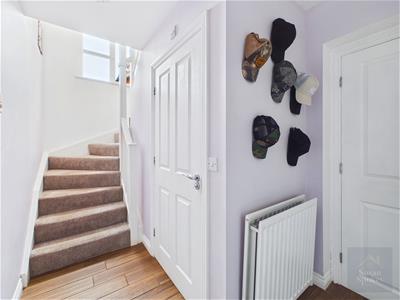
Located off the rear hall, where the stairs lead to the first floor, this convenient ground floor WC is neutrally decorated with tiled flooring. It is fitted with a WC and pedestal wash hand basin with stainless steel taps.
First Floor Landing
A bright and welcoming landing with carpet flooring, providing access to two bedrooms and the staircase rising to the second floor. Double doors open directly into the living room, creating a spacious and open feel between the landing and reception area.
Bedroom
A spacious and versatile room, neutrally decorated with a feature wall and carpet flooring. Two radiators provide warmth, while French doors open onto a Juliet-style glazed balcony, allowing the room to benefit from the outlook beyond. The elevated position provides views over King George Road towards Temple Park. With its generous proportions, this room could also offer flexibility for use as an additional living room, if required.
Bedroom
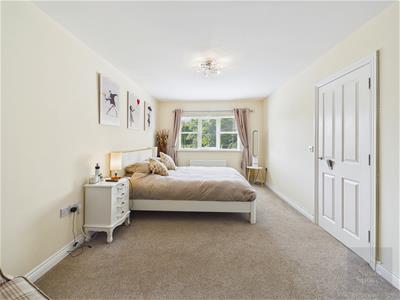
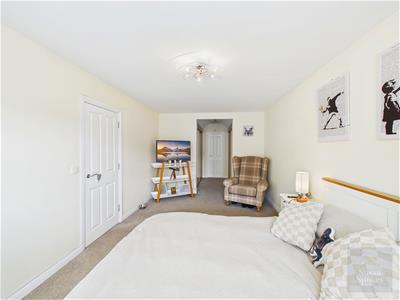
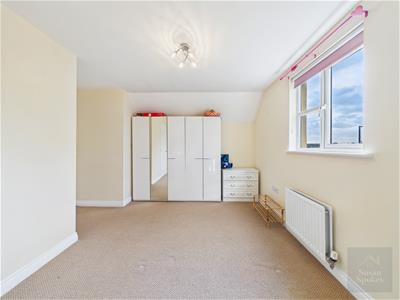
A spacious front-aspect double bedroom with neutral décor and carpet flooring. The UPVC window allows plenty of natural light into the room, while a radiator provides warmth. The generous proportions provide ample space for bedroom furniture and lead through to a dedicated dressing area.
Wardrobes/Dressing Area
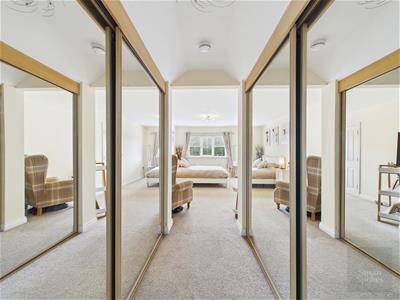
Fitted with mirrored sliding-door wardrobes to both sides, this area provides excellent storage while also creating a practical space for dressing. The dressing area continues through to:
En Suite
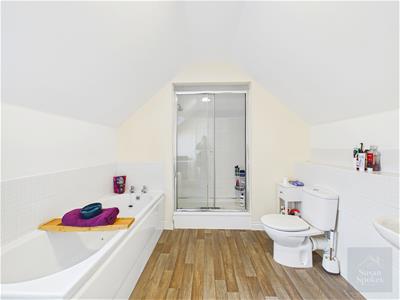
A spacious en-suite bathroom finished in neutral tones with part-tiled walls and vinyl flooring. The suite comprises a panelled bath with stainless steel taps, a separate shower cubicle with mains-fed shower, WC and pedestal wash hand basin with stainless steel taps. A UPVC window provides natural light and ventilation.
Bedroom
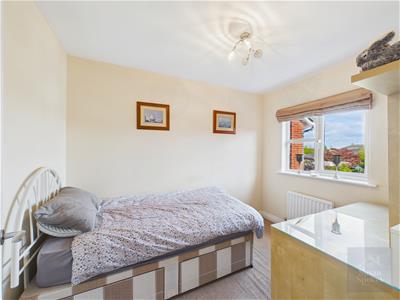
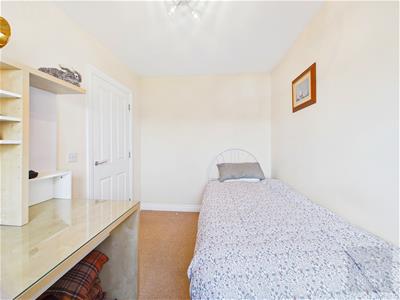
A well-presented rear-aspect single bedroom with neutral décor and carpet flooring. The UPVC window provides natural light, while a radiator ensures the room remains comfortable throughout the year.
Second Floor Landing
The second-floor landing has carpet flooring and provides access to two further double bedrooms and the family bathroom. A built-in storage cupboard provides useful additional storage.
Bedroom
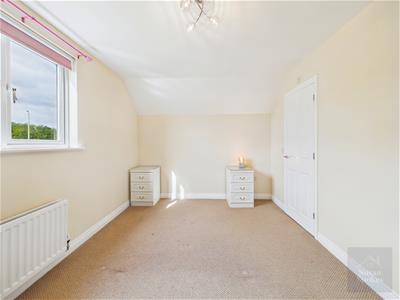
A well-proportioned front-aspect double bedroom with neutral décor and carpet flooring. The UPVC window allows natural light into the room, with a radiator providing warmth. The bedroom also benefits from access to an en-suite.
En Suite
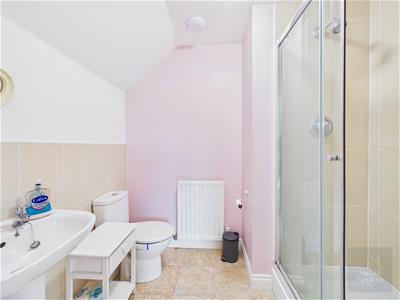
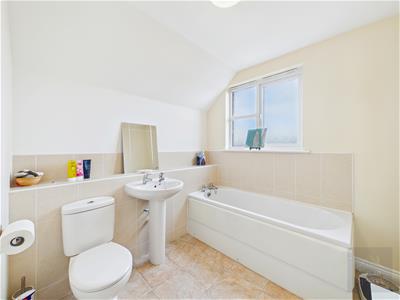
A practical en-suite finished with tiled flooring and fitted with a WC, pedestal wash hand basin with stainless steel taps, and a shower cubicle with mains-fed shower. A radiator provides additional warmth.
Bedroom
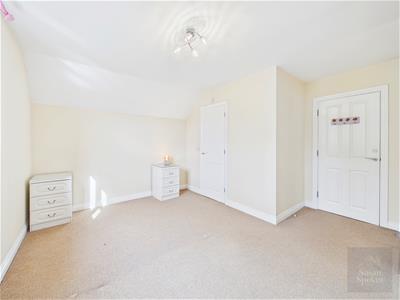
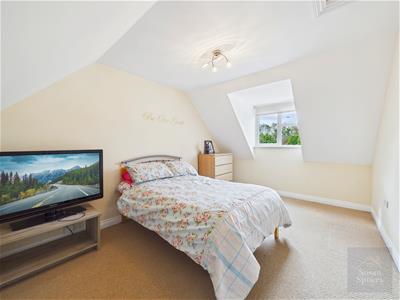
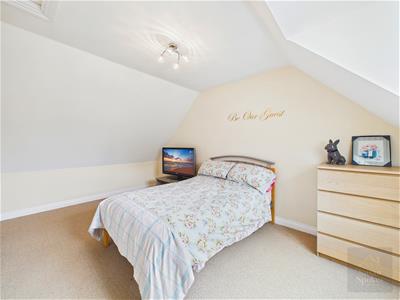
A well-proportioned front-aspect double bedroom featuring a dormer window, which allows plenty of natural light into the room. Finished in neutral décor with carpet flooring, the room also benefits from a radiator.
External
### External
The property benefits from a generous and well-maintained rear garden, with artificial grass and paved patio areas providing plenty of space for outdoor seating, entertaining or simply enjoying the garden. There is also a power supply for a hot tub.
To the rear is an integral brick-built store/workshop, offering useful additional storage and housing the central heating boiler. There is also a large garden shed with power and lighting, providing a versatile space for storage, hobbies or workshop use.
To the front, a tarmac driveway provides ample off-road parking.
Energy Efficiency and Environmental Impact

Although these particulars are thought to be materially correct their accuracy cannot be guaranteed and they do not form part of any contract.
Property data and search facilities supplied by www.vebra.com