
14 High Street
Mexborough
S64 9AS
Barnsley Road, Goldthorpe, Rotherham, S63 9AN
Asking Price £110,000
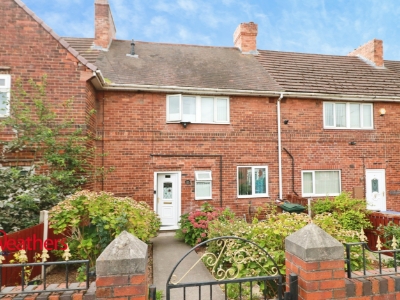
3 Bedroom House - Mid Terrace
- Mid Town House
- Tenant in Situ
- Three Bedrooms
- Gardens and Garage
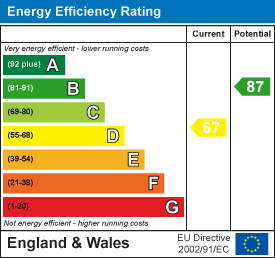

Offered to the Market is this conveniently placed property sold with Tenant in Situ. Tastefully decorated with Spacious Lounge, Fitted Kitchen with Dining Area, Shower Room and Separate Wc. Three Bedrooms to the First Floor with En Suite Wc to Master Bedroom. Gas fired central heating and double glazing. To the outside there are established front and rear gardens. The property also benefits from a detached single garage with automatic remote up and over door. Early inspection highly recommended. EPC Rating D
Merryweathers
Merryweathers are leading Estate Agents in Rotherham, Barnsley, Doncaster, Maltby, Mexborough & the whole of South Yorkshire. Founded in 1832, the company has maintained a strong, independent tradition, and a passion for properties ever since. Whether you’re looking to rent in Rotherham or move to Maltby, whether you’re a Barnsley business or a first-time buyer in Doncaster or Mexborough, we’ve got the experience, the knowledge and the qualifications to help you progress perfectly.
Goldthorpe
Goldthorpe is a village within the Metropolitan Borough of Barnsley, in South Yorkshire, England. Historically part of the West Riding of Yorkshire, it was anciently a small medieval farming village, Goldthorpe is recorded in the Domesday Book.
Sale Ready Conveyancing
Get ready for speedier, smoother and more successful sales with Sale Ready properties!
The vendors have opted to provide a legal pack for the sale of their property which includes a set of searches. The legal pack provides upfront the essential documentation that tends to cause or create delays in the transactional process. The vendors have opted to provide a legal pack for the sale of their property which includes a set of searches. The legal pack provides the essential documentation upfront that tends to cause or create delays in the transactional process.
The legal pack includes:
Evidence of title
Standard searches (regulated local authority, water & drainage & environmental)
Protocol forms and answers to standard conveyancing enquiries
The legal pack is available to view in the branch prior to agreeing to purchase the property. The vendor requests that the buyer purchases the searches provided in the pack which will be billed at £360 (inc. VAT) upon completion.
Material Information
Council Tax Band - A
Tenure - Freehold
Property Type - Terraced
Construction Type - Brick built
Heating Type - Gas central heating
Water Supply - Mains water supply
Sewage-Mains Drainage
Gas Type - Mains Gas
Electricity Supply - Mains Electricity
All buyers are advised to visit the Ofcom website and open reach to gain information on broadband speed and mobile signal/coverage.
https://www.openreach.com/
https://www.ofcom.org.uk/phones-telecoms-and-internet/advice-for-consumers/advice/ofcom-checker
Parking type - Driveway
Building safety N/A
Restrictions N/A
Rights and easements N/A
Flooding – LOW
All buyers are advised to visit the Government website to gain information on flood risk. https://check-for-flooding.service.gov.uk/find-location
Planning permissions N/A
Accessibility features N/A
Coal mining area South Yorkshire is a mining area
All buyers are advised to check the Coal Authority website to gain more information on if this property is affected by coal mining. https://www.groundstability.com/public/web/home.xhtml
We advise all clients to discuss the above points with a conveyancing solicitor.
AGENT NOTES
To be able to purchase a property in the United Kingdom all agents have a legal requirement to conduct Identity checks on all customers involved in the transaction to fulfil their obligations under Anti Money Laundering regulations. We outsource this check to a third party and a charge will apply. Ask the branch for further details.
Entrance Hallway
Front entrance door, radiator and stairs to first floor landing. Under stairs cupboard.
Lounge
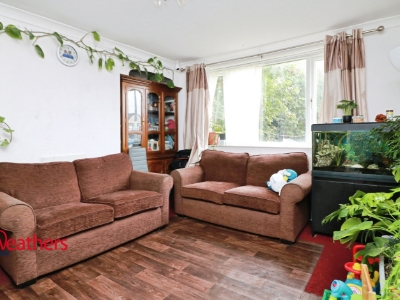 4.30 x 3.94 (14'1" x 12'11")Tastefully presented rear facing reception room with double glazed window, central heating radiator and gas fire with back boiler serving the hot water and central heating system
Kitchen
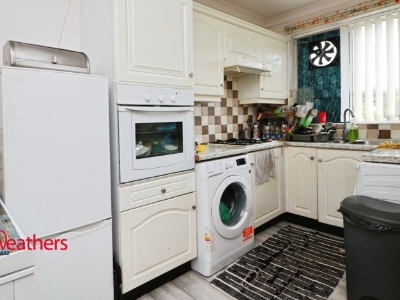 3.74 x 2.64 (12'3" x 8'7")Fitted with a range of wall and base units with a roll edge worktop space over. Inset 1.5 bowl single drainer sink unit with mixer tap, Four ring hob with an extractor over and built in oven. Tiled splash backs. Plumbing for washing machine and space for a fridge. There is a small carpeted breakfast area and door leading to the rear entrance hall.
Bathroom
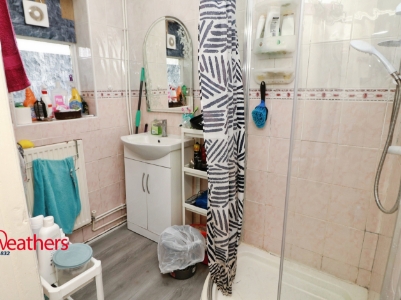 Fitted with a matching two piece suite in white comprising a corner shower enclosure with sliding curved door, tiled with fitted electric shower and vanity wash hand basin. Double glazed obscure window, central heating radiator and tiled walls. There is a separate Wc.
Rear Porch
There is a rear entrance door leading from the garden and into the hallway. Benefitting from a downstairs wc with high level wc with double glazed window and walk in utility store.
Bedroom One
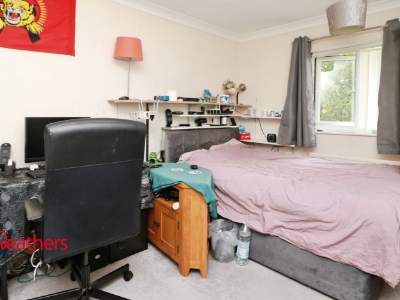 Double bedroom overlooking the rear aspect with double glazed window, coving to the ceiling and central heating radiator. An additional feature of the bedroom is the low level wc and wash hand basin.
Bedroom Two
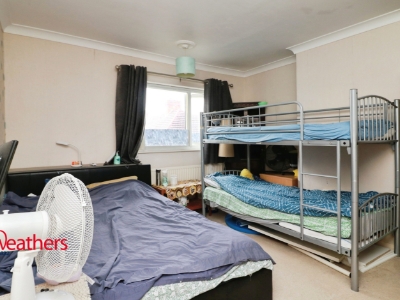 4.27 x 2.95 (14'0" x 9'8")14' x 9' 8" (4.27m x 2.95m) Second double bedroom overlooking the rear aspect with double glazed window, central heating radiator and coving to the ceiling. Built in airing cupboard.
Bedroom Three
9' 11" x 7' (3.01m x 2.14m) Well proportioned third bedroom overlooking the front aspect with double glazed window and central heating radiator.
External
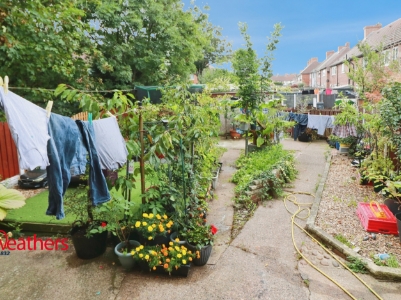 To the outside there are established gardens to both the front and rear. Both well established with a range of plants and shrubs. Walled frontage with wrought iron fence topping with gated access and footpath to the front entrance door.
The rear garden is enclosed with gated access and protected by LED security lighting.
Energy Efficiency and Environmental Impact
Although these particulars are thought to be materially correct their accuracy cannot be guaranteed and they do not form part of any contract.
Property data and search facilities supplied by www.vebra.com