St Peters Square
Ruthin
Denbighshire
LL15 1AE
Mwrog Street, Ruthin
Price £300,000
4 Bedroom House - End Terrace
- Surperb 4 bedroom mid-terraced Period House
- Newly renovated & refurbished to an extacting standard
- Wealth of original features with luxury modern amenity
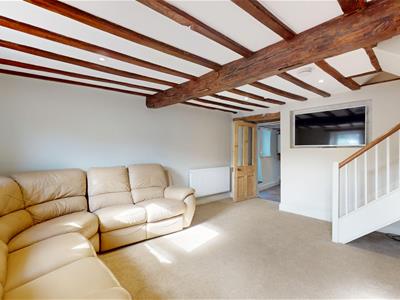
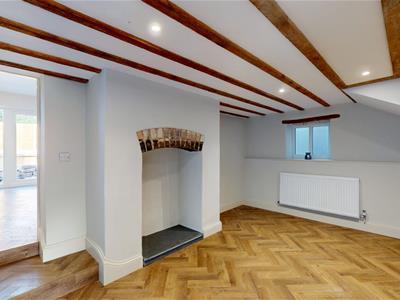
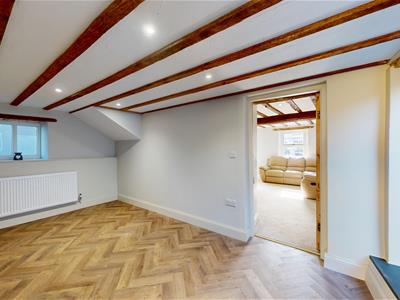
- Lounge with restored inglenook & beamed ceiling
- Dining room with full depth window
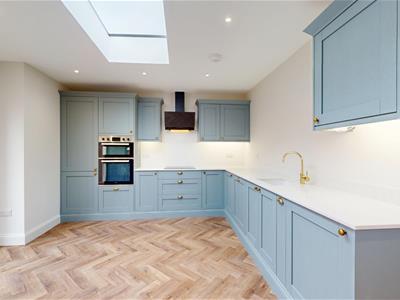
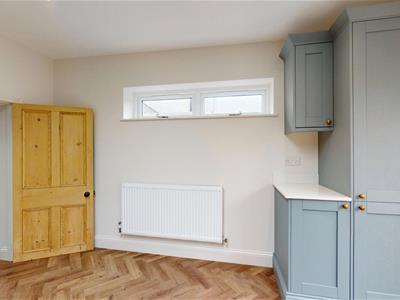
- Superb kitchen extension with lantern ceiling & french doors
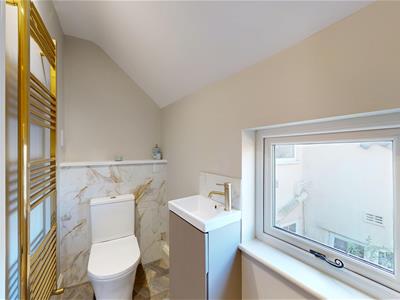
- Bedroom 1 with new en-suite
- Main landing with 2 bedrooms & luxury new bathroom
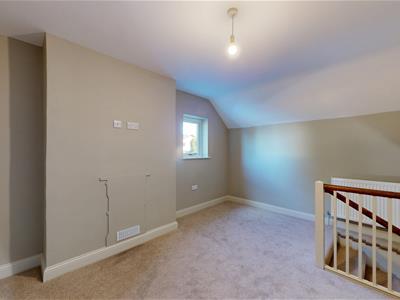
- Second floor landing with large bedroom & useful under-eaves storeage
- Enclosed patio garden
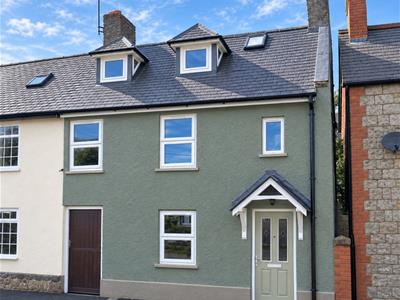
An exceptional four-bedroom, three-storey end terraced Jacobean era house, newly refurbished, combining many of its original features with a high standard of modern accommodation.
The transformation of this historic home has been a labour of love over the last two years. Once a tired and dilapidated building, it has undergone extensive renovation work, carefully bringing it back to life while retaining the character that makes the property so distinctive.
Lounge with inglenook & beamed ceiling, dining room, new kitchen with luxury fittings, french doors and lantern ceiling.
First floor main bedroom with en-suite, 2 further bedrooms & bathroom.
Second floor landing and large bedroom.
Enclosed patio garden to rear.
The works have included electrical rewiring, new windows, extensive replastering and the restoration of original features, together with refurbished rear extension which has added a very different dimension to the ground floor.
Arranged over three floors, the house has well-proportioned rooms throughout.
Considered to form part of a small number of historic buildings in Ruthin dating from the Jacobean (17th century), the property sits within an established part of the town, approximately a quarter of a mile from the centre and its wide range of shops, cafés and everyday amenities
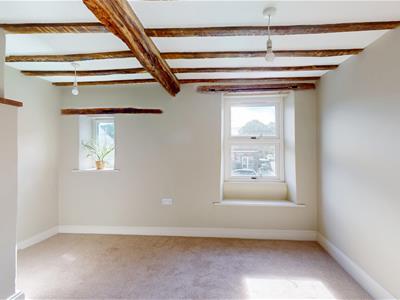
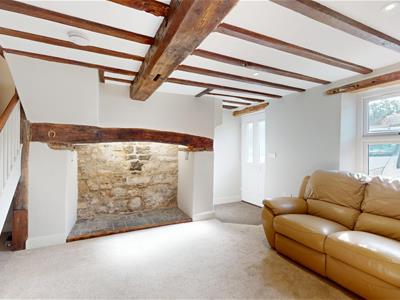 The lounge retains much of its period character with a stone inglenook fireplace and beamed ceiling, while a separate dining room features a full-depth window.
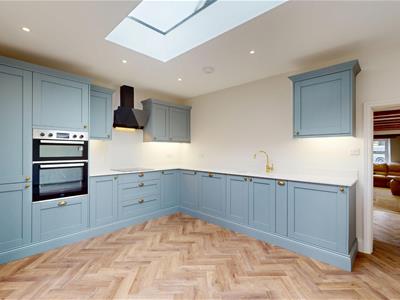 The refurbished extension provides a bespoke kitchen with a range of integrated appliances and white marble surfaces. french doors open directly onto the patio, while a lantern roof brings plenty of natural light into the room and creates a good connection between the house and outside space.
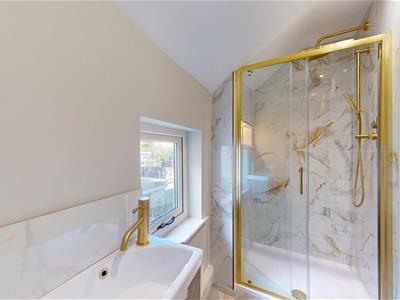
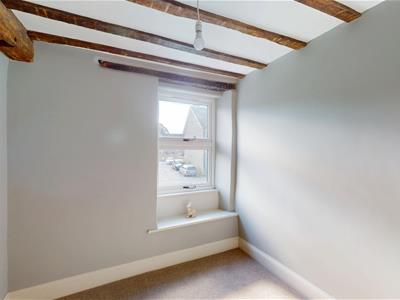
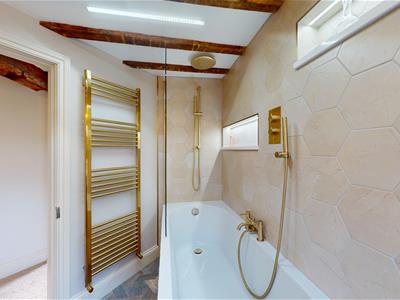
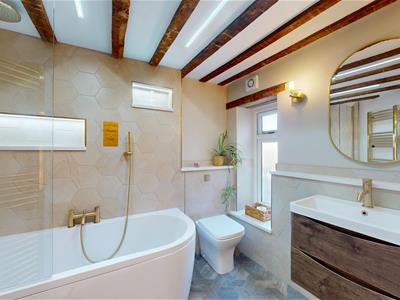
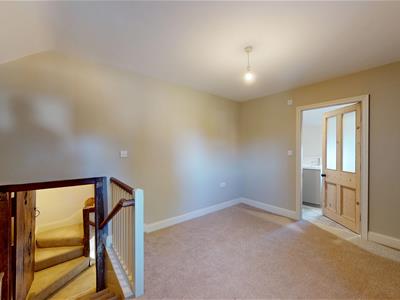 The first floor is arranged over split levels with the restored period staircase forming a central feature. The main double bedroom has a newly fitted en-suite shower room, while the central landing leads to two further bedrooms overlooking Mwrog Street and a bespoke contemporary bathroom with a shaped bath and modern fittings.
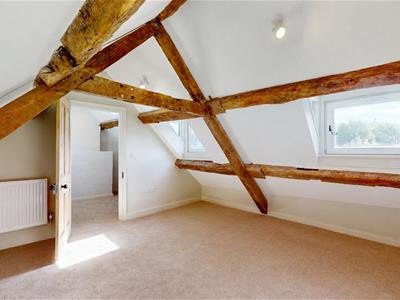
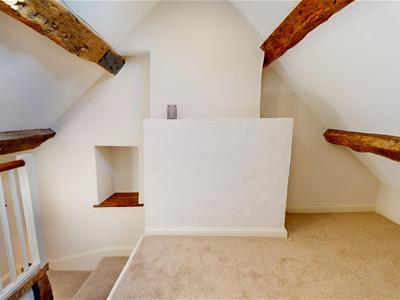 The staircase continues to the second floor where there is a large landing and fourth bedroom with exposed purlins and hipped windows enjoying a southerly aspect. There is also access to useful under-eaves storage.
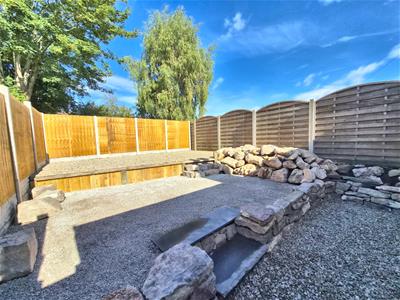
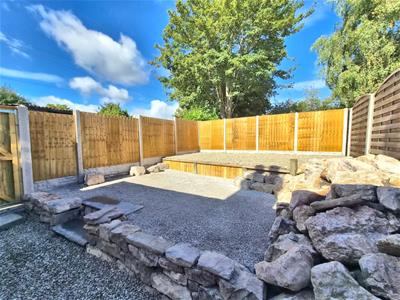 To the rear is an enclosed and private patio and domestic area with screen fencing and useful side access.
ROOM MEASUREMENTS
Lounge 17'1 x 15'11 Dining Room 16'7 x 9'10 Kitchen 15'6 x 14'5 Bedroom 1 13'1 x 9'10 Bedroom 2 12'3 x 9'5 Bedroom 3 7'6 x 7' Bathroom 9'9 max x 7'2 max Landing 15' max x 7'4 Bedroom 4 16'8 x 12'
TENURE
Freehold
DIRECTIONS
From St.Peters square proceed down Clwyd Street to the junction with Mwrog street. Bear left and continue for some 150 yards and the house is on the right.
COUNCIL TAX
Council Tax Band C - Denbighshire County Council
MATERIAL INFORMATION REPORT
The Material Information Report for this property can be viewed on the Rightmove listing. Alternatively, a copy can be requested from our office which will be sent via email.
EXTRA SERVICES - REFERRALS
Mortgage referrals, conveyancing referral and surveying referrals will be offered by Cavendish Estate Agents. If a buyer or seller should proceed with any of these services then a commission fee will be paid to Cavendish Estate Agents Ltd upon completion.
ANTI-MONEY LAUNDERING REGULATIONS
Anti-Money Laundering Verification
Should you wish to proceed with the purchase of this property, you will be required to complete an Anti-Money Laundering (AML) verification check in accordance with current legislation.
These checks are carried out by our partner, Lifetime Legal, and include verification of your identity and source of funds. There is a charge of £54 including VAT, payable directly to Lifetime Legal.
Please note that these checks must be completed before we are able to formally progress a sale.
VIEWING
By prior appt.
Although these particulars are thought to be materially correct their accuracy cannot be guaranteed and they do not form part of any contract.
Property data and search facilities supplied by www.vebra.com