
Oxford House, Stanier Way, Wyvern Business Park
Derby
DE21 6BF
Rosemount Court, Allestree, Derby
£529,950
4 Bedroom House - Detached
Situated in the heart of Allestree, a short distance from local shipping facilities, this is a beautifully appointed four bedroom detached family home which benefits from gas central heating, double glazing and delightful gardens to both the front and rear.
The current vendors have spent considerable time and effort in the presentation of this delightful family home which in brief comprises an entrance hall with staircase leading to the first floor, cloakroom and ground floor bedroom/study. The ground floor is further complemented by a lounge with feature fireplace and an exceptional dining kitchen with a range of integrated appliances and double doors leading to an orangery which enjoys splendid views over the garden. To the first floor are four further bedrooms, the master bedroom with en-suite shower room and a family bathroom with shower.
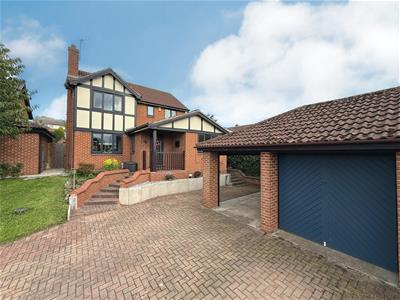
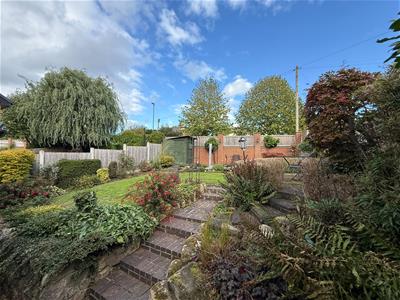
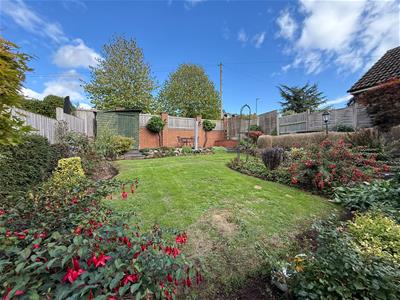
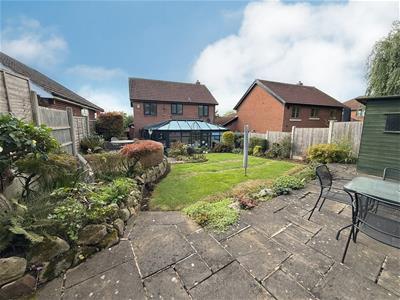
Outside the property benefits from a private and enclosed garden to the rear which has a range of well stocked borders, mature trees and pathways. To the front elevation there is a further garden and blocked paved driveway with car standing for several vehicles leading to a car port and single garage with up and over door. Steps wind there way up to an entrance vestibule and access to the property itself.
Allestree is a highly sought after residential location, a short distance from the vibrant city centre of Derby with its wealth of bars, restaurants and the Derbion shopping centre. Local shopping facilities can be found close by at Park Farm which offers a wide array of shops, bars and restaurants. The house is within easy reach of Markeaton Park and Darley park which offer delightful countryside walks and the house is well placed for ease of access to the A38 giving onward travel to the A50, A52 and M1 corridor.
A superb family home such as this, in a sought-after cul-de-sac location, rarely becomes available and viewing is recommended at the earliest opportunity.
ACCOMMODATION
Entering the property beneath an entrance vestibule into:
ENTRANCE HALL
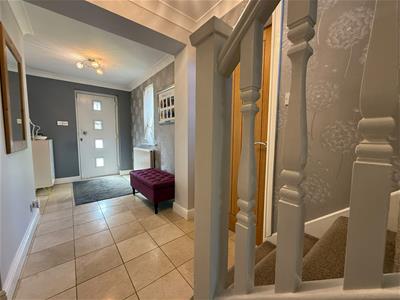
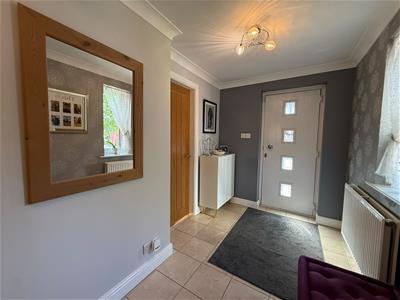 Spacious entrance hall with staircase leading to the first floor, double glazed window to the side elevation, double radiator, tiled floor, coat hanging space and understairs open plan storage.
CLOAKROOM
With low level WC, wash hand basin with storage space beneath, frosted double glazed window, tiled floor and heated towel rail.
BEDROOM FIVE/STUDY/SITTING ROOM
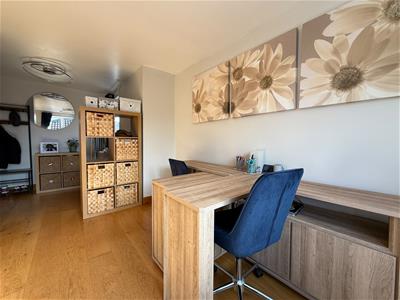 5.61m x 2.92m (18'5" x 9'7")(Maximum measurement)
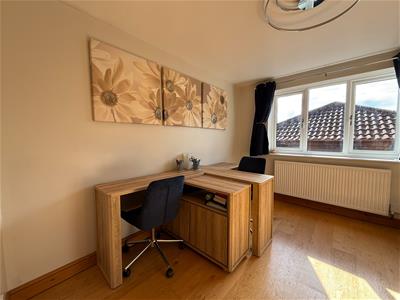
This particularly versatile room, located at the front of the property, has a double glazed window overlooking the front elevation, double glazed window to the side elevation and quality wooden floor. The room is currently used by the vendors as a study but it could easily be occupied as a ground floor bedroom or further sitting room.
LOUNGE
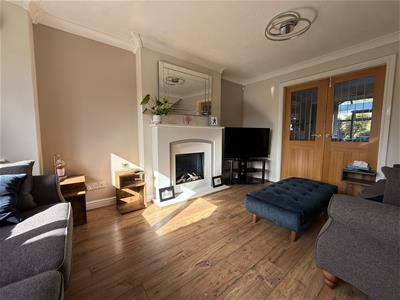 4.57m x 3.23m (15' x 10'7")(Maximum measurement)
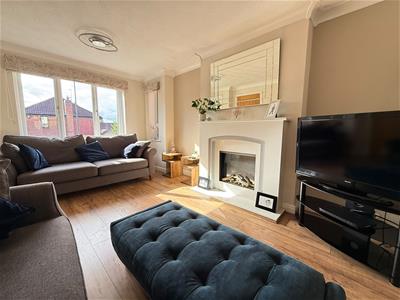
The spacious lounge has a double glazed window overlooking the front elevation, feature fireplace with inset log effect fire, open plan understairs storage and quality floor with double doors leading to:
DINING KITCHEN
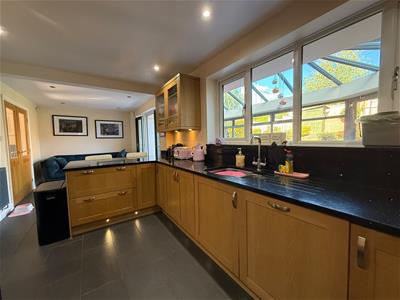
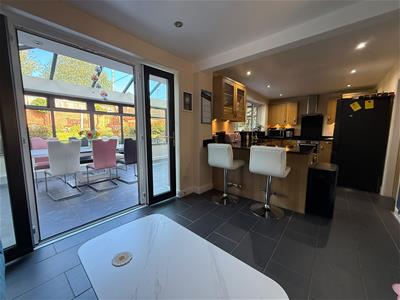
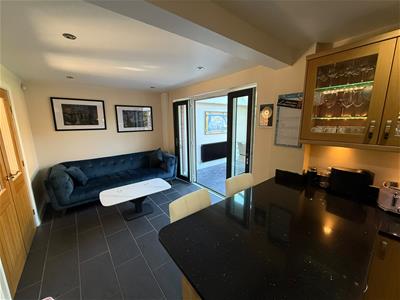
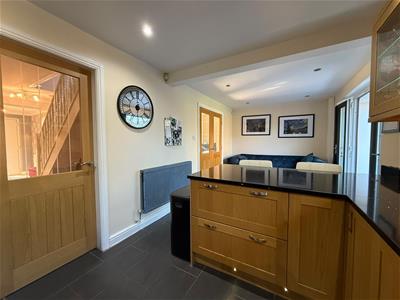
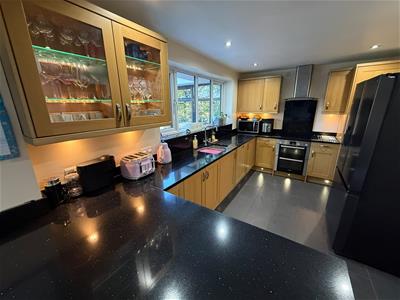 7.70m x 2.69m (25'3" x 8'10")The impressive dining kitchen is the focal point to the property and must be seen to be fully appreciated. The room has a range of quality sparkling granite work surface/preparation areas, wall and base cupboards and an integrated electric Bosch double oven, hob and extractor. There is an undermounted sink with drainer beneath a double glazed window overlooking the orangery and the room is further complemented by glass display cabinets, integrated dish washer, large pull out drawers, integrated fridge, integrated freezer, tiled floors, inset ceiling spotlights, space for a freestanding American style fridge/freezer and breakfast bar with space for stools beneath.
To the far side of the room is an area set aside for occasional/dining furniture and there are double glazed doors leading the orangery.
UTILTY ROOM
2.49m x 1.42m (8'2" x 4'8")With complementary work surface/preparation areas, wall and base cupboards and appliance space. Double glazed door to the side elevation.
ORANGERY
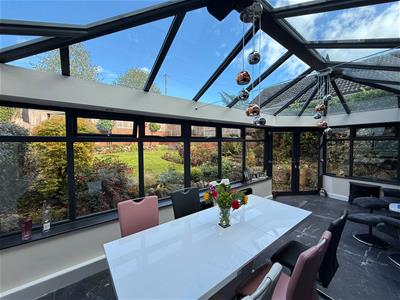
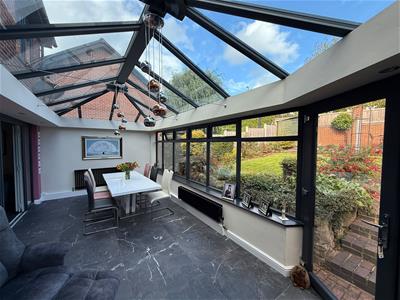 6.50m x 3.20m (21'4" x 10'6")Accessed via the dining kitchen, this impressive space runs along the rear of the house and enjoys superb views over the rear gardens. The room has double glazed windows, a large glass lantern overhead and there are two radiators and power and light so the room can be used all year round. Tiled floor and double glazed doors leading to the rear elevation.
TO THE FIRST FLOOR
LANDING
With access to loft and storage cupboad.
BEDROOM ONE
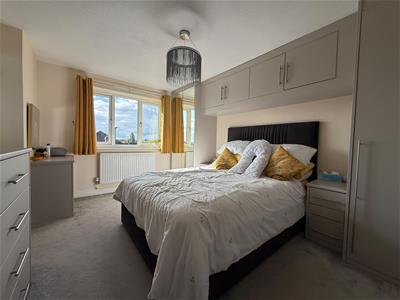 4.45m x 3.33m (14'7" x 10'11")With double glazed window overlooking the front elevation and distant countryside views, complemented by a wealth of fitted bedroom furniture including wardrobes doors and vanity table. Radiator.
EN-SUITE
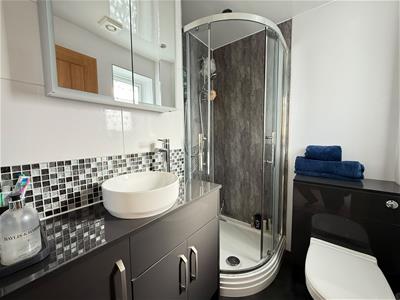 1.85m x 1.45m (6'1" x 4'9")With low level WC, circular wash hand basin with mixer tap, storage cupboards, corner shower with glazed screen cubicle and inset ceiling spotlights.
BEDROOM TWO
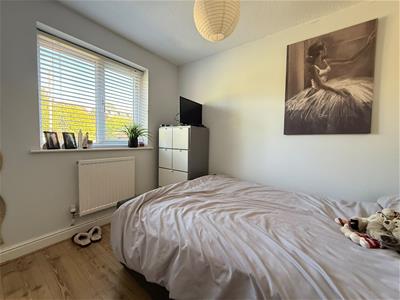 2.39m x 3.45m (7'10" x 11'4")With double glazed window with distant countryside views and radiator.
BEDROOM THREE
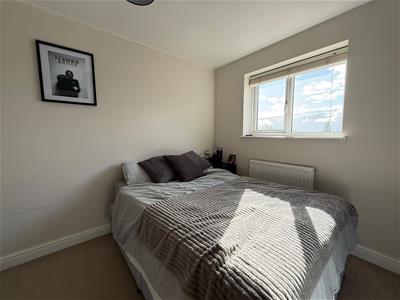 2.34m x 2.90m (7'8" x 9'6")With double glazed window and radiator.
BEDROOM FOUR
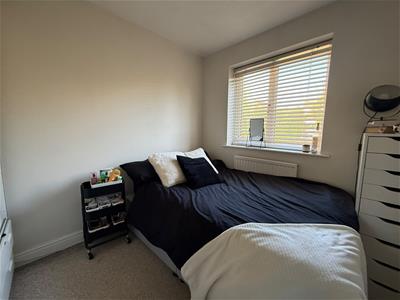 3.00m x 2.41m (9'10" x 7'11")With double glazed window, fitted wardrobe and radiator.
FAMILY BATHROOM
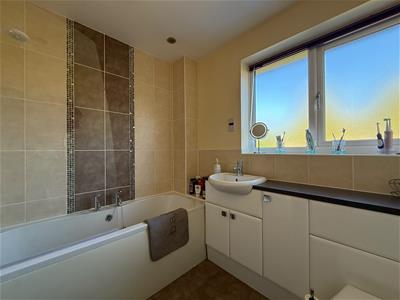
1.88m x 2.21m (6'2" x 7'3")With low level WC, wash hand basin and bath with Triton shower over, complementary tiling, shaver point and frosted double glazed window.
OUTSIDE
Outside the property benefits from a private and enclosed garden to the rear which is laid to lawn with a range of well stocked borders and mature trees. A pathway leads up the tiered garden which leads to a side patio area and at the very top of the garden there is a further patio area and shed.
To the front elevation the house has a blocked paved driveway with car standing for several vehicles leading to a car port and:
SINGLE GARAGE
With up and over door, power, light and personal door.
Although these particulars are thought to be materially correct their accuracy cannot be guaranteed and they do not form part of any contract.
Property data and search facilities supplied by www.vebra.com