.png)
Jeffrey Ross Ltd
Email: info@jeffreyross.co.uk
9a Royal Buildings
Victoria Road
Penarth
Vale of Glamorgan
CF64 3ED
Albert Road, Penarth
£395,000
4 Bedroom House - End Terrace
- Spacious Victorian End Of Terrace
- Opposite Belle Vue Park
- 4 Double Bedrooms
- No Chain & Immediate Occupation
- Accommodation Over 3 Floors
- Catchment - Albert Road & Stanwell Schools
- Large Lounge
- Fitted Kitchen With Dining
- Shower Room
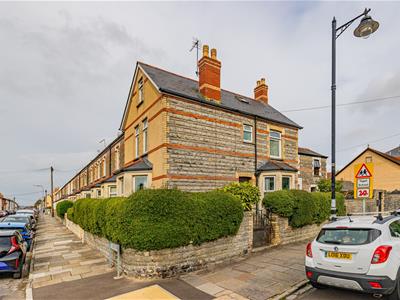
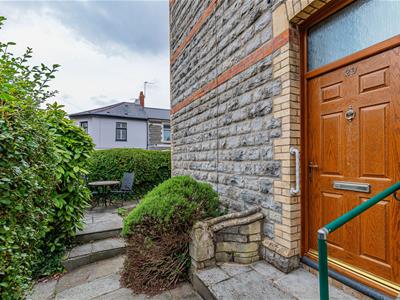
Situated upon the corner of Albert Road and Salop Street you will find this spacious end of terraced property with accommodation over 3 floors.
Previously having benefitted from Penarth's Urban Regeneration Scheme where there was a new roof fitted, chimney stack, guttering & facia, windows plus window sills, front plus repointing and rendering.
Catchment for the very popular Albert Road Primary & Stanwell Secondary Schools.
The house is directly located opposite the award winning Belle Vue Park.
Briefly comprising a porch, spacious entrance hall, large lounge with period slate fireplace, fitted kitchen - space for table & chairs, over the first and second floors are 4 double bedrooms and shower room/wc.
Complimented with gas central heating and upvc double glazing.
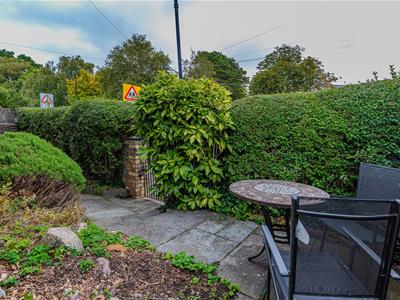
With a wrap-around outside space to the front and side.
Viewing highly recommended.
No 29 Albert Road is perfectly located opposite Belle Vue Park - perfect for the little ones to let off steam and run around in the fresh air. A short walk takes you into the town center and the property is a couple of minutes away from Albert Road Primary School.
Porch
Entered via a composite door.
Entrance Hall
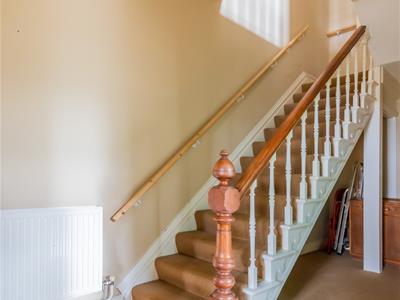
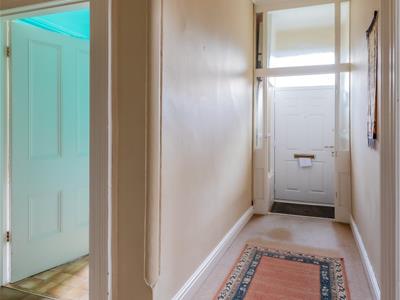
Spacious entrance hall allowing access to the lounge and kitchen, stairs rise to the first floor with generous space beneath, original coving.
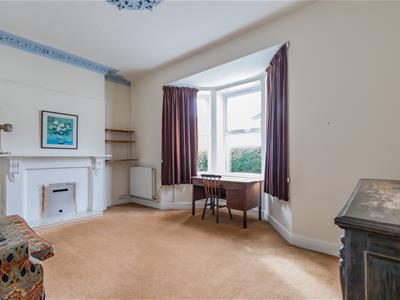
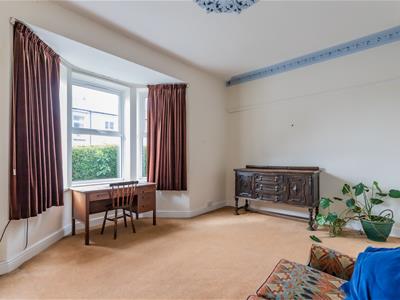
Lounge
5.21m max x 4.29m into bay (17'1" max x 14'1" intoSpacious living room, deep bay window to the front, original coving and stunning ceiling rose, fireplace with slate surround and granite hearth.
Kitchen
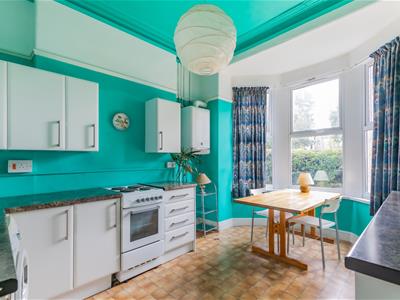
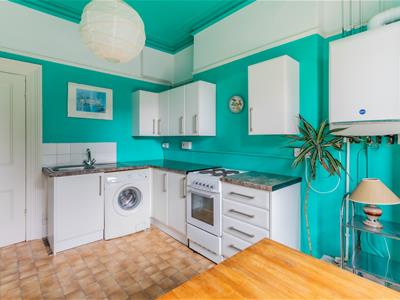
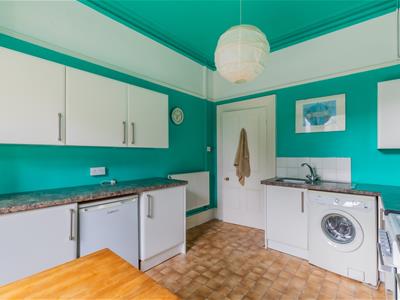
4.37m into bay x 3.07m (14'4" into bay x 10'1")Fitted wall and base units with laminate worktop and inset stainless steel sink & drainer with mixer tap, deep bay window to the side with space for table & chairs, plumbed for washing machine and space for fridge, electric cooker point, wall mounted gas combination boiler, coving & picture rail.
First Floor Landing
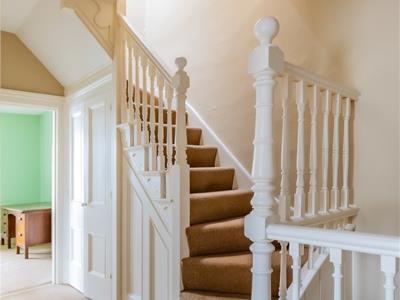
Stairs rise to the second floor with built in cupboards beneath.
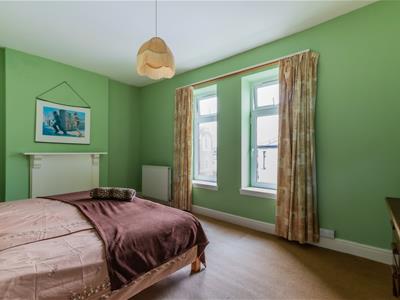
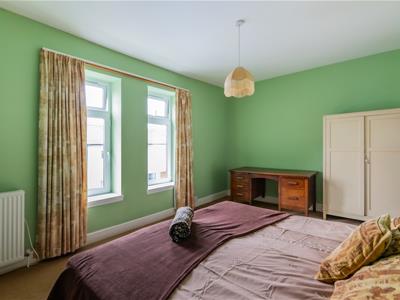
Bedroom 1
5.21m max x 3.28m (17'1" max x 10'9")Large master double bedroom, 2 windows to the front, fire surround and wash hand basin.
Bedroom 2
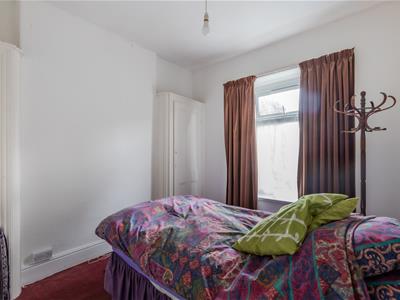
3.30m x 2.74m (10'10" x 9')Double bedroom, window to side, built in double cupboard, wash hand basin.
Shower Room
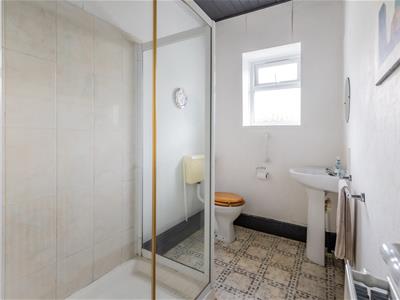
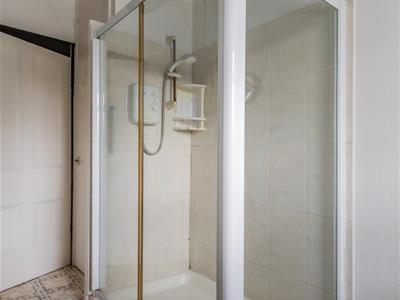
3.23m max x 1.80m (10'7" max x 5'11")With triple shower cubicle, pedestal wash hand basin and low level wc, window to side, built in cupboard.
Second Floor Landing
Velux roof window.
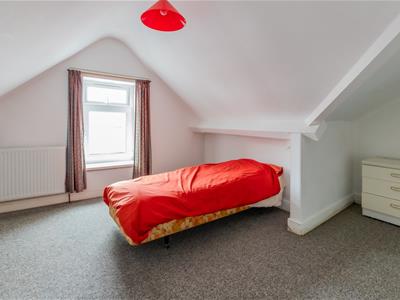
Bedroom 3
4.34m max x 3.68m (14'3" max x 12'1")Large double bedroom, window to front, gabled ceiling.
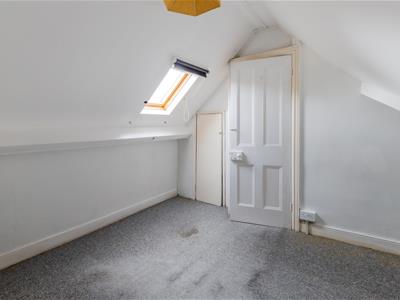
Bedroom 4
3.40m max x 3.12m (11'2" max x 10'3")Double bedroom with gabled ceiling, velux roof window, built in double cupboard plus access into loft space for storage.
Outside
Wrap around outside area with boundary wall and hedgerow border and allowing space for table & chairs.
Information
We believe the property is Freehold.
Council Banding - Band D £2,261.18 (2026-2027)
Although these particulars are thought to be materially correct their accuracy cannot be guaranteed and they do not form part of any contract.
Property data and search facilities supplied by www.vebra.com