
204 Woodgrange Drive
Southend-on-Sea
Essex
SS1 2SJ
South Avenue, Southend-on-Sea
Price Guide £375,000
3 Bedroom House
- Fully renovated and well-presented three-bedroom house offering spacious and versatile accommodation, combining modern finishes with a stylish and contemporary feel.
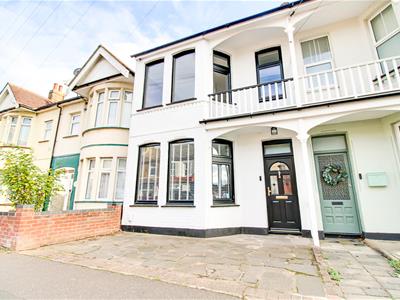
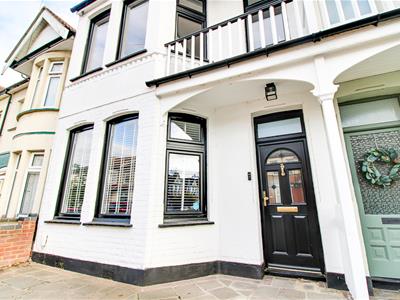
- Stone block-paved driveway providing off-road parking, plus a Juliet balcony and attractive entrance canopy.
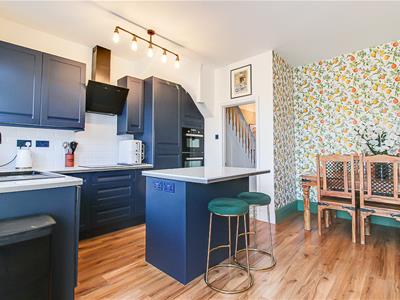
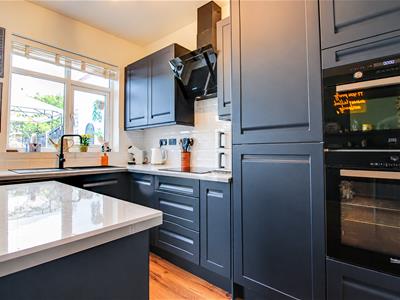
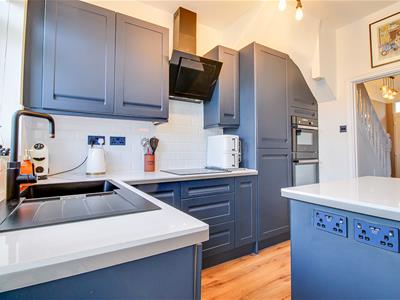
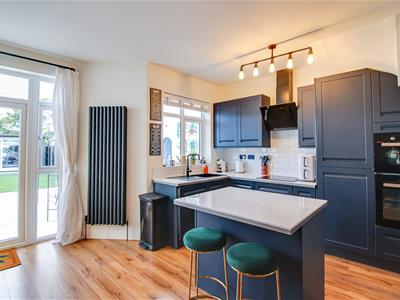
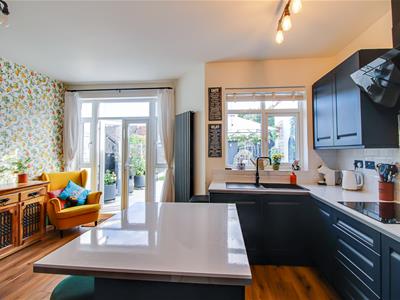
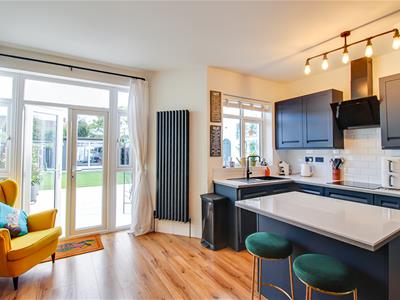
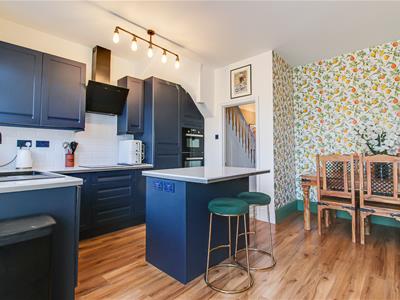
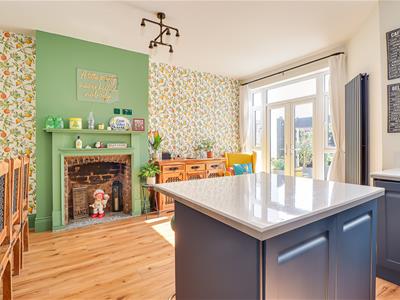
- Stylish open-plan kitchen/diner with a modern blue fitted kitchen and integrated oven, grill and extractor fan.
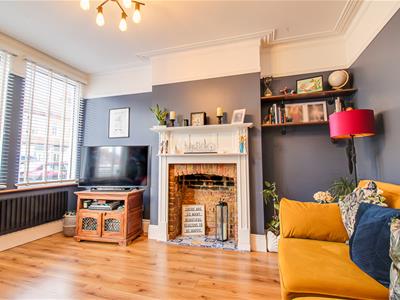
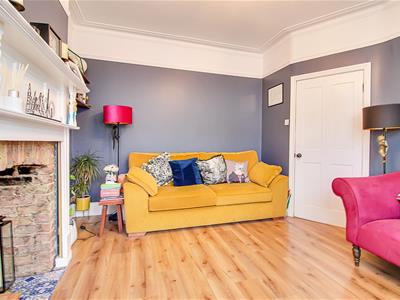
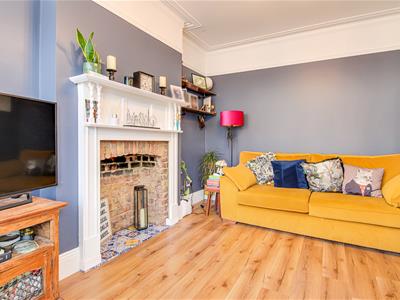
- Cosy lounge featuring a characterful fireplace with decorative surround and exposed brick, complemented by hardwood flooring.
- Bedrooms benefit from double-glazed windows and radiators, creating comfortable and naturally bright spaces.
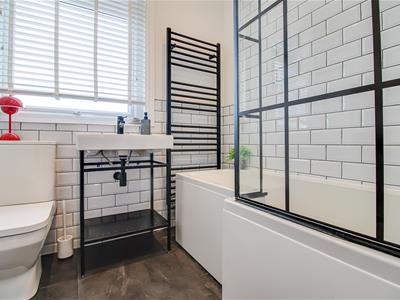
- Modern bathroom featuring a large bath with shower, freestanding wash basin and tall wall-mounted towel rail radiator.
- Charming feature fireplaces with wooden surrounds and exposed brick detailing.
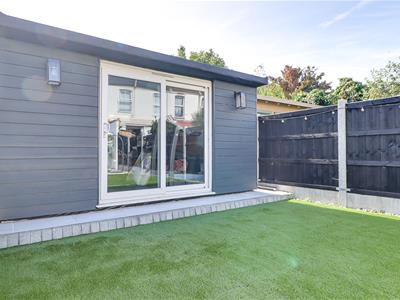
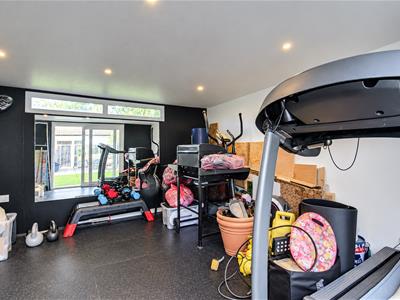
- Useful rear outbuilding currently used as a gym, providing an excellent additional space.
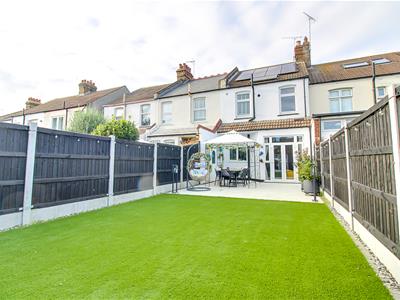
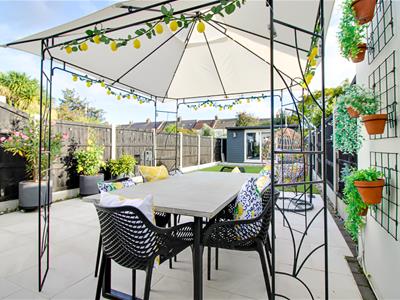
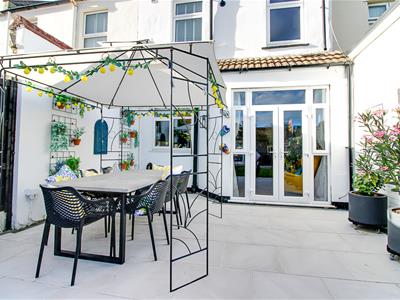
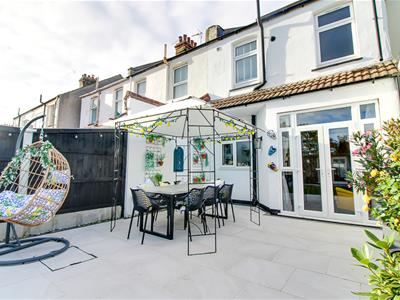
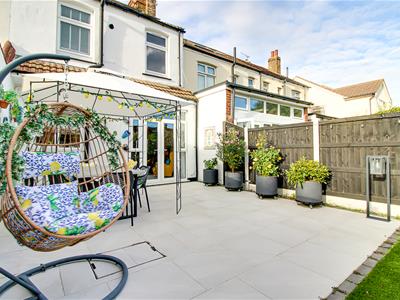
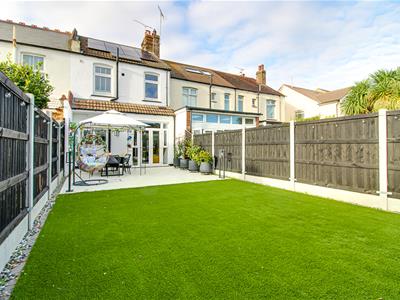
- Spacious, well-maintained rear garden with a large tiled patio seating area and artificial lawn.
- Conveniently located close to the seafront, transport links and local schools, making this an ideal home for both families and commuters.
£375,000 - £400,000 * Situated on the sought-after South Avenue, in the charming area of Southend-on-Sea, this beautifully presented and fully renovated Victorian three-bedroom house offers a superb blend of period character and modern living. The property has undergone extensive improvements, including a new boiler, new electrics and fuse board, providing a modern and updated home. Upon arrival, you are greeted by an attractive stone block-paved driveway and entrance canopy, adding to the property's kerb appeal. Inside, the stylish open-plan kitchen and dining area features a contemporary blue fitted kitchen with integrated oven, grill and extractor fan. The cosy lounge is a true highlight, showcasing a characterful fireplace with decorative surround and exposed brick, complemented by beautiful hardwood flooring which flows throughout the ground floor. The modern bathroom is designed for relaxation, featuring a large bath with shower, freestanding wash basin and tall wall-mounted towel rail radiator. The property also benefits from a whole-house water filtration system, providing filtered water throughout. Solar panels have been installed, offering the potential for significantly reduced electricity bills, while the property can also benefit from payments for surplus energy generated and exported back to the grid. The loft is fully boarded with a Loft Zone flooring system, providing useful additional storage space. Step outside to discover a spacious and well-maintained rear garden, featuring a large tiled patio seating area, low-maintenance artificial lawn and a useful rear outbuilding currently utilised as a gym, offering excellent additional space for a variety of uses. Conveniently located near the seafront, transport links and local schools, this impressive Victorian home combines period charm with extensive modern upgrades and energy-efficient features, making it an ideal home for families and commuters alike.
Frontage
A fully renovated and well-presented three-bedroom house offering attractive and versatile accommodation. The property benefits from a charming Juliet balcony with canopy, complemented by an attractive archway canopy over the front entrance. To the front, a stone block-paved driveway provides off-road parking, adding both convenience and kerb appeal.
Entrance Hall
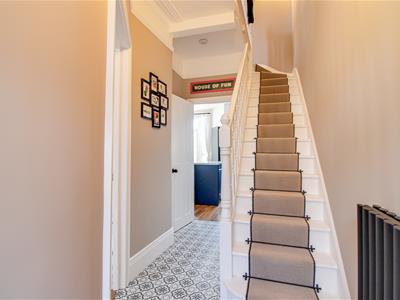
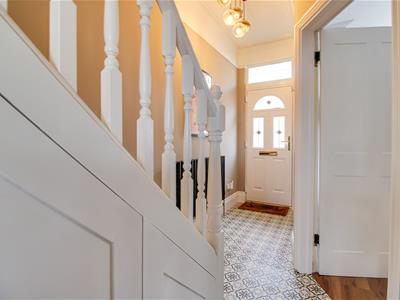
4.34m x 1.65m (14'3 x 5'5)A welcoming entrance hall featuring a smooth coved ceiling with pendant lighting, decorative tiled flooring and a radiator. The hall provides access to the principal ground-floor rooms and benefits from stairs rising to the first floor, finished with an attractive stair runner carpet.
Lounge
3.68m x 4.34m (12'1 x 14'3)A cosy and inviting lounge featuring a smooth coved ceiling with pendant lighting, attractive hardwood flooring and a charming feature fireplace with a decorative surround and exposed brick detailing. The room benefits from double-glazed windows and a radiator, creating a warm and comfortable living space with plenty of character.
Kitchen/Dining Room
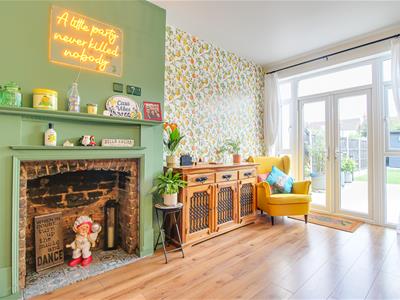
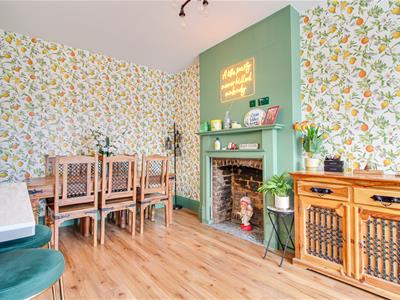
5.36m x 4.90m (17'7 x 16'1)(kitchen area 10'8 x 16'1) A beautifully presented open-plan kitchen/diner featuring a smooth ceiling with pendant lighting and attractive hardwood flooring. The modern fitted kitchen is finished in a stylish blue and benefits from integrated appliances and an induction hob, complemented by part-tiled walls and double-glazed windows. The spacious dining area provides ample room for a dining table and features a charming fireplace with a wooden surround and exposed brick detailing, creating a wonderful focal point. Double doors open directly onto the rear garden, making this an ideal space for entertaining and family living.
Landing
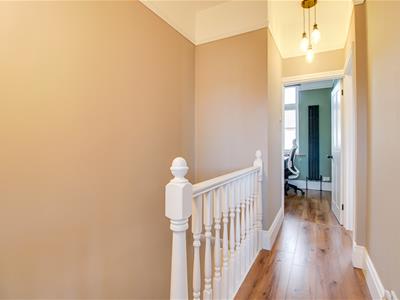
5.69m x 1.73m (18'8 x 5'8)A bright and well-presented first-floor landing featuring a smooth ceiling with an elegant pendant light and attractive hardwood flooring. The landing provides convenient access to all first-floor rooms and offers a welcoming transition between the accommodation.
Bedroom One
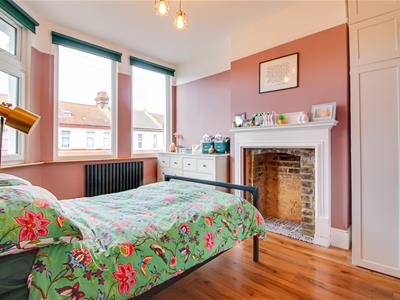
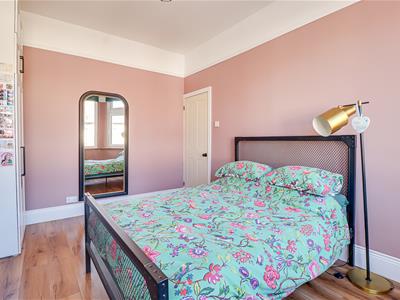
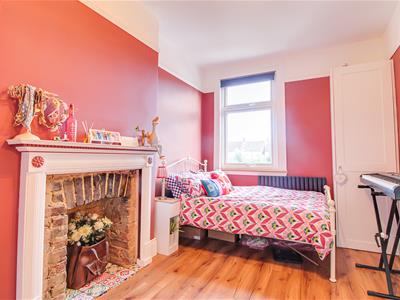
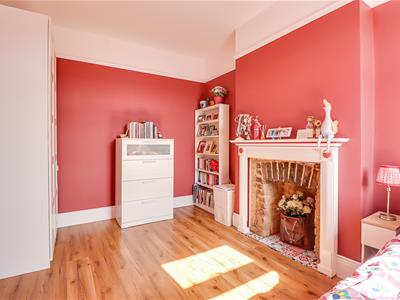
4.42m x 2.79m (14'6 x 9'2)A generously sized king-size bedroom featuring a smooth ceiling with pendant light, beautiful hardwood flooring and a striking feature fireplace with a wooden surround and exposed brick backdrop. The room benefits from a double-glazed window, wall-mounted radiator and an abundance of natural light, creating a warm and characterful space.
Bedroom Two
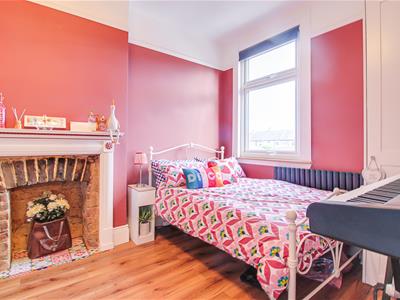
4.19m x 3.12m (13'9 x 10'3)A spacious king-size bedroom featuring a smooth ceiling with pendant light, attractive hardwood flooring and a striking feature fireplace with a wooden surround and exposed brick detailing. The room benefits from double-glazed windows, a wall-mounted radiator and plenty of natural light, creating a warm and inviting space.
Bedroom Three
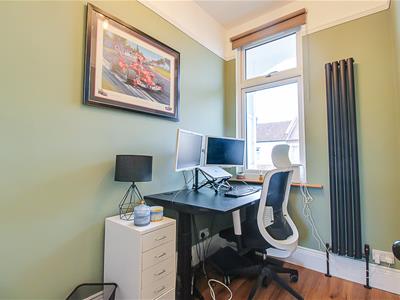
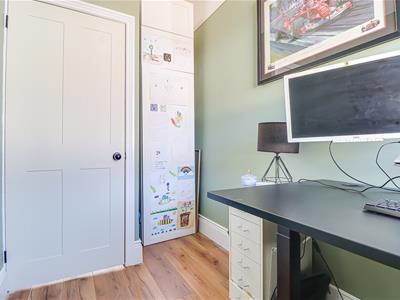
3.38m x 1.68m (11'1 x 5'6)A bright and well-presented room featuring a smooth ceiling with pendant light, attractive hardwood flooring and a double-glazed window providing plenty of natural light. A tall wall-mounted radiator ensures the room remains warm and comfortable, making this an ideal space for working from home.
Bathroom
1.98m x 1.98m (6'6 x 6'6)The bathroom features a smooth ceiling with inset spotlights, tiled flooring and part-tiled walls. A large bath with shower provides a practical and relaxing bathing space, complemented by a wall-mounted tall towel rail radiator. Additional features include a freestanding wash basin and a double-glazed window with privacy glass, allowing plenty of natural light while maintaining privacy.
Rear Garden
The property benefits from a spacious and beautifully maintained rear garden, featuring a large tiled patio seating area, an artificial lawn, and a variety of attractive potted plants. The garden is fully fenced, providing a good level of privacy, and includes a useful rear outbuilding currently used as a gym. The well-presented outdoor space offers plenty of room for relaxing, entertaining, and enjoying the garden throughout the year.
Agents Notes:
Solar Panels & HIVE Smart Heating
Although these particulars are thought to be materially correct their accuracy cannot be guaranteed and they do not form part of any contract.
Property data and search facilities supplied by www.vebra.com