
5, Market Place
Stowmarket
Suffolk
IP14 1DT
Thatchers Walk, Stowmarket
Price £230,000
3 Bedroom House - End Terrace
- Three Bedrooms
- End Of Terrace House
- Living/Dining Room
- Modern Kitchen And Bathroom
- Cloakroom
- Sealed Unit Double Glazed
- Gas Radiator Central Heating
- Vacant Possession And No Upward Chain
- Off Road Parking For One Vehicle
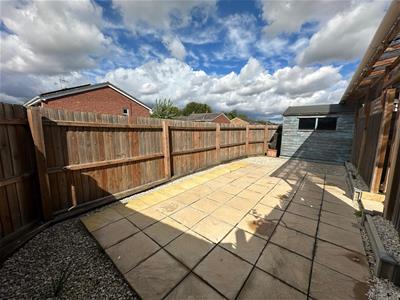
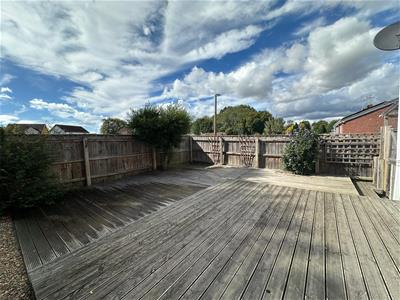
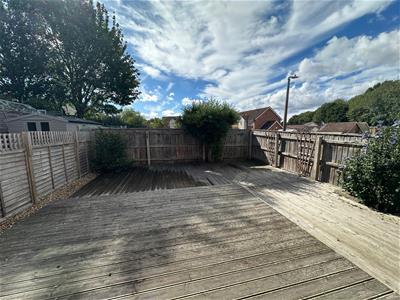
- Low Maintenance Rear Gardens
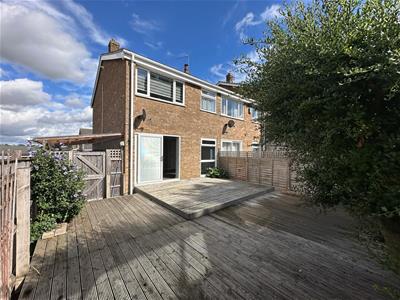
Located in the charming area of Thatchers Walk, Stowmarket, this delightful house offers a perfect blend of comfort and modern living. With three well-proportioned bedrooms, including two spacious doubles and a cosy single, this property is ideal for families or those seeking extra space. Upon entering, you are welcomed into a bright and airy living/dining room, which features patio doors that open directly onto the rear garden, creating a seamless connection between indoor and outdoor spaces. This area is perfect for entertaining guests or enjoying quiet evenings at home. The modern kitchen is equipped with integrated appliances, including a washing machine and a slimline dishwasher, making daily chores a breeze. The contemporary bathroom is designed with style and functionality in mind, ensuring a relaxing retreat for all. Additionally, the property boasts three separate low-maintenance gardens, providing ample outdoor space for gardening enthusiasts or those who simply wish to enjoy the fresh air without the burden of extensive upkeep. With the addition of off road parking for one vehicle, making parking a breeze. This property offers vacant possession with no upward chain, providing you with the flexibility to move in hassle free.
This house is not only a comfortable home but also a wonderful opportunity to enjoy the peaceful surroundings of Stowmarket offering something for everyone from local, individual and traditional shops, cafes, restaurants, leisure centre, cinema, medical facilities, schools, railway station with main lines to London, Norwich, Bury St Edmunds, Cambridge and Ipswich. With its modern amenities and inviting atmosphere, it is sure to appeal to a variety of buyers. Do not miss the chance to make this lovely property your own.
Entrance Porch
With window to side.
Entrance Hall
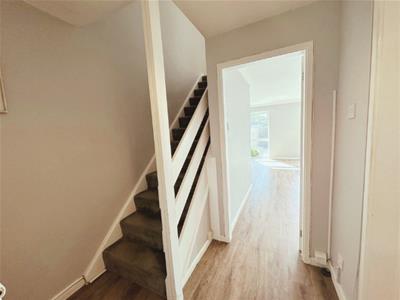 With stairs leading to first floor, laminate floor and radiator.
Sitting Room/Diner
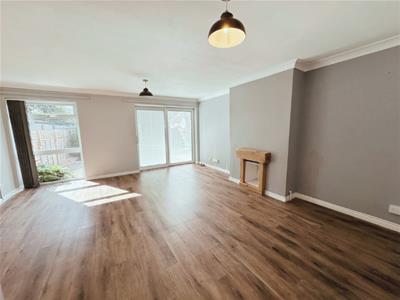
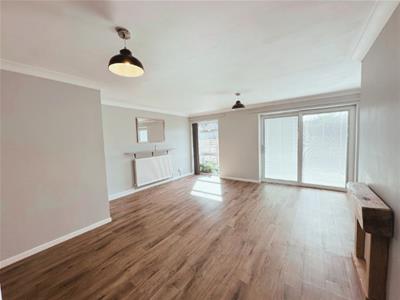
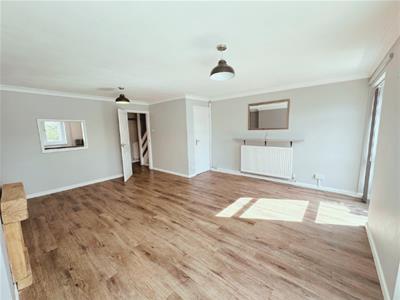
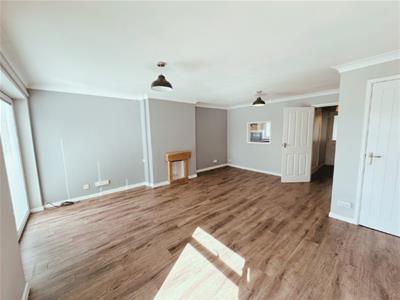 With full length window to rear and patio doors leading to rear illuminating the room with natural light additionally ideal for indoor/outdoor entertaining, understairs cupboard with light, TV point, laminate floor, fireplace and radiator.
Kitchen
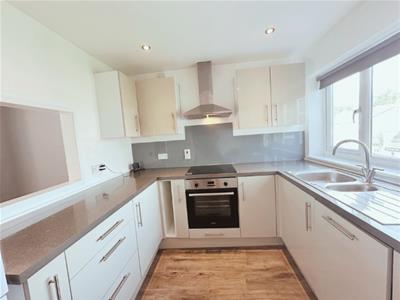
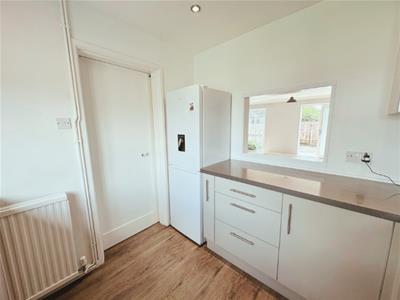
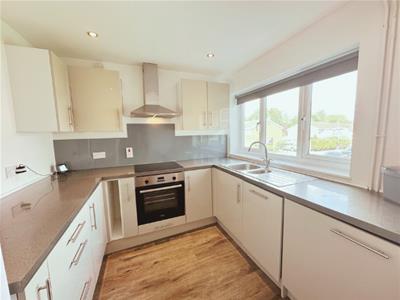 With window to front, range of modern high and low units, stainless steel sink and drainer, splashbacks, electric hob with extractor hood and fan, electric oven, space for fridge freezer, integrated washing machine, integrated slimline dishwasher, opening into sitting room and laminate floor.
Cloakroom
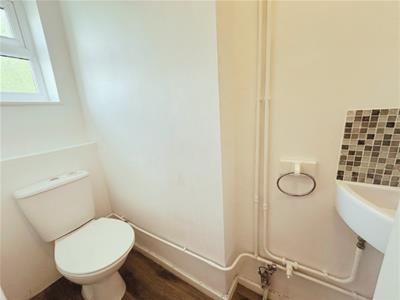 With window to front, low level W/C, basin, laminate floor and radiator.
First Floor Landing
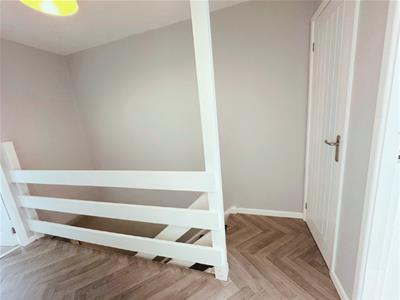 With built-in cupboard, loft access and herringbone vinyl floor.
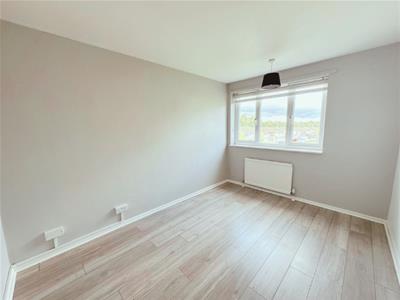
Bedroom One
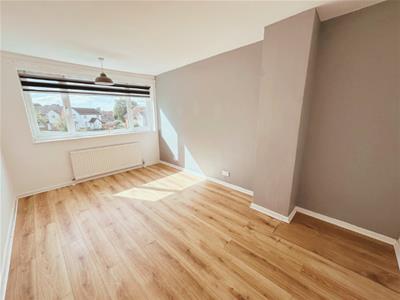
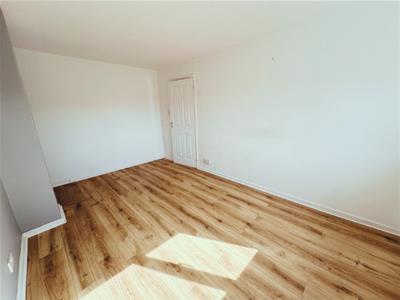
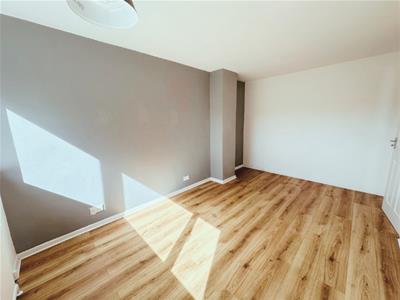 With window to rear, laminate floor and radiator.
Bedroom Two
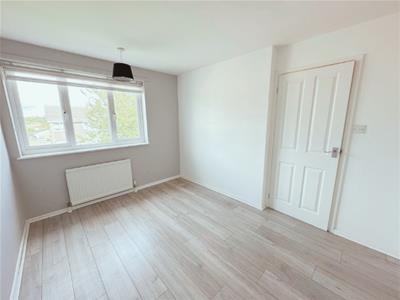 With window to front, laminate floor and radiator.
Bedroom Three
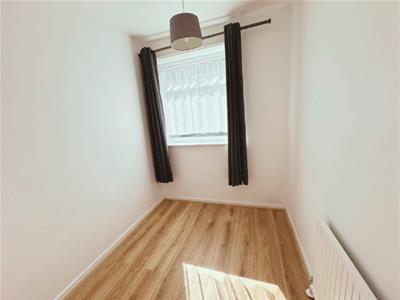 With window to rear and radiator.
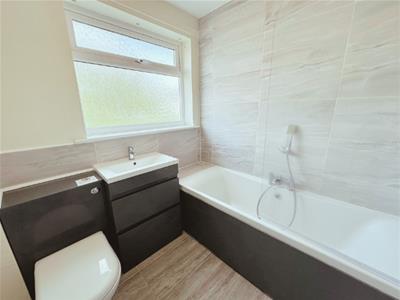
Bathroom
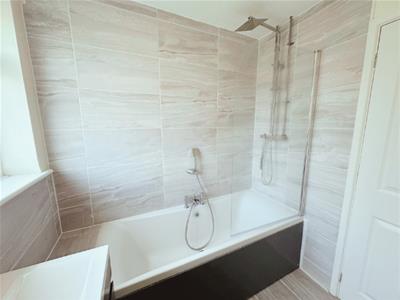 With window to front, bath with rainfall shower over and shower screen, lo level W/C, basin in vanity unit, tiled floor and heated towel rail.
Outside
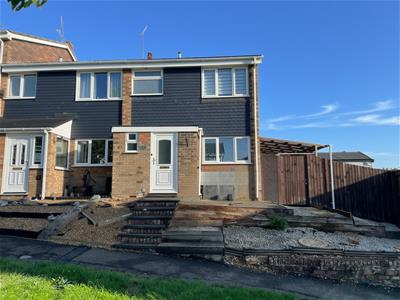
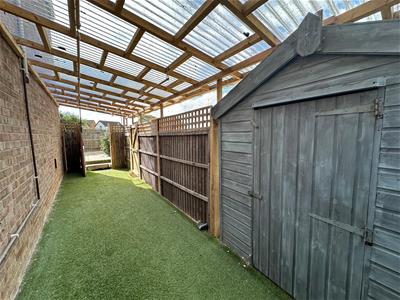
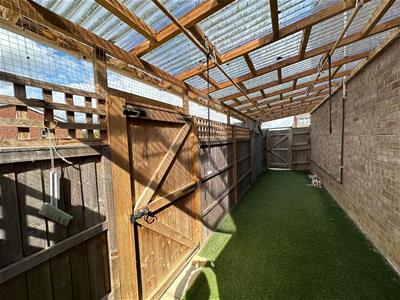
To the front of the property are paving stone steps leading to the front door, gravel and fencing. To the rear of the property with access through a side gate is a rear/side garden comprising of a fenced covered artificial grass area, further area with access through a side gate leading from side garden is a patio area with gravel edges, to the rear is a decking area ideal for indoor/outdoor entertaining and rear gate leading to the off road parking for one vehicle.
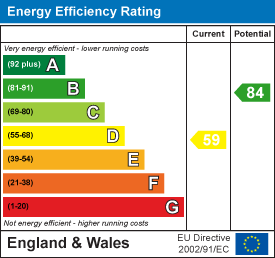
Energy Efficiency and Environmental Impact
Although these particulars are thought to be materially correct their accuracy cannot be guaranteed and they do not form part of any contract.
Property data and search facilities supplied by www.vebra.com