
Woodkind Hey, Wirral
Offers Over £700,000
5 Bedroom House - Detached
- Five Bedroom Detached Family Home
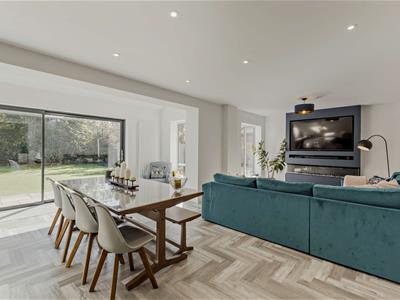
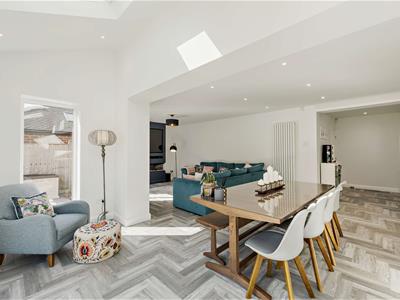
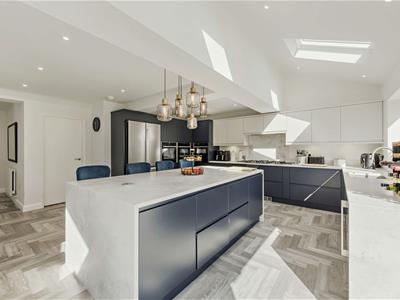
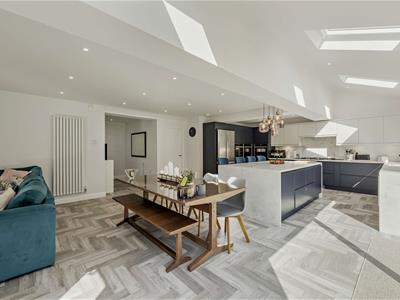
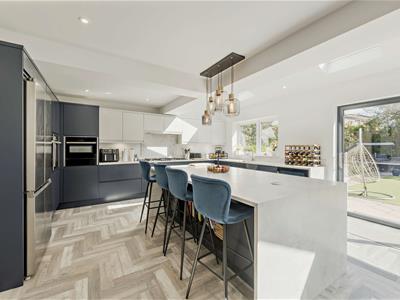
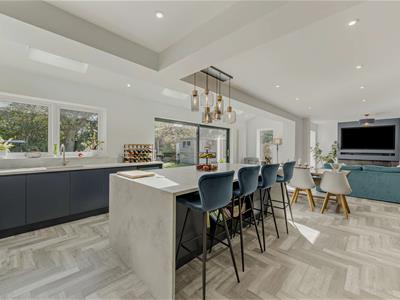
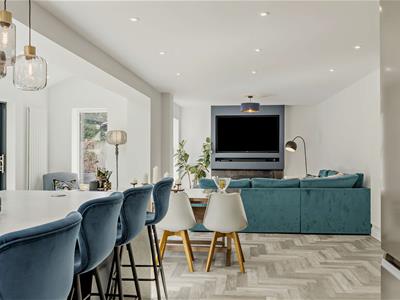
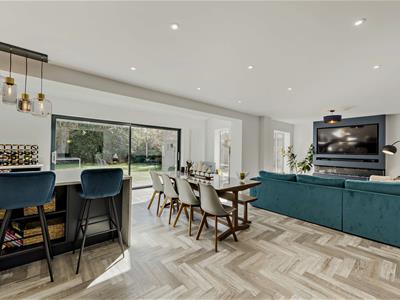
- Stunning Open Plan Kitchen Diner Family Area
- Sought After Spital Location
- Two Reception Rooms, Utility & W.C.
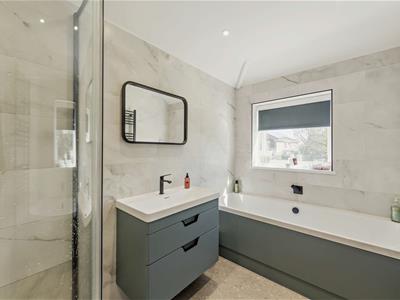
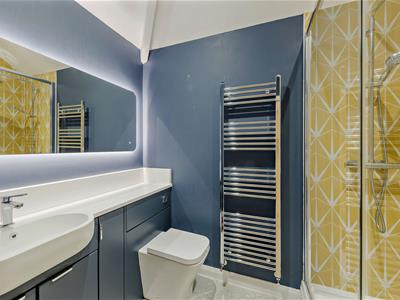
- Shower Room & Four Piece En Suite
- Driveway Parking For Multiple Cars & EV Charging Point
- Private Rear Garden
- Council Tax Band - F
- Call Hewitt Adams To View
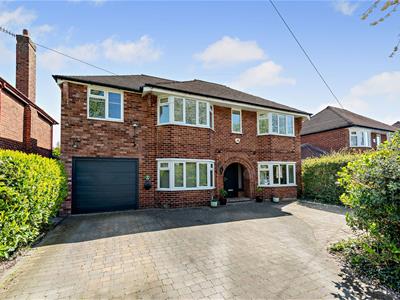
Nestled on the charming road of Woodkind Hey in Spital, this impressive detached family home offers a perfect blend of space, comfort, and modern living. Spanning an expansive 2,574 square feet, the property boasts five well-proportioned bedrooms, making it an ideal choice for families seeking room to grow.
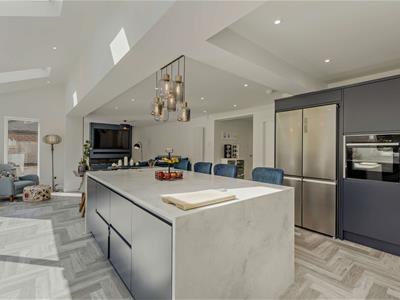
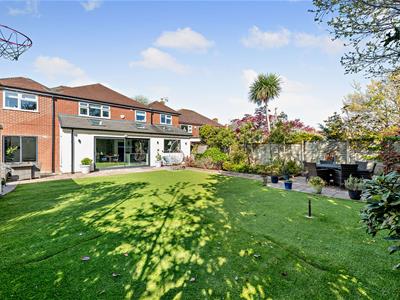
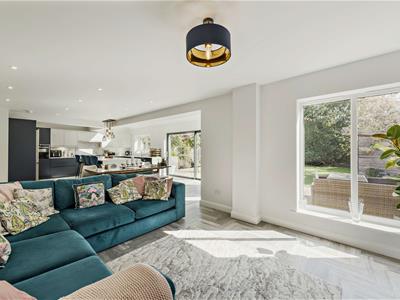
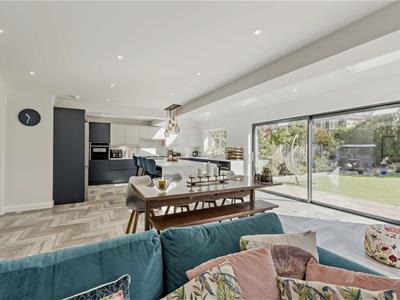
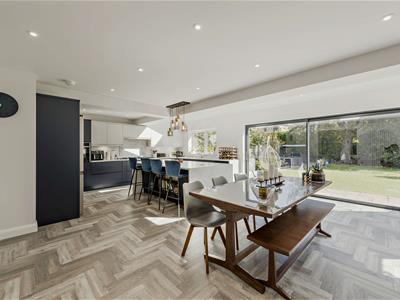
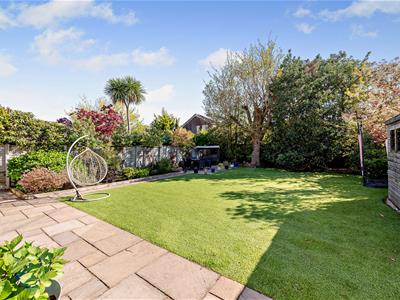
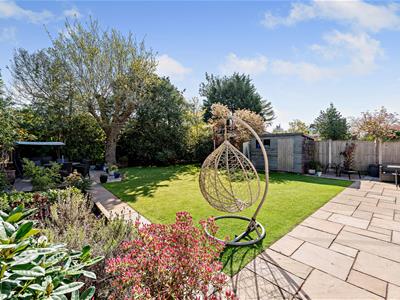
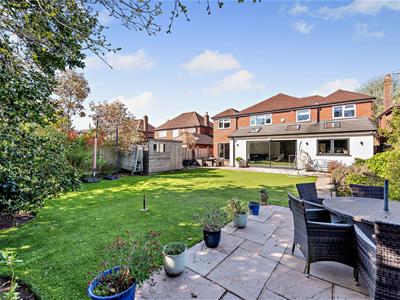
At the heart of the home lies a spacious open-plan kitchen diner and family room, designed for both everyday living and entertaining. This inviting space seamlessly connects to the rear garden through sliding doors, allowing for a delightful flow between indoor and outdoor areas. The garden, laid to artificial grass and featuring a patio, provides a private sanctuary for children to play and for adults to host gatherings with friends and family.
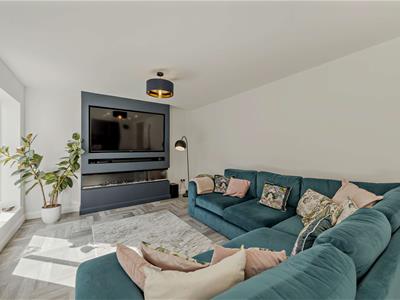
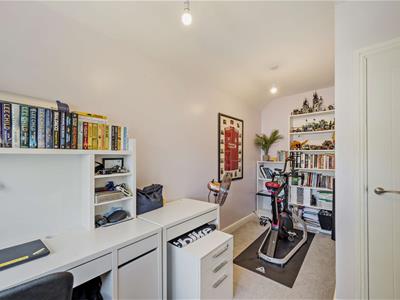
In addition to the main living areas, the property includes two further reception rooms: a family living room that offers a cosy retreat and a snug that can serve as a study or playroom, catering to various lifestyle needs. For added versatility, there is a sixth room upstairs, which can be utilised as a single bedroom or a home office, perfect for those who work remotely.
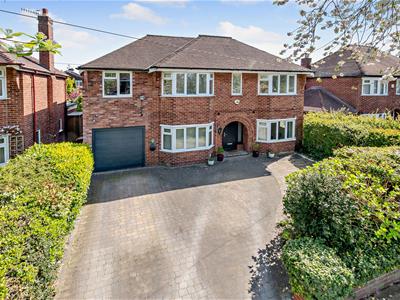
The property also features driveway parking for at least two cars, complete with an electric vehicle charging point, ensuring convenience for modern living. This delightful home in Woodkind Hey is not just a place to live; it is a space where cherished memories can be made. With its thoughtful design and ample amenities, it is a must-see for anyone looking to settle in this lovely part of Wirral.
Front Entrance
Into:
Hall
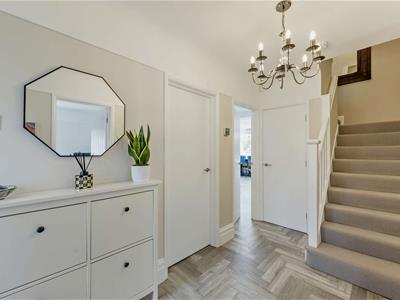
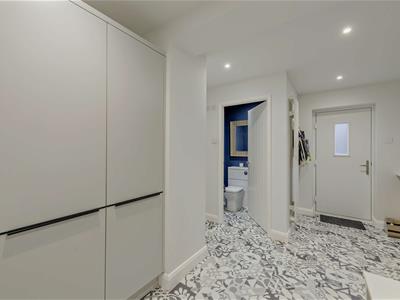
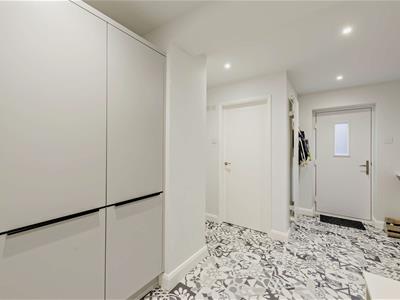
Radiator, power points
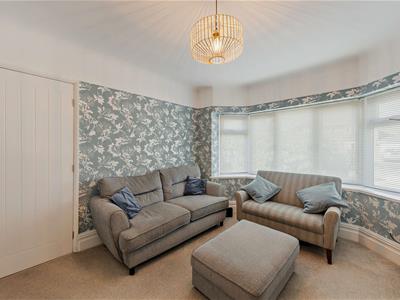
Snug
3.32 x 3.63 (10'10" x 11'10")Double glazed bay window, radiator, power points
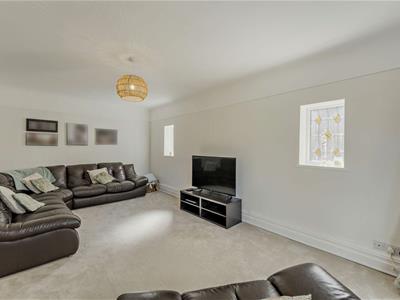
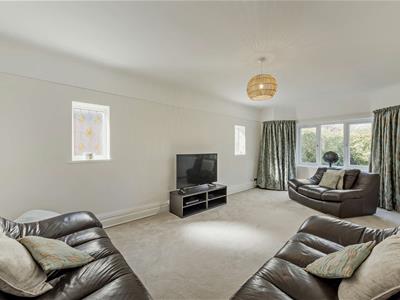
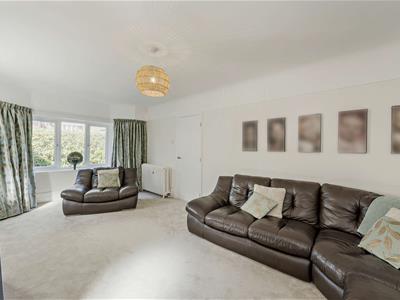
Lounge
3.34 x 6.42 (10'11" x 21'0")Double glazed bay window, radiator, power points
Kitchen Diner Living Room
11.35 x 5.73 (37'2" x 18'9")Modern, spacious open plan kitchen diner with fitted wall and base units, integrated appliances including - double oven and grill, warming drawer, dishwasher, wine fridge; central island with integrated storage and breakfast bar, space for American style fridge freezer. Ample space for dining table, chairs and sofas. Media wall, velux windows, sliding doors to rear.
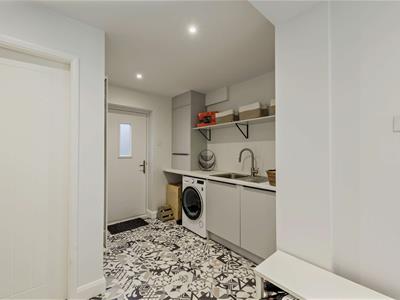
Utility
4.43 x 3.60 (14'6" x 11'9")Wall and base units, inset sink, space and plumbing for washing machine, door to side access, door to garage store, door to:
W.C.
W.C, wash hand basin, radiator
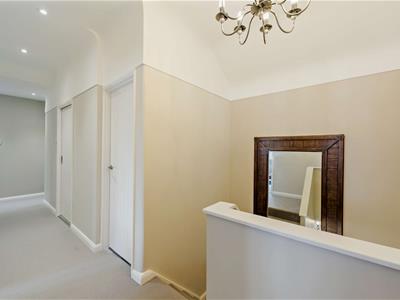
First Floor
Bedroom
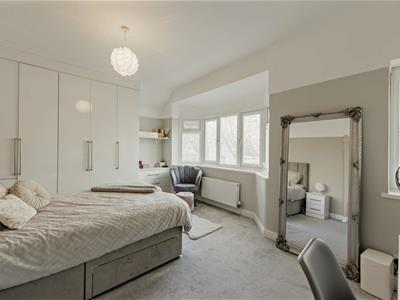
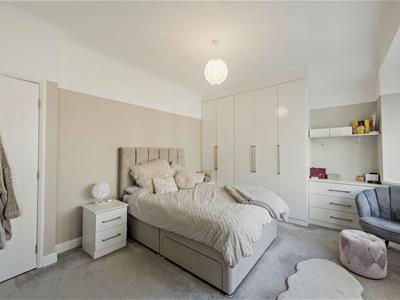
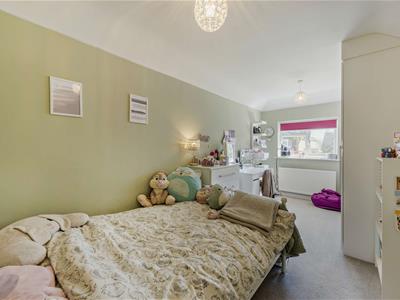
4.36 x 3.83 (14'3" x 12'6")Double glazed window, radiator, power points, fitted wardrobes, door to:
En Suite
Four piece en suite comprising bath, shower, w.c, wash hand basin, heated towel rail, tiled walls
Bedroom
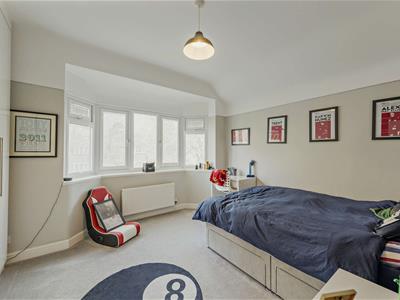
4.84 x 3.83 (15'10" x 12'6")Double glazed bay window, radiator, power points, fitted wardrobes
Bedroom
3.97 x 3.63 (13'0" x 11'10")Double glazed bay window, radiator, power points, fitted wardrobes
Bedroom
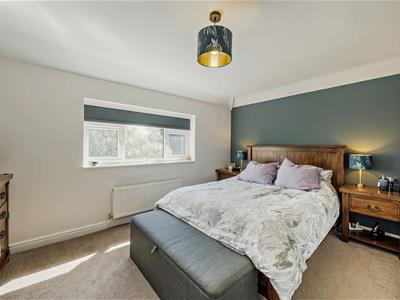
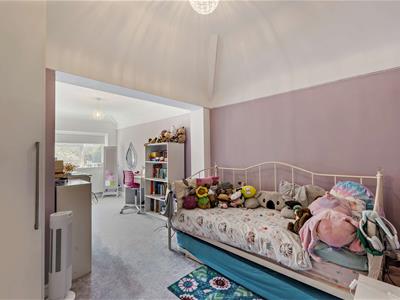
6.40 x 3.36 (20'11" x 11'0")Double glazed window, radiator, power points, fitted wardrobes
Bedroom
5.15 x 2.48 (16'10" x 8'1")Double glazed window, radiator, power points, fitted wardrobes
Bedroom/Office
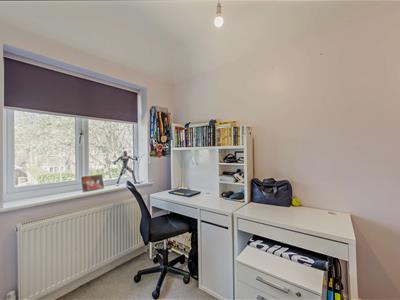
4.38 x 2.49 (14'4" x 8'2")Double glazed window, radiator, power points, fitted wardrobe
Shower Room
Shower, w.c, wash hand basin, heated towel rail
Externally
Front - Driveway parking for multiple cars, EV charging point, access to the garage store.
Rear - Low maintenance, private rear garden with wide astroturf lawn, mature bushes to the rear and patio areas.
Energy Efficiency and Environmental Impact

Although these particulars are thought to be materially correct their accuracy cannot be guaranteed and they do not form part of any contract.
Property data and search facilities supplied by www.vebra.com