
Office 4
Baring Chambers
Denmark Road
Cowes
Isle of Wight
PO31 7SY
Plot 1, 63C Place Road, Cowes
Asking Price £365,000
3 Bedroom House
- *A HOME THAT PAYS YOU BACK
- **AFFORDABLE-SALE OPPORTUNITY – ELIGIBILITY AND PURCHASE CONDITIONS APPLY
- PREDICTED EPC RATING OF A
- SOLAR PANELS, AIR-SOURCE HEAT PUMP AND UNDERFLOOR HEATING
- OPEN-PLAN LOUNGE/DINING ROOM AND SEPARATE FITTED KITCHEN
- DOUBLE GLAZING THROUGHOUT
- PRIVATE GARDEN
- TWO PARKING SPACES
- EDGE OF GURNARD WITH A BUS ROUTE INTO COWES
- APPROXIMATELY 90 SQ M / 969 SQ FT OF ACCOMMODATION
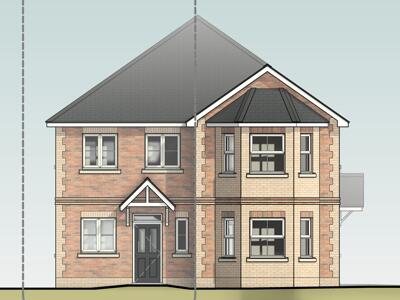
A brand-new, highly energy-efficient three-bedroom home forming part of the final phase of Meadow View Park. Offering approximately 90 sq. m of thoughtfully arranged accommodation, a private garden and two parking spaces, with a predicted EPC rating of A.
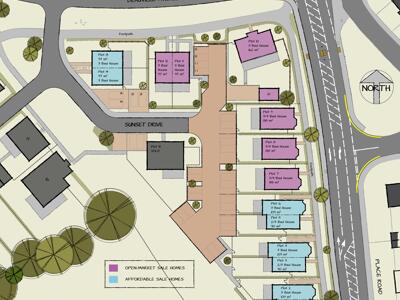
An exciting opportunity to purchase a brand-new, energy-efficient ‘Affordable Home’ within the final phase of the popular Meadow View Park development.
These attractive properties offer approximately 90 sq. m of flexible accommodation arranged over two floors. The ground floor includes a separate kitchen, cloakroom and generously proportioned open-plan lounge and dining room. Upstairs are two well-sized bedrooms, together with a smaller third bedroom that would also make an excellent home office, nursery or dressing room, and a family bathroom.
The homes have been designed with modern energy efficiency firmly in mind and are predicted to achieve an EPC rating of A. The anticipated specification includes solar panels, an air-source heat pump, underfloor heating and double glazing, helping to create a comfortable and potentially economical home to run.
Externally, each property will benefit from its own private garden and two parking spaces.
* A HOME THAT PAYS YOU BACK – The final-phase homes at Meadow View Park are designed to combine exceptional energy efficiency with renewable technology, including solar panels, air-source heat pumps and underfloor heating, and are predicted to achieve an EPC A rating, subject to final specification and assessment. The potential benefits are supported by occupier-supplied 2026 information from eight completed homes elsewhere at Meadow View Park. Across the evidence provided, several households recorded electricity-export values exceeding their imported electricity costs during the periods shown; another recorded export credits equivalent to approximately 70% of its electricity costs; and one reported that solar energy and battery storage supplied 93% of its July electricity use, with just 7% drawn directly from the grid. These real-world examples illustrate how renewable-energy technology may reduce reliance on purchased electricity and generate export credits that help offset household running costs. All figures are historical, property-specific and provided by individual occupiers; some are estimated or projected and have not been independently verified by the selling agent. The final-phase specification may differ, and actual generation, consumption, costs, savings and export income will depend upon factors including plot orientation, system specification, weather, season, occupancy, household usage, energy tariffs, standing charges and export rates. No particular saving, income, account credit or positive balance is guaranteed.
**Classed as an Affordable Housing Unit this property is marketed at 80% of the current market value. To qualify for this purchase, you must fit the specified criteria. For further information please don’t hesitate to contact us. This home form part of the development’s affordable-sale provision. Eligibility criteria and Section 106 purchase conditions will apply, with further information available from Elliott Lincoln and Meadow View Park.
The specification is currently provisional and remains subject to final confirmation by the developer. All floor areas and room measurements are approximate, have been taken from the architect’s plans and should be verified against the completed property.
Entrance Hall
A welcoming entrance into the property, with stairs rising to the first floor and access to the principal ground-floor rooms.
KItchen
Approximately 12'12" × 6'11"A separate kitchen positioned at the front of the property. The final kitchen design, finishes, appliances and detailed specification are to be confirmed by the developer.
Cloakroom
Approximately 7'5" × 2'11"A useful ground-floor cloakroom with WC and handbasin. Final sanitaryware and finishes are to be confirmed.
Lounge Dining Room
Approximately 20'5" × 11'3"A particularly appealing open-plan living and dining space extending across the rear section of the property. The generous proportions provide ample room for separate seating and dining areas, creating a sociable and versatile heart to the home.
First Floor Landing
Providing access to the bedrooms and family bathroom.
Bedroom 1
Approximately 14'6" × 10'10"A generously sized principal double bedroom situated towards the rear of the property.
Bedroom 2
Approximately 16'3" × 7'7"A long and well-proportioned second bedroom with space for a bed, storage and additional furniture.
Bedroom 3
Approximately 9'8" × 6'6"A compact and flexible third bedroom that could alternatively be used as a home office, nursery, dressing room or occasional guest room.
Bathroom
Approximately 7'7" × 6'2"A family bathroom incorporating a bath, separate shower, WC and handbasin. The final arrangement and specification are to be confirmed.
Outside
Each property will benefit from a private garden and two parking spaces. The landscaping, boundaries and precise arrangement of the outside areas remain subject to final confirmation.
Location
Meadow View Park occupies a convenient position on the edge of Gurnard, within easy reach of both the village and the vibrant sailing town of Cowes.
Gurnard is well known for its attractive seafront, coastal surroundings and relaxed village atmosphere, while nearby Cowes offers an excellent selection of independent shops, cafés, restaurants and everyday amenities.
The development is situated on a bus route, providing straightforward access into Cowes town centre and its mainland transport connections. These include the Red Jet high-speed passenger service to Southampton, making the location particularly convenient for commuters and those travelling regularly to the mainland.
This is an appealing setting for buyers seeking a brand-new, energy-efficient home within easy reach of the Island’s celebrated north coast and the lively amenities of Cowes.
IMPORTANT NOTICE – PROPERTY PARTICULARS
These particulars are intended to give a fair and overall indication of the property and do not constitute any part of an offer or contract. They are provided in good faith and are believed to be correct; however, Elliott Lincoln gives no representation or warranty (whether express or implied) as to the accuracy, completeness or reliability of the information contained within these particulars. All statements, descriptions, photographs, measurements, floor plans and any other information are for guidance only and must not be relied upon as statements of fact.
Any prospective purchaser must satisfy themselves by inspection and/or by making independent enquiries as to the correctness of all information, including (without limitation) the condition of the property, boundaries, title, tenure, planning permissions, building regulations, consents, rights of way, restrictive covenants, access, services, service charges/ground rent (if applicable), and the location and proximity of any facilities or features of specific importance to them. Distances, areas and measurements are approximate and are not guaranteed.
Fixtures, fittings, contents and furnishings are not included in the sale unless specifically stated. Any reference to appliances, services, utilities, heating systems or installations is given in good faith but these have not been tested by Elliott Lincoln, and no warranty is given as to their working order, efficiency or safety. Purchasers are strongly advised to commission appropriate surveys/inspections and to obtain verification from their solicitor and/or other professional advisers prior to exchange of contracts.
Elliott Lincoln is the trading name of Adele Smith Ltd, and its Associates, agents and representatives are not authorised to make or give any representations or warranties in relation to the property.
Although these particulars are thought to be materially correct their accuracy cannot be guaranteed and they do not form part of any contract.
Property data and search facilities supplied by www.vebra.com