
Duffield House, Town Street
Duffield
Derbyshire
DE56 4GD
Beaconsfields, Cowers Lane, Belper, Derbyshire
Price £550,000
4 Bedroom House - Semi-Detached
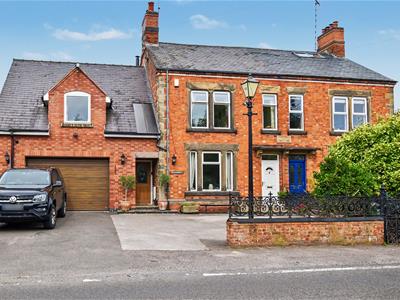
- Spacious Extended Victorian Home
- Countryside Setting - Easy access to Duffield, Belper and Ashbourne
- Lounge - Office/Sitting Room
- Kitchen/Dining Room - Separate Dining Room
- Utility Room
- Four Bedrooms - Family Bathroom
- Useful Roof Space
- Delightful Private Garden with Summerhouse
- Driveway - Four/Five Vehicles
- Garage with Electric Door
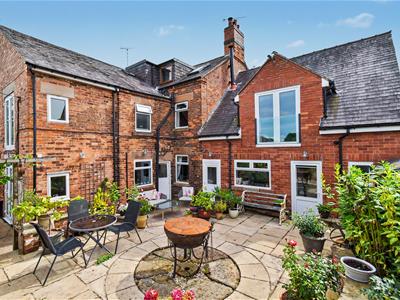
Welcome to Beaconfields, a extended four bedroom Victorian property enjoying a lovely countryside setting with easy access to Duffield, Belper and Ashbourne.
This fabulous property beautifully combines the elegance of its historical roots with modern living, making it an ideal family home.
The Location
The Cowers Lane area is near Shottlegate which is a small hamlet in the parish of Hazelwood with a noted village inn and is convenient for local villages including Turnditch, Idridgehay and Duffield plus towns providing an excellent range of amenities including Belper, Wirksworth and Ashbourne, the latter known as the Gateway to Dovedale and the famous Peak District National Park. Local activities include Carsington Water with its fishing and sailing. Allport Heights is close by, a very well known horizon.
Accommodation
Entrance Hall
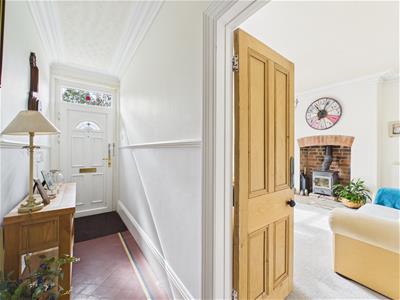
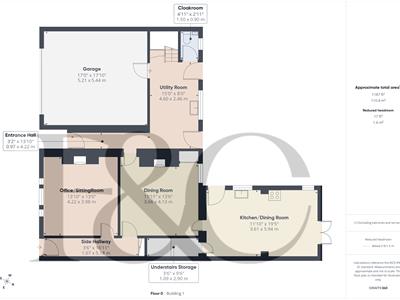
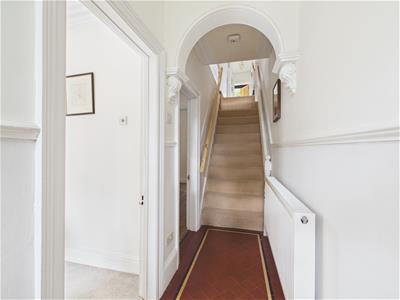 4.22 x 0.97 (13'10" x 3'2")With entrance door with double glazed leaded window with stained glass to front, deep skirting boards and architraves, high ceiling, coving to ceiling with centre rose, period archway, original quarry tile flooring, radiator and staircase leading to first floor.
Lounge
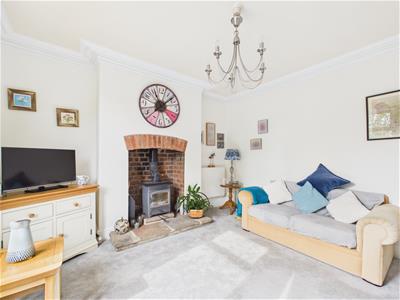
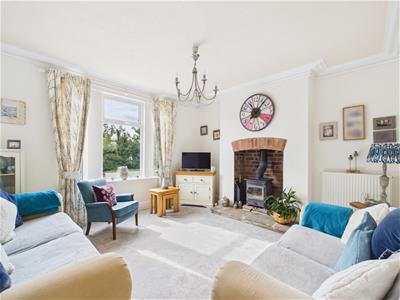 4.22 x 3.98 (13'10" x 13'0")With chimney breast with exposed brick fireplace alcove incorporating log burning stove with raised stone hearth, deep skirting boards and architraves, high ceiling, coving to ceiling, radiator, countryside views to front, three double glazed windows and internal stripped panelled door.
Office/Sitting Room
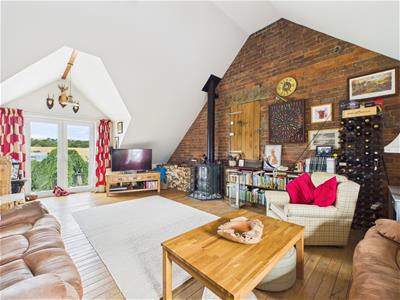
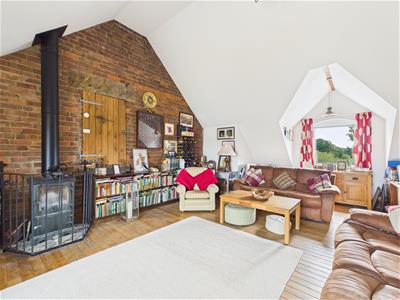 8.19 x 6.37 (26'10" x 20'10")With feature log burning stove, exposed brick wall, wood flooring, countryside views, double glazed window to front, double glazed French doors with Juliet style balcony to rear and radiator.
Dining Room
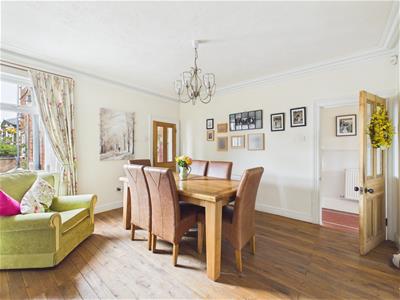
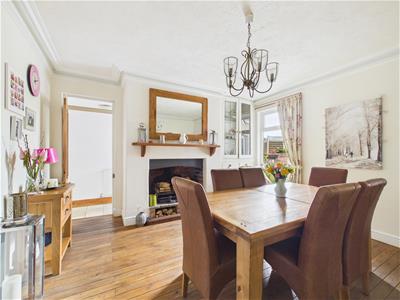 4.13 x 3.66 (13'6" x 12'0")With chimney breast incorporating charming open grate fire with raised stone hearth, deep skirting boards and architraves, high ceiling, coving to ceiling, exposed wood flooring, radiator, original fitted China display cabinet with leaded finish and base cupboards underneath, double glazed window overlooking rear garden, countryside views to rear and half glazed stripped internal door.
Kitchen/Dining Room
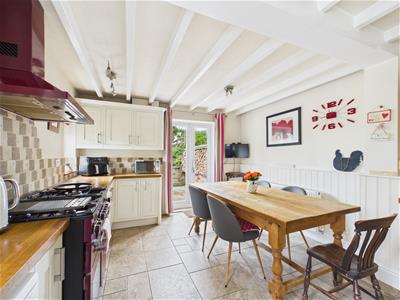
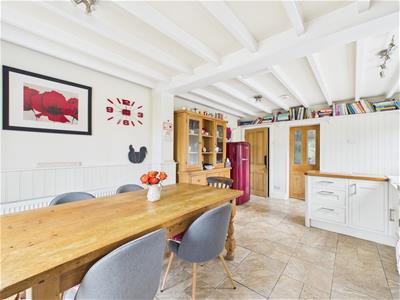
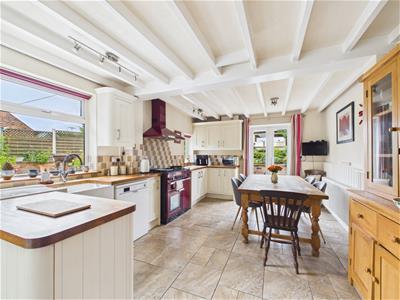 5.94 x 3.61 (19'5" x 11'10")With Belfast style sink with chrome mixer tap, wall and base fitted units with solid wood worktops, Rangemaster cooker with Rangemaster extractor hood over, plumbing for dishwasher, tiled flooring, radiator, decorative painted beams to ceiling, two double glazed window to side, stable door giving access to raised patio and gardens, double glazed French doors opening onto gardens and internal half glazed stripped door.
Utility Room
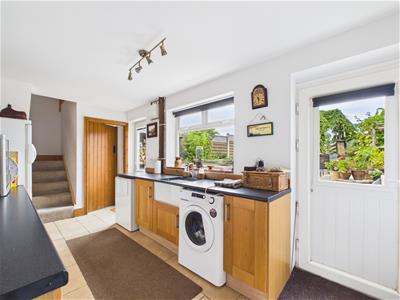 4.60 x 2.46 (15'1" x 8'0")With Belfast style sink with chrome mixer tap, fitted base cupboards with matching worktops, plumbing for automatic washing machine, space for tumble dryer, central heating boiler, tiled flooring, double glazed window overlooking garden, staircase leading to office/sitting room, door to garage and two double glazed doors giving access to garden.
Understairs Storage
2.90 x 1.09 (9'6" x 3'6")With tiled flooring, coat hangers and internal stripped panelled door.
Cloakroom
1.50 x 0.90 (4'11" x 2'11")With WC with pull down chain, wash basin, radiator, tiled flooring, double glazed window and internal latched door.
Side Hallway
5.18 x 1.07 (16'11" x 3'6")With half glazed entrance door with arched window with leaded finish, tiled flooring, deep skirting boards and architraves, high ceiling and radiator.
First Floor Landing
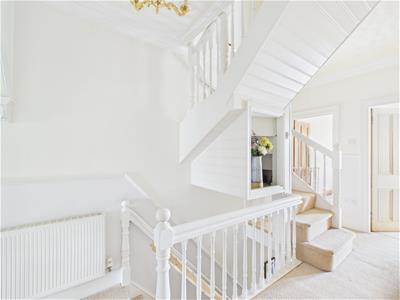
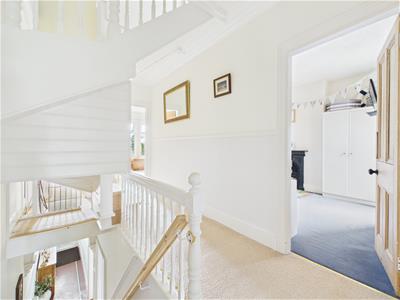
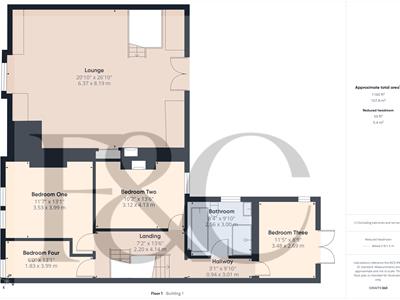
4.14 x 2.20 (13'6" x 7'2")With deep skirting boards and architraves, high ceiling, coving to ceiling with centre rose, attractive balustrade, staircase leading to roof space, radiator and open period archway.
Bedroom One
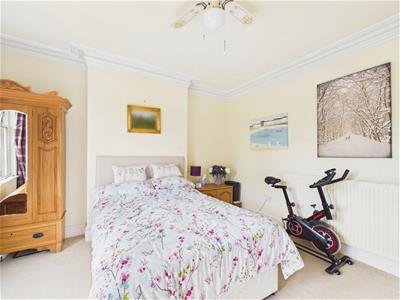
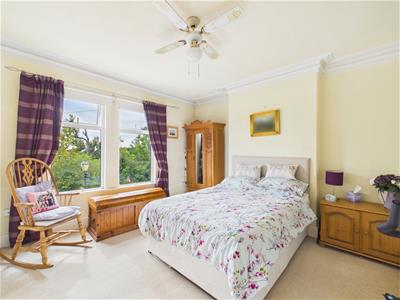 3.99 x 3.53 (13'1" x 11'6")With chimney breast, deep skirting boards and architraves, high ceiling, coving to ceiling, radiator, countryside views to front, two double glazed windows and internal stripped panelled door.
Bedroom Two
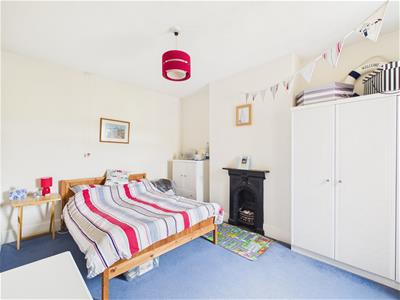
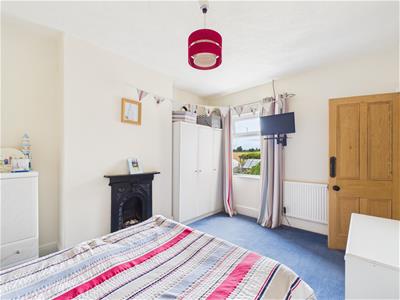 4.13 x 3.12 (13'6" x 10'2")With chimney breast incorporating cast iron period style display fireplace, deep skirting boards and architraves, high ceiling, countryside views to rear, radiator, double glazed window and internal stripped panelled door.
Bedroom Three
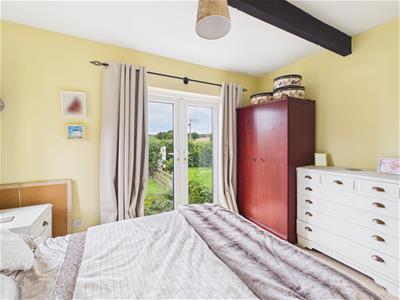
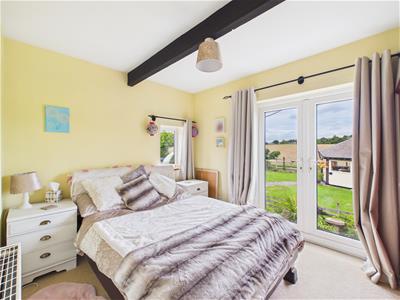 3.48 x 2.69 (11'5" x 8'9")With radiator, decorative beam to ceiling, double glazed window to side, double glazed French doors to rear, countryside views and internal stripped panelled door.
Bedroom Four
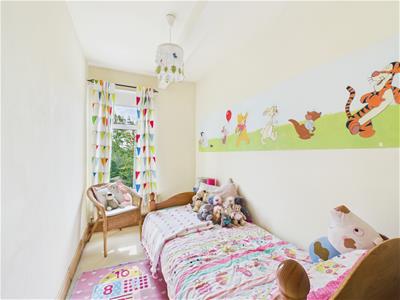 3.99 x 1.83 (13'1" x 6'0")With deep skirting boards and architraves, high ceiling, radiator, countryside views to front, double glazed window and internal stripped pine door.
Family Bathroom
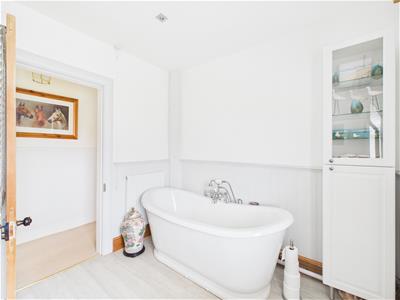
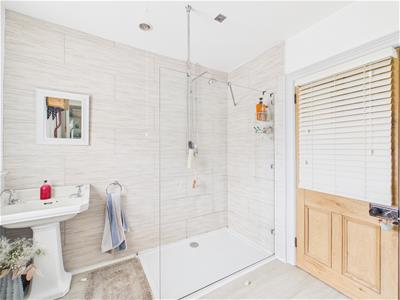
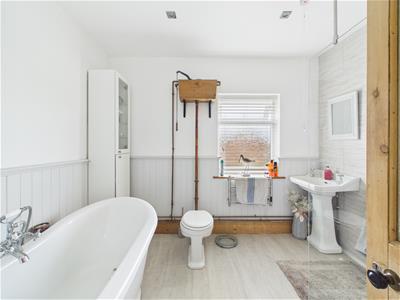 3.00 x 2.56 (9'10" x 8'4")With roll edge top bath with chrome mixer tap/hand shower attachment, pedestal wash handbasin, WC with pull down chain, walk-in double shower with chrome fittings including shower, tiled splashbacks, deep skirting boards and architraves, high ceiling, spotlights to ceiling, extractor fan, heated chrome towel rail/radiator, additional radiator, double glazed window to side with fitted blind and internal stripped half glazed door.
Roof Space
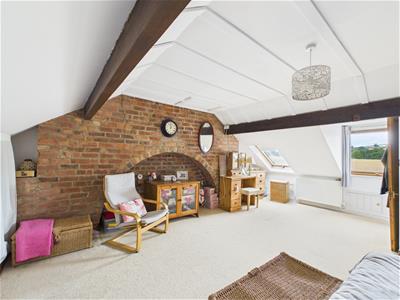
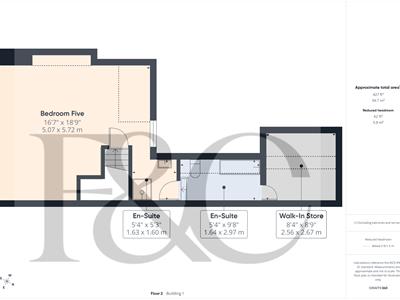
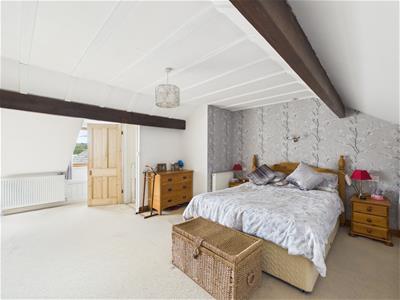 5.72 x 5.07 (18'9" x 16'7")With two radiators, beams to ceiling, decorative ceiling, access to roof space, exposed brick wall, storage into eaves, countryside views to rear, double glazed window, double glazed skylight style window and internal stripped panelled door.
Roof Space
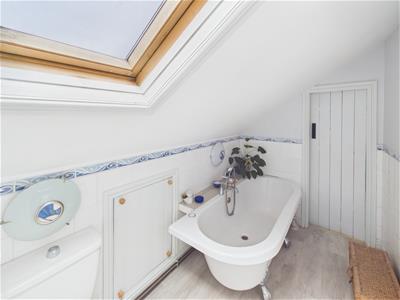
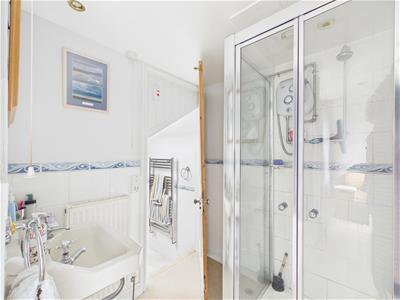 2.97 x 1.64 x 2.76 x 2.56 (9'8" x 5'4" x 9'0" x 8'With separate shower cubicle with electric shower, wash basin, radiator, tiled splashbacks, air bath with mixer tap/hand shower attachment, WC, storage into eaves, heated chrome towel rail/radiator and double glazed Velux window.
Roof Space
2.67 x 2.56 (8'9" x 8'4")With fitted carpet, light and latched door.
Garden
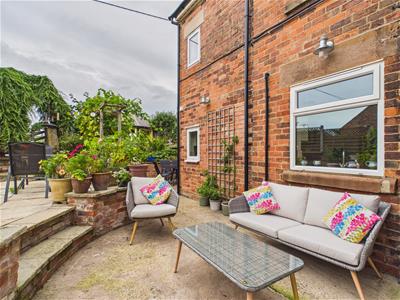
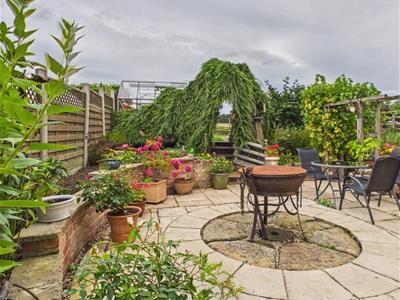
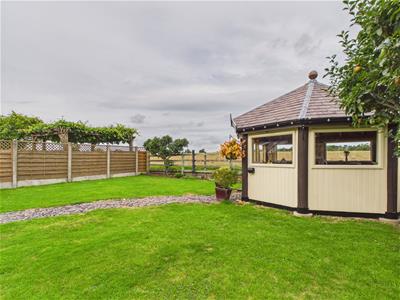
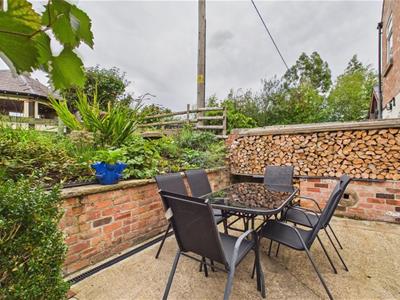
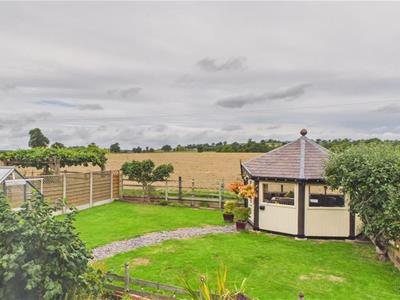
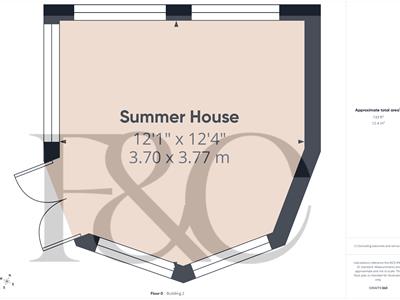
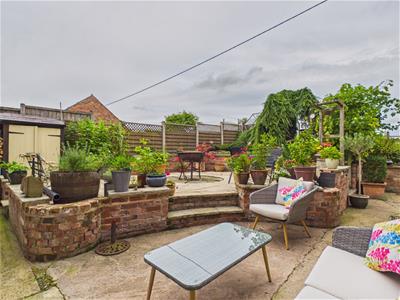 Being of a major asset to the sale of this particular property is its private enclosed rear garden backing onto open fields and countryside owned by the Chatsworth Estate. The garden is laid to lawn with a varied selection of shrubs, plants, paved patio area providing a pleasant sitting out and entertaining space, log store and charming summer house.
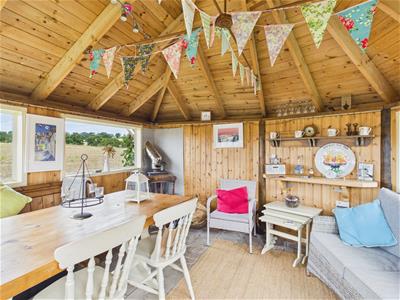
Summer House
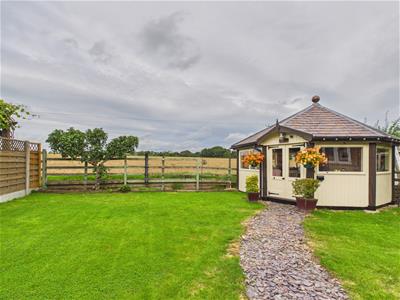 3.77 x 3.70 (12'4" x 12'1")With log burning stove, power, lighting, windows, countryside views and double opening doors.
Driveway
To the front of the property is a generous sized driveway providing car standing space for approximately four/five vehicles and leads to a good sized garage with electric door.
Garage
5.44 x 5.21 (17'10" x 17'1")With power and lighting, electric door and side personnel door.
Council Tax Band C
Although these particulars are thought to be materially correct their accuracy cannot be guaranteed and they do not form part of any contract.
Property data and search facilities supplied by www.vebra.com