
351 Clay Hill Road
Basildon
Essex
SS16 4HA
Jazz Lane, 'The Gardiners Park Village Development', SS14
£425,000
3 Bedroom House - Semi-Detached
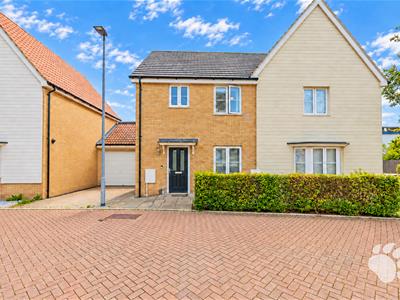
- Modern Three-Bedroom Semi-Detached House
- Built in 2020 with Approx. Four Years NHBC Warranty Remaining
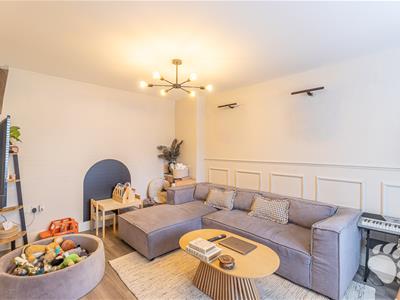
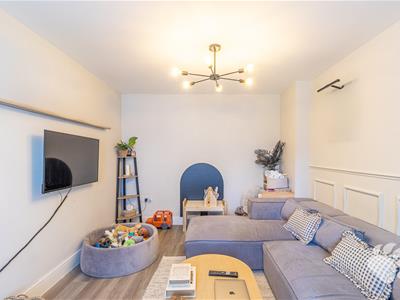
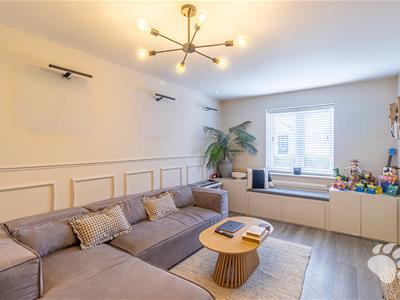
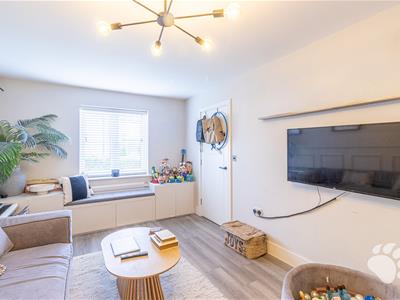
- Lounge (15’8 x 10’0)
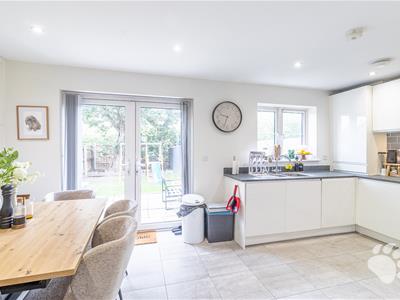
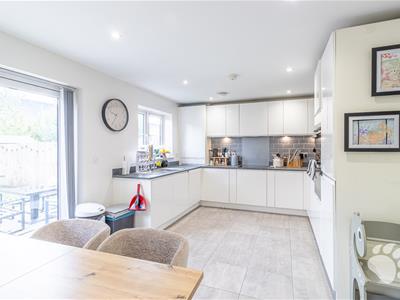
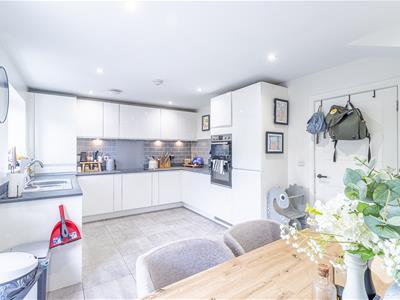
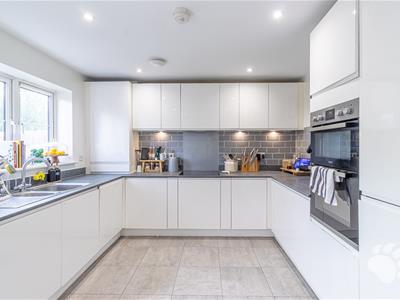
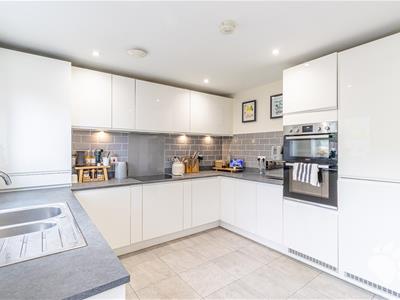
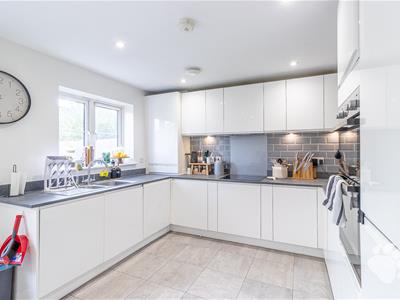
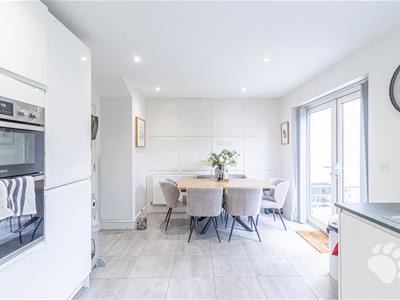
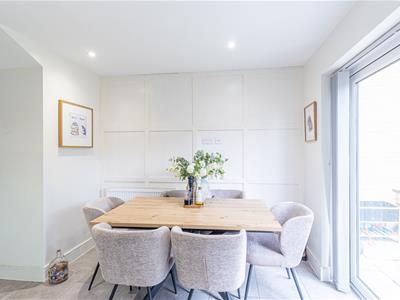
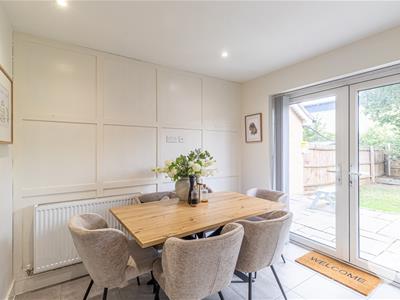
- Kitchen/Diner (10’10 x 17’4)
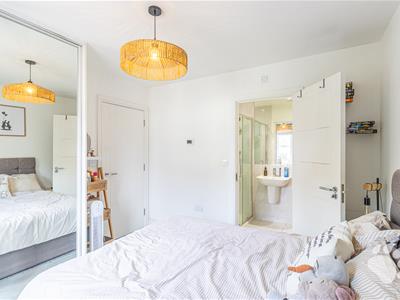
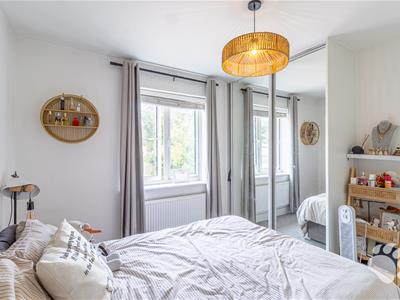
- Master Bedroom (10’0 x 10’5)
- Fitted Wardrobes and En-Suite to Master Bedroom
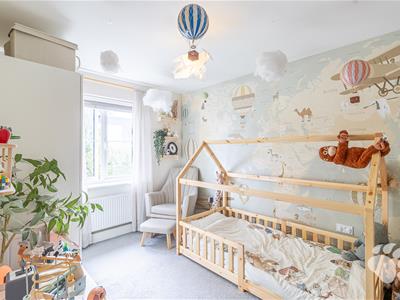
- Bedroom Two (12’6 x 8’10)
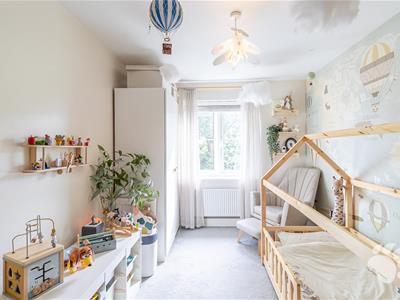
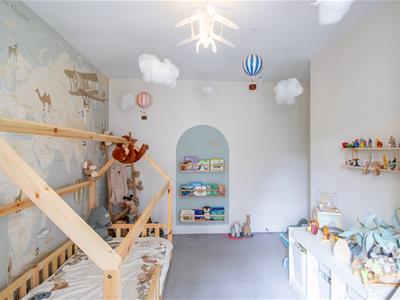
- Bedroom Three (9’2 x 8’2)
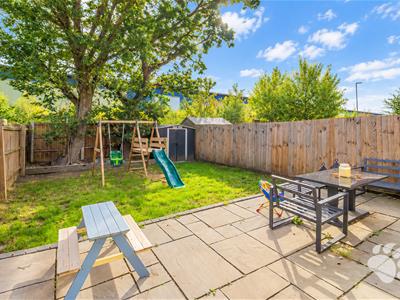
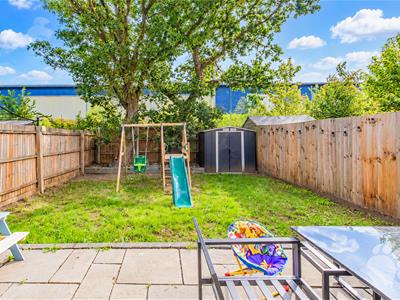
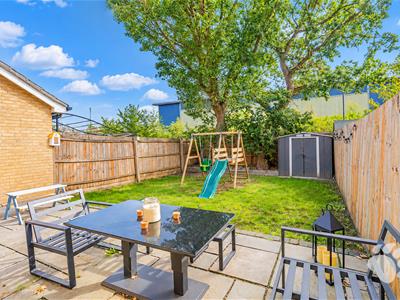
- Sizeable Rear Garden with Side Access
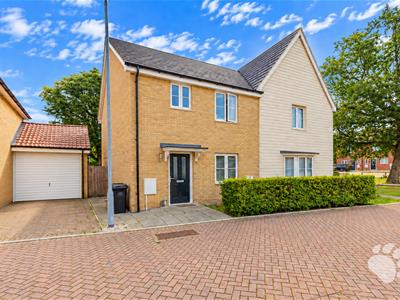
- Two Allocated Parking Spaces and Additional On-Street Parking
Bear Estate Agents are delighted to bring to the market this modern three-bedroom semi-detached home, constructed in 2020 and situated within the popular Gardiners Park Village development. Offering well-proportioned accommodation throughout, the property boasts three double bedrooms, an en-suite to the master bedroom, a spacious kitchen/diner and two allocated parking spaces, whilst benefitting from approximately four years remaining on the original NHBC warranty.
The property enjoys an exceptionally convenient position for a wealth of nearby amenities, with Mayflower Retail Park, Festival Leisure Park, Basildon Sporting Village and Pipps Hill Retail Park all within easy reach. Basildon Railway Station is also within close proximity, providing direct links into London Fenchurch Street via the C2C rail service, whilst the A127 and A13 are both within a short drive, offering convenient road connections towards London, Southend and the surrounding areas.
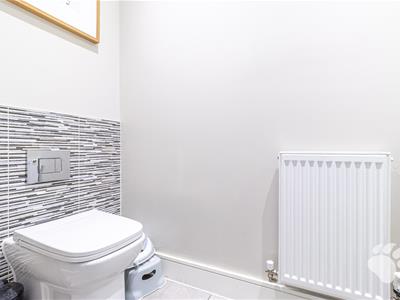
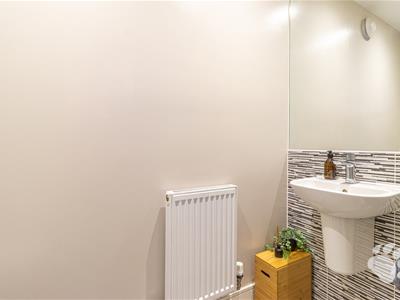
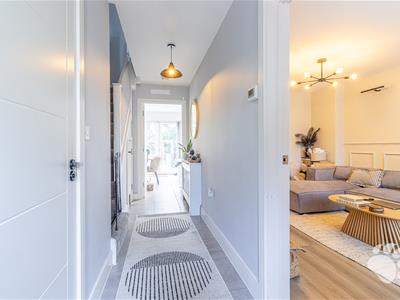
Internally, the accommodation begins with a welcoming entrance hall, which houses the staircase to the first floor and benefits from useful under-stair storage. A convenient ground-floor WC is also accessed from the hallway.
Positioned to the front of the home is the lounge measuring 15’8 x 10’0. Well-proportioned and inviting, the room provides plenty of space for a range of lounge furniture, whilst a window to the front allows for an abundance of natural light.
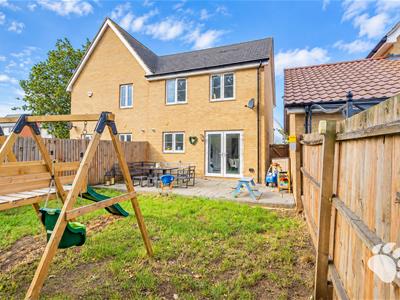
Spanning the rear of the property is the impressive kitchen/diner measuring 10’10 x 17’4. The kitchen itself provides an abundance of cupboard and worktop space, creating an excellent environment for storage and food preparation, whilst the generous proportions allow ample room for a dining table and chairs. A rear-facing window and glazed patio doors allow natural light to fill the space, with the doors providing a seamless connection directly into the rear garden.
Moving upstairs, the first-floor landing benefits from both an airing cupboard and an additional storage cupboard, adding further practicality to the home.
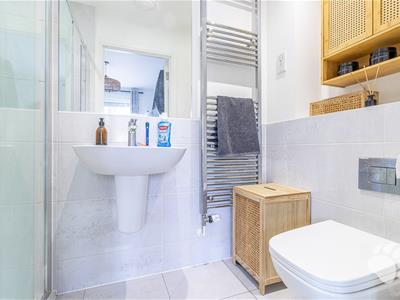
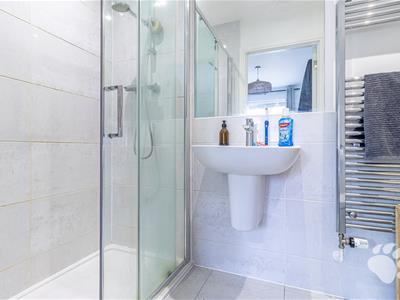
The master bedroom measures 10’0 x 10’5 and benefits from fitted wardrobes providing valuable built-in storage. The room is further complemented by its own en-suite shower room, creating an excellent main bedroom suite.
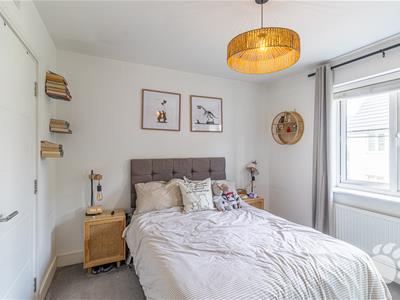
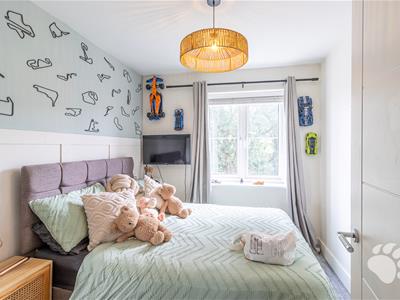
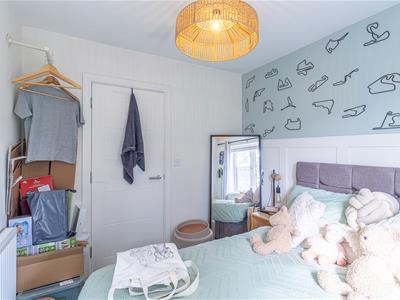
Bedroom Two measures 12’6 x 8’10 and forms another generous double bedroom, with ample space for bedroom furniture.
Bedroom Three measures 9’2 x 8’2 and provides the home with a third double bedroom, making the property particularly well suited to families, whilst the room could equally serve as a spacious home office or guest bedroom if desired.
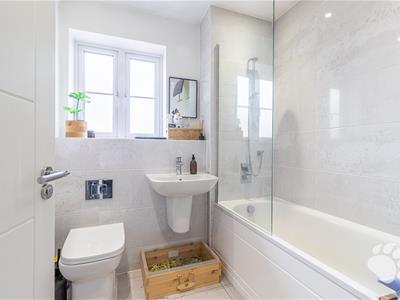
Completing the first-floor accommodation is the three-piece family bathroom suite, comprising a shower-over-bath, toilet and wash hand basin.
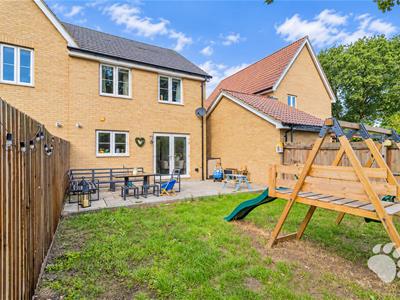
Externally, the property benefits from a sizeable rear garden, providing an excellent outdoor space for relaxing, entertaining and family enjoyment. The semi-detached position also allows for convenient side access into the garden.
Parking is well catered for by two allocated parking spaces, with further on-street parking available within the surrounding development.
Overall, this modern three-bedroom semi-detached home combines a well-designed layout with three double bedrooms, excellent storage and generous living accommodation. Its sizeable garden, en-suite facilities, two allocated parking spaces and remaining NHBC warranty further enhance the offering, whilst its position within the popular Gardiners Park Village development provides convenient access to an extensive range of amenities and transport connections.
Council Tax Band: D (£2147.31)
AML Checks - All buyers interested in purchasing a property through us are required to complete an Anti-Money Laundering (AML) check. A non-refundable fee of £50 + VAT per buyer in the transaction will apply. This fee must be paid before proceeding with the purchase.
Modern Three-Bedroom Semi-Detached House
Built in 2020
Approx. Four Years NHBC Warranty Remaining
Popular Gardiners Park Village Development
Close Proximity to Basildon Railway Station
Easy Access to London Fenchurch Street
Easy Access to the A127 and A13
Close to a Large Array of Amenities
Three Double Bedrooms
Lounge (15’8 x 10’0)
Kitchen/Diner (10’10 x 17’4)
Ground-Floor WC
Master Bedroom (10’0 x 10’5)
Fitted Wardrobes to Master Bedroom
En-Suite to Master Bedroom
Bedroom Two (12’6 x 8’10)
Bedroom Three (9’2 x 8’2)
Three-Piece Family Bathroom
Sizeable Rear Garden
Side Access
Two Allocated Parking Spaces
Additional On-Street Parking
Energy Efficiency and Environmental Impact

Although these particulars are thought to be materially correct their accuracy cannot be guaranteed and they do not form part of any contract.
Property data and search facilities supplied by www.vebra.com