5 The Mall,
Salendine Shopping Centre,
144 Moor Hill Road
Salendine Nook
Huddersfield
HD3 3XA
Acre Street, Lindley, Huddersfield
Offers in the region of £190,000
3 Bedroom House - Mid Terrace
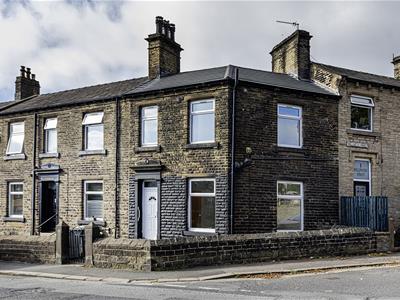
This three-bedroom terraced home is located in this ever-popular area with ease of access to amenities within Lindley Village, along with public transport, schooling and the hospital. It has undergone an extensive programme of updating and redesigning and features a gas-fired central heating system and uPVC double-glazing. The accommodation comprises an entrance hallway, good-sized living room and a dining kitchen with integrated appliances. The lower ground floor comprises two useful cellar rooms and a storage area. On the first floor, there are three bedrooms, two of which are doubles, and a stylish shower room. There are front and rear garden areas. The property has the advantage of no onward chain and benefits from an EPC rating of a C.
Entrance Hallway
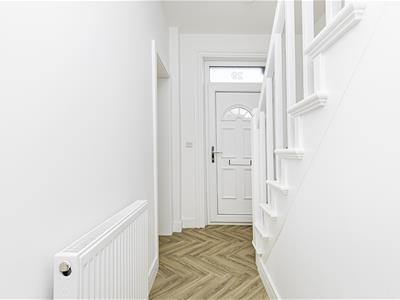
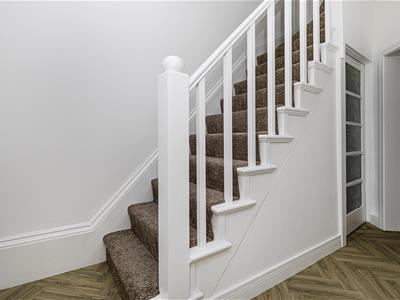 An external PVC door with an opaque glazed over light, which bears the house number, gives access to the wide entrance hallway. It is light and bright with crisp neutral décor, carpeting and herringbone patterned vinyl style flooring. There is LED ceiling lighting and a radiator. Steps lead down to a useful cellar and an oak door gives access to the living room.
Living Room
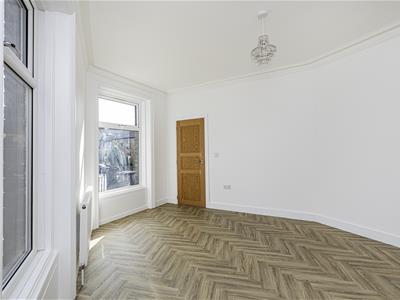
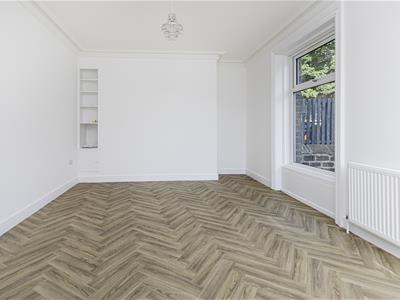
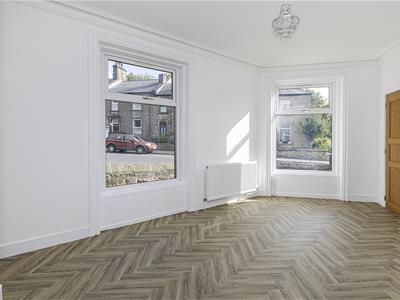 This light and bright room enjoys a dual aspect with front and side uPVC windows and a continuation of the herringbone pattern vinyl flooring. It has neutral décor, plenty of space for furniture, recessed shelving and a radiator.
Dining Kitchen
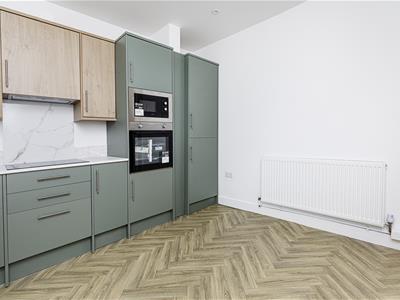
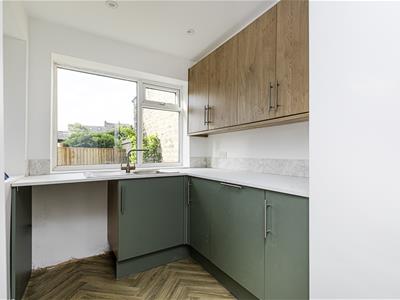
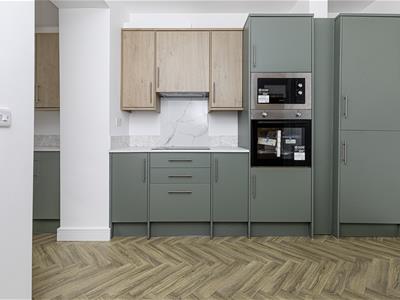
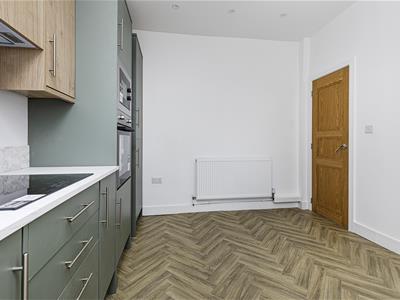
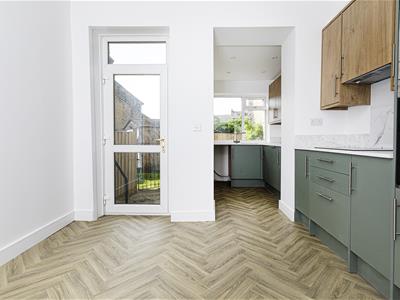
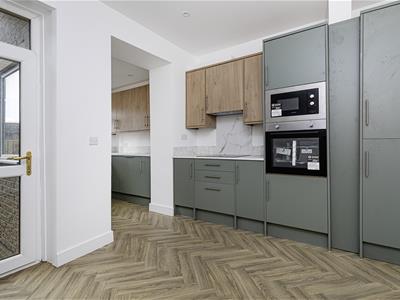 An oak door leads into the dining kitchen, which is a particularly good-sized room. The kitchen area has contemporary units to high and low levels, worktops with tiled splashbacks and a stainless steel sink. Integrated appliances include a fan oven, induction hob with pull-out filter hood above, fridge, freezer, microwave and dishwasher. There is space and plumbing for an automatic washer. The room is light and bright via uPVC windows with a dual aspect and a uPVC door. There is LED lighting, herringbone patterned vinyl flooring, plenty of space for a formal dining/bistro table and a radiator.
Cellar
Accessed from the staircase, steps lead down to the cellar which is the same size as the overall ground floor accommodation. It has two principal rooms, one of which has a single-glazed window to the front elevation and a stone keeping table. It also houses the fuse box. Adjoining this is a large room with a stone flagged floor providing lots of storage. It has a single-glazed window and a useful under stairs storage area.
First Floor Landing
From the entrance hallway, a staircase rises to the first floor landing, which gives access to the following rooms:
Bedroom One
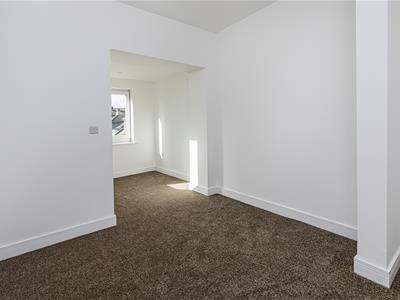
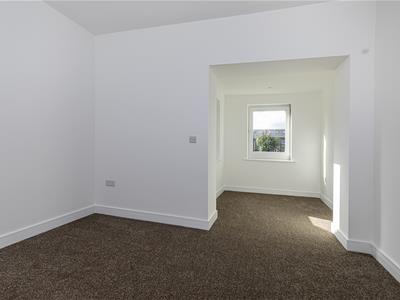 Positioned at the rear of the home, this double bedroom has neutral decor and carpeting. It has plenty of space for fitted or freestanding furniture and the shape of the room lends itself to a dressing area or space for further furniture. There are uPVC windows to the rear and side elevations, maximising natural lighting, LED downlighting and a radiator.
Bedroom Two
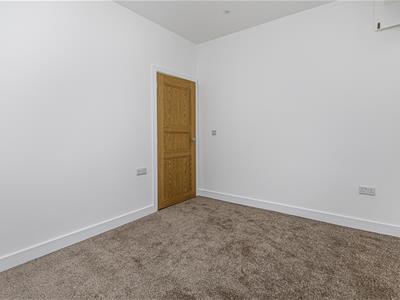
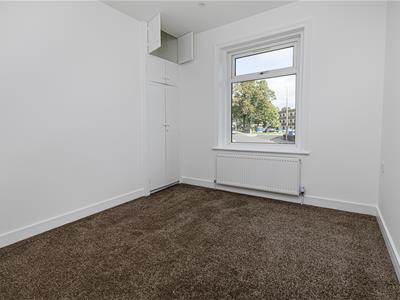
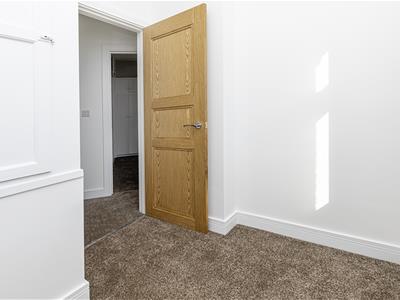
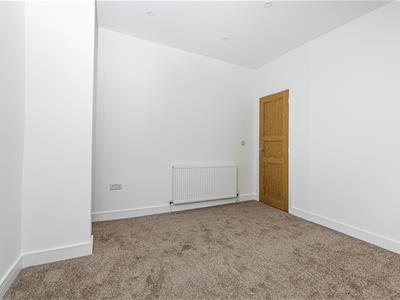 This double bedroom has crisp, neutral decor and carpeting. It has floor-to-ceiling cupboards, one of which houses the boiler for the central heating system, LED lighting and a radiator. A uPVC window provides natural light.
Bedroom Three/Home Office
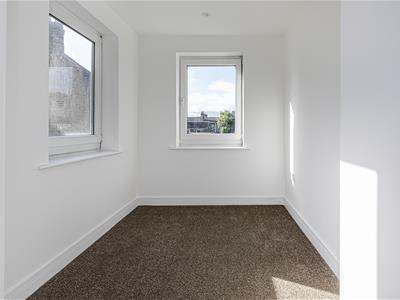
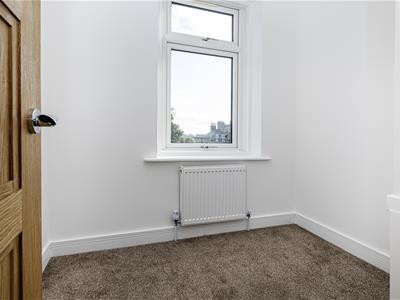 This multipurpose room is positioned at the front of the property and would make an ideal home office or single bedroom
ursery. It has a storage cupboard over the staircase with shelving, neutral decor and carpeting. There is a uPVC window, LED downlighting and a radiator.
Shower Room
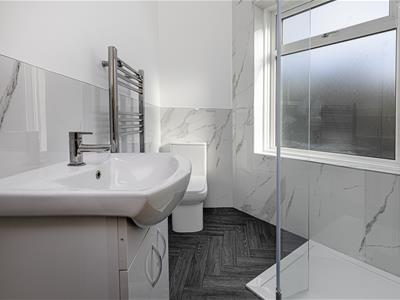
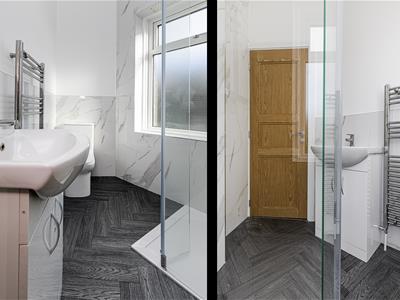
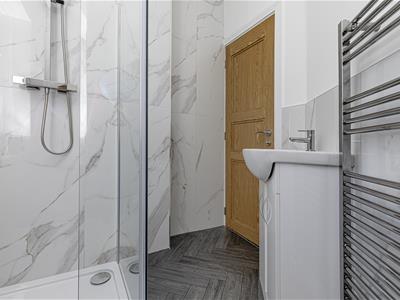 The stylish shower room has a walk-in shower with a glazed screen, a waterfall style shower fitting and a hand-held shower attachment. There is a hand basin with shelved storage beneath and a low-level WC. The walls have appropriate tiling and the floor has a herringbone patterned vinyl covering. The room has an opaque uPVC window, LED downlighting and an upright chrome ladder style radiator.
External Details
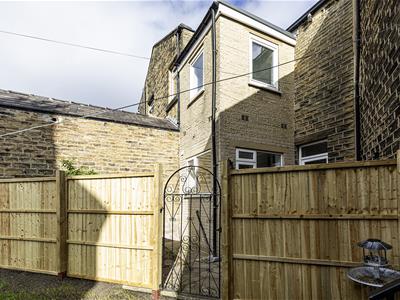 In front of the property, there is a walled garden with heavy stone gateposts. The garden is designed for ease of maintenance, being paved, with space for tubs, pots, planters and garden storage. At the rear, the enclosed garden has perimeter fencing and is paved. It would be ideal for outdoor eating and entertaining.
Tenure
The vendor informs us that this property is Freehold.
Energy Efficiency and Environmental Impact

Although these particulars are thought to be materially correct their accuracy cannot be guaranteed and they do not form part of any contract.
Property data and search facilities supplied by www.vebra.com