
Duffield House, Town Street
Duffield
Derbyshire
DE56 4GD
Main Street, Horsley Woodhouse, Derbyshire
Offers Around £249,950
3 Bedroom House - End Terrace
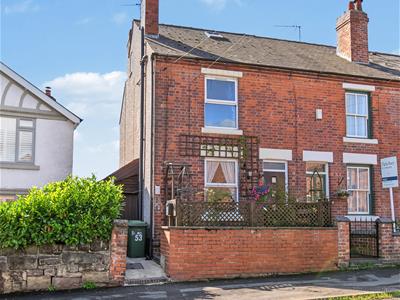
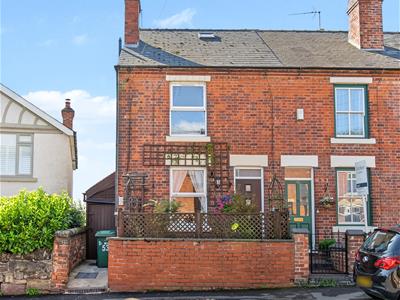
- Palisaded End-Victorian House of Style & Character
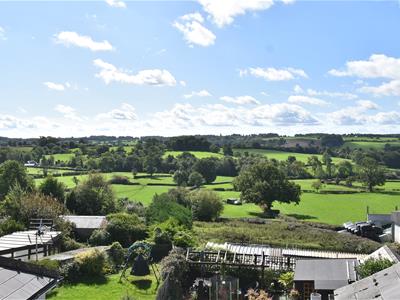
- Beautiful Countryside Views to Rear
- Spacious Three Storey Living Accommodation
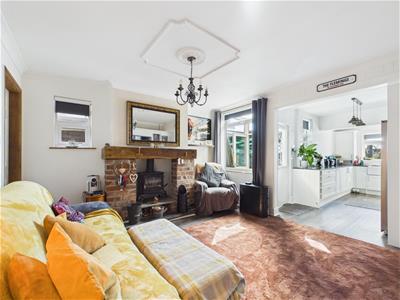
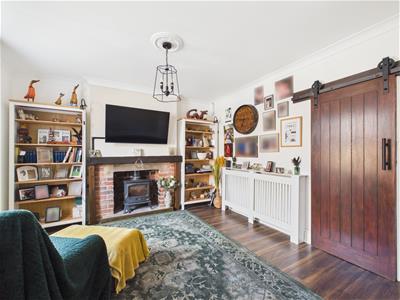
- Lounge with Log Burner
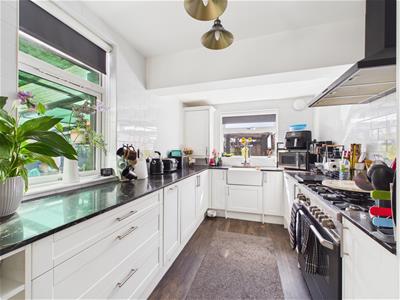
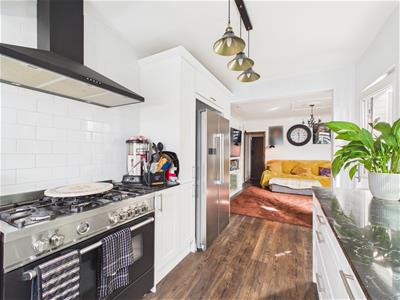
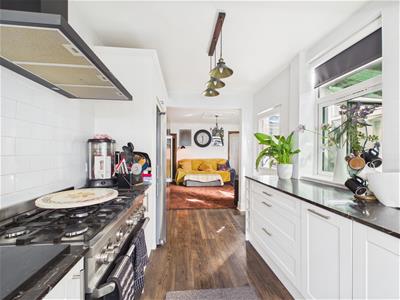
- Living Kitchen/Dining Room with Built-In Appliances & Multi-Fuel Burner
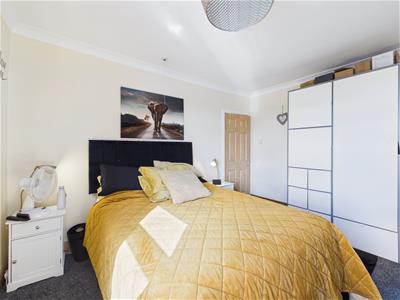
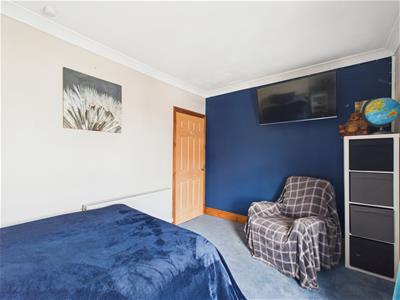
- Three Generous Size Bedrooms
- En-Suite & Family Bathroom
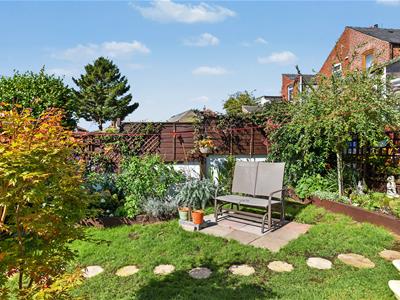
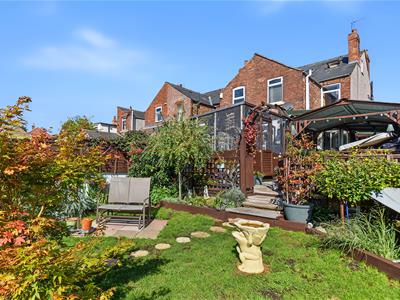
- South Facing Garden
- Hot Tub, Garden Shed, Garden Shelter & Store
- Viewing Absolutely Essential
SPACIOUS ACCOMMODATION & OPEN VIEWS - This delightful three bedroom end-terrace house offers a perfect blend of period charm and modern living. This palisaded end-Victorian property boasts a spacious three-storey layout, providing ample room for families or those seeking extra space.
One of the standout features of this property is the stunning countryside views to the rear and the south-facing garden.
The Location
The property's position on Main Street gives easy access into nearby Horsley Woodhouse which offers a small supermarket, village store, popular pub, primary school and church. Also within close proximity are Horsley Lodge, Breadsall Priory and Morley Hayes Golf Clubs. The property is conveniently located for the popular market town of Belper as well as Derby City centre. There is a regular bus service running from the nearby A608 into Heanor and Derby. Secondary schooling in the area features Heanor Gate Spencer Academy and John Flamsteed Community School.
Accommodation
Lounge
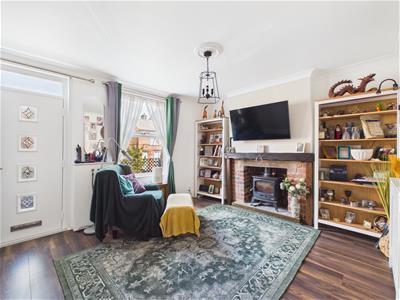 4.06 x 3.65 (13'3" x 11'11")With exposed brick fireplace with inset stone lintel with decorative surrounds incorporating log burning stove with raised tiled hearth, deep skirting boards and architraves, high ceiling, coving to ceiling with centre rose, radiator, double glazed window to front, entrance door to front with inset window with leaded finish and sliding bespoke solid wood door.
Inner Lobby
With stripped internal panelled door giving access to understairs storage.
Kitchen/Dining Room
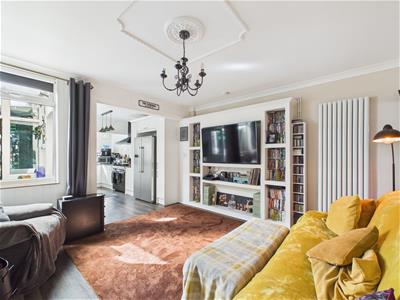
Dining Area
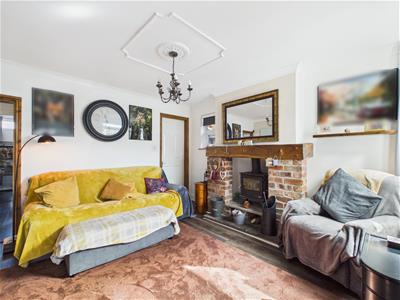 3.90 x 3.82 (12'9" x 12'6")With feature media wall with display shelving, deep skirting boards and architraves, high ceiling, coving to ceiling with centre rose, chimney breast incorporating exposed brick fireplace with oak lintel incorporating multi-burner stove and raised tiled hearth, radiator, double glazed window to side, double glazed window to rear and open archway leading to kitchen.
Kitchen Area
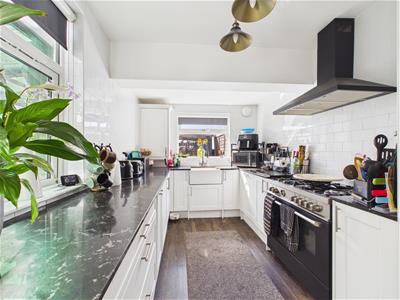 4.61 x 2.44 (15'1" x 8'0")With Belfast style sink with chrome mixer tap, a good range of fitted base cupboards with attractive matching worktops, range cooker, space for fridge/freezer, integrated washing machine, integrated dishwasher, concealed central heating boiler, fully tiled walls, double glazed window to side, double glazed window to rear, half glazed door giving access to rear porch and open square archway leading into dining area.
Rear Porch
1.36 x 1.21 (4'5" x 3'11")With tiled flooring and double glazed door.
Inner Lobby
0.94 x 0.89 (3'1" x 2'11")With staircase leading to first floor, double glazed window to side and internal panelled door.
First Floor Landing
4.11 x 0.82 (13'5" x 2'8")With deep skirting boards and architraves, high ceiling, coving to ceiling and radiator.
Bedroom One
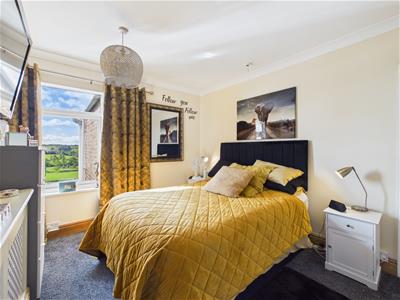
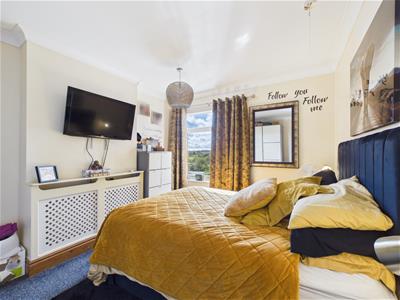 3.91 x 3.13 (12'9" x 10'3")With chimney breast, deep skirting boards and architraves, high ceiling, coving to ceiling, understairs storage cupboard with latch door, radiator, beautiful countryside views to rear, double glazed window and internal panelled door.
Bedroom Two
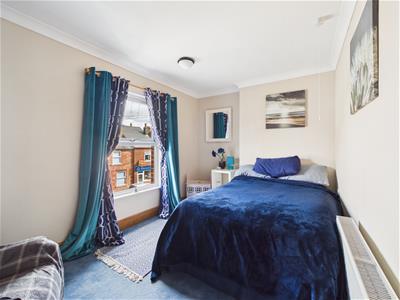 3.85 x 2.65 (12'7" x 8'8")With chimney breast, deep skirting boards and architraves, high ceiling, coving to ceiling, radiator, double glazed window to front and internal panelled door.
Family Bathroom
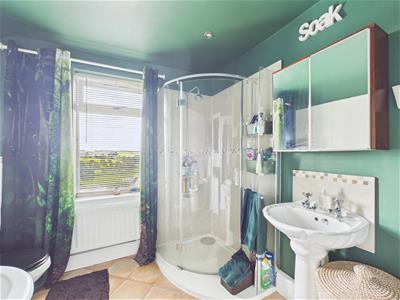
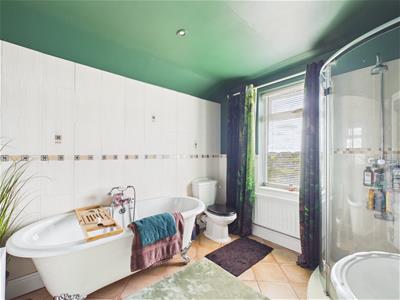 3.05 x 2.55 (10'0" x 8'4")A four piece bathroom with roll edged top bath and claw feet including mixer tap/hand shower attachment, pedestal wash handbasin, low-level WC, separate corner shower cubicle with chrome fittings including shower, deep skirting boards and architraves, high ceiling, spotlights to ceiling, tile flooring, radiator, beautiful countryside views to rear, double glazed window, fitted blind and internal half glazed door.
Inner Lobby
1.12 x 0.97 (3'8" x 3'2")With door and staircase leading to bedroom three.
Second Floor
Bedroom Three
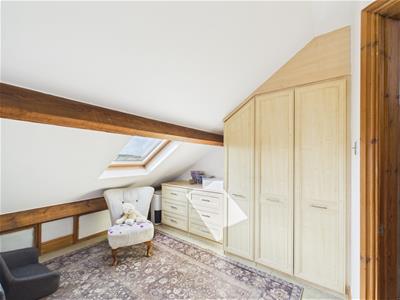 3.65 x 3.00 (11'11" x 9'10")With fitted wardrobes, fitted base cupboards, beautiful countryside views to rear, pine balustrade, radiator, double glazed window to side with fitted blind, two double glazed Velux style windows to rear and panelled door giving access to en-suite.
En-Suite
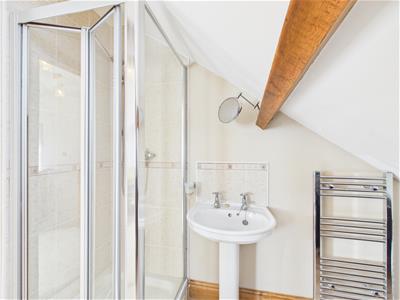 2.80 x 2.35 (9'2" x 7'8")With separate shower cubicle with shower, pedestal wash handbasin, low level WC, heated chrome towel rail/radiator, beams and double glazed Velux window to front.
Front Garden
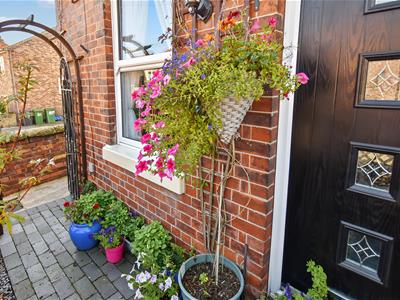
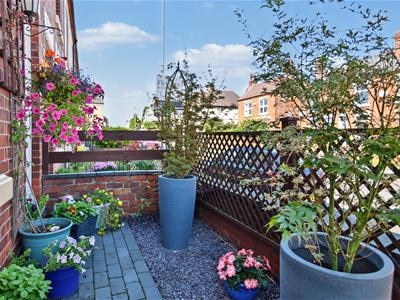 The property is set back from the pavement edge behind a raised, low maintenance fore-garden with brick retaining the wall with trellising, blue brick pathway, blue slate chippings and wrought iron black painted side hand gate.
South Facing Rear Garden
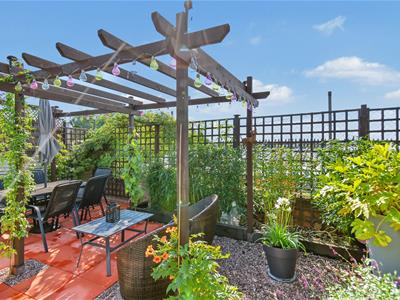 Being of a major asset to the sale of this particular property is it’s south facing enclosed rear garden with beautiful, open countryside views to rear. The garden is laid to lawn with a varied selection of shrubs, plants, further patio area with pergola over and garden timber shed. The garden shed has power and lighting.
Hot Tub
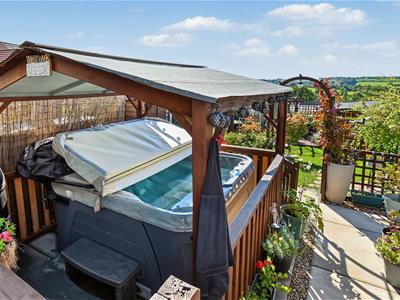 Included in the sale with pergola over.
Garden Canopy
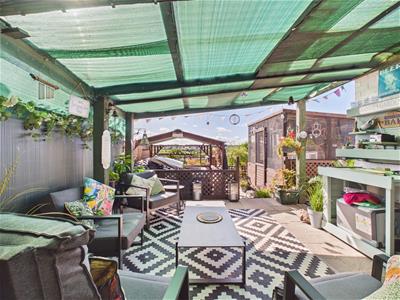 7.30 x 4.40 (23'11" x 14'5")With stone flag flooring providing a pleasant sitting out and entertaining space, beautiful countryside views to rear, power, lighting and cold water tap.
Side Store
5.75 x 1.79 (18'10" x 5'10")With secure door, power, lighting and roof windows.
Council Tax Band A

Energy Efficiency and Environmental Impact
Although these particulars are thought to be materially correct their accuracy cannot be guaranteed and they do not form part of any contract.
Property data and search facilities supplied by www.vebra.com